
63 Centerport Drive, White, GA 30184
Local realty services provided by:ERA Towne Square Realty, Inc.
63 Centerport Drive,White, GA 30184
$350,000
- 3 Beds
- 3 Baths
- - sq. ft.
- Single family
- Sold
Listed by: james tenerovich
Office: vylla home
MLS#:7776272
Source:FIRSTMLS
Sorry, we are unable to map this address
Price summary
- Price:$350,000
- Monthly HOA dues:$39.58
About this home
Welcome to 63 Centerport Drive — a beautifully maintained home tucked away on a charming cul-de-sac in the sought-after North Hampton community of White, GA. Situated on a spacious private lot backing to mature trees, this move-in ready home offers the perfect blend of comfort, style, and functionality.
Inside, you’ll find an open-concept layout with updated luxury flooring, abundant natural light, and inviting living spaces designed for everyday living and entertaining. The bright white kitchen features granite countertops, stainless steel appliances, subway tile backsplash, and ample cabinet space, all flowing seamlessly into the breakfast area and spacious family room with cozy fireplace. A separate dining room and dramatic two-story foyer add charm and character throughout the main level.
Upstairs, the oversized owner’s suite includes tray ceilings, a spa-like bath with double vanities, soaking tub, separate shower, and generous walk-in closet. Additional bedrooms are spacious and well-appointed. The unfinished daylight basement provides endless possibilities for future expansion, workshop space, storage, or a home gym.
Step outside to enjoy the elevated back deck overlooking the large fenced backyard and peaceful wooded backdrop — ideal for relaxing, grilling, or entertaining guests. Major updates including the roof, HVAC system, and water heater have already been completed, making this home truly turnkey.
Conveniently located near I-75, shopping, dining, and schools, this North Hampton gem combines privacy, updates, and value all in one. Don’t miss your opportunity to call this one home!...
Contact an agent
Home facts
- Year built:1999
- Listing ID #:7776272
- Updated:July 20, 2026 at 06:41 AM
Rooms and interior
- Bedrooms:3
- Total bathrooms:3
- Full bathrooms:2
- Half bathrooms:1
- Flooring:Carpet
- Dining Description:Separate Dining Room
- Bathrooms Description:Double Vanity, Separate Tub/Shower, Soaking Tub
- Kitchen Description:Cabinets White, Dishwasher, Electric Range, Microwave, Solid Surface Counters, Stone Counters, View to Family Room
- Bedroom Description:Oversized Master
- Basement Description:Daylight, Exterior Entry, Full, Unfinished
Heating and cooling
- Cooling:Central Air
- Heating:Central
- Central air:Yes
Structure and exterior
- Roof:Shingle
- Year built:1999
- Lot Features:Back Yard, Cul-De-Sac
- Architectural Style:Traditional
- Construction Materials:Cement Siding
- Exterior Features:Covered, Deck, Front Porch, Private Yard
- Levels:2 Story
Schools
- High school:Cass
- Middle school:Cass
- Elementary school:White
Utilities
- Water:Public, Water Available
- Sewer:Septic Tank
Finances and disclosures
- Price:$350,000
- Tax amount:$3,381 (2025)
Features and amenities
- Laundry features:Laundry Room, Upper Level
- Amenities:Entrance Foyer 2 Story, Tray Ceiling(s)
Parking
- Parking description:Garage, Level Driveway
- Garage spaces:2
 Listings identified with the FMLS IDX logo come from FMLS and are held by brokerage firms other than the owner of this website. The listing brokerage is identified in any listing details. Information is deemed reliable but is not guaranteed. If you believe any FMLS listing contains material that infringes your copyrighted work please click here (https://www.fmls.com/dmca) to review our DMCA policy and learn how to submit a takedown request. ©2026 First Multiple Listing Service, Inc.
New listings near 63 Centerport Drive
- New
 $330,000Active3 beds 2 baths1,522 sq. ft.
18 Mary Lane Ne, White, GA 30184
MLS# 7806676Listed by: KELLER WILLIAMS REALTY NORTHWEST, LLC. - New
 $750,000Active6 beds 5 baths
55 Rocky Circle Ne, White, GA 30184
MLS# 10807208Listed by: Keller Williams Rlty. Partners - Coming Soon
 $895,000Coming Soon3 beds 2 baths
38 Bob O Link Drive Se, White, GA 30184
MLS# 10805815Listed by: Mavis Lane Realty, LLC - New
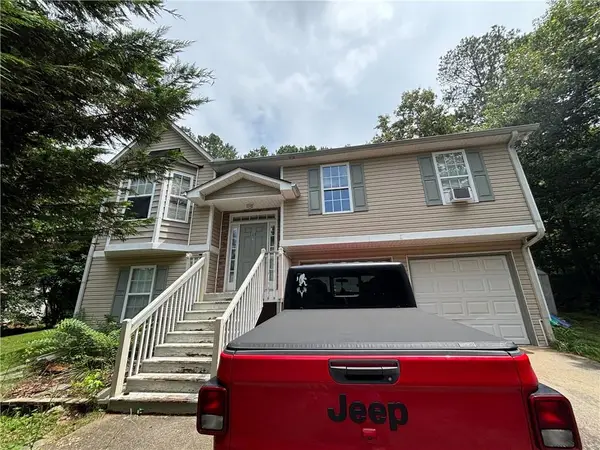 $325,000Active4 beds 3 baths1,810 sq. ft.
115 Greatwood Drive, White, GA 30184
MLS# 7804707Listed by: KELLER WILLIAMS REALTY SIGNATURE PARTNERS - New
 $1,350,000Active6 beds 3 baths2,950 sq. ft.
31 Cardinal Road Se, White, GA 30184
MLS# 10804977Listed by: Sell Your Home Services LLC - New
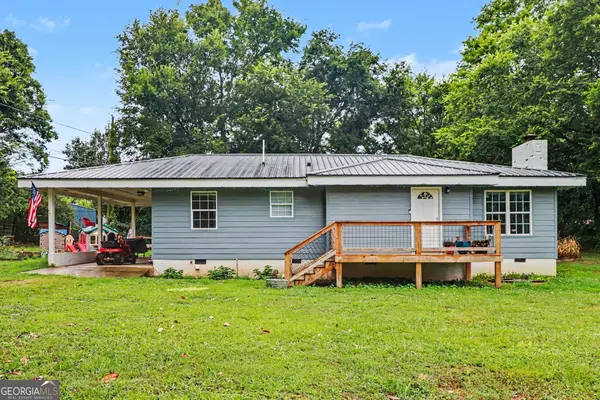 $305,000Active3 beds 2 baths1,202 sq. ft.
55 W Rocky Street Ne, White, GA 30184
MLS# 10803005Listed by: Mark Spain Real Estate  $950,000Active2 beds 1 baths1,511 sq. ft.
40 Oriole Drive Se, White, GA 30184
MLS# 7801200Listed by: ASHER REALTY, INC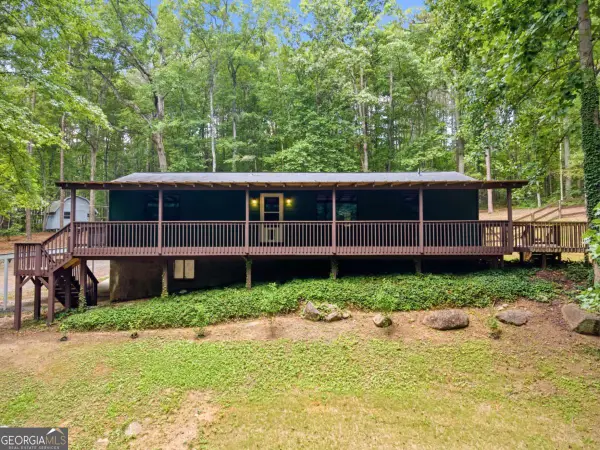 $315,500Active3 beds 2 baths1,200 sq. ft.
68 Country Creek Road Ne, White, GA 30184
MLS# 10799322Listed by: Keller Williams Northwest $289,000Active2 beds 2 baths
28 School Street Ne, White, GA 30184
MLS# 10797168Listed by: Leslie Howren Chatman Realty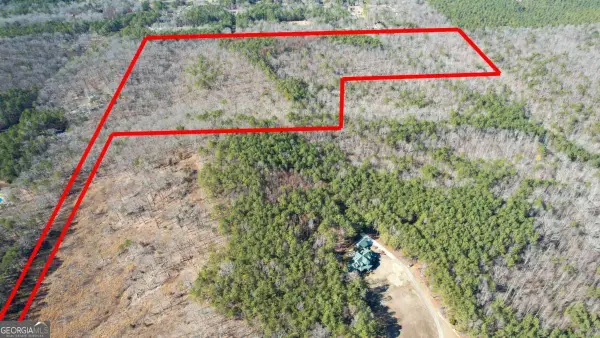 $433,350Active57.78 Acres
0001 Bozeman Road Nw, White, GA 30184
MLS# 10790742Listed by: Keller Knapp, Inc


Protect your home and budget from life's surprises with an Assurant Home Warranty, backed by a partner that supports you through every step of homeownership. Explore Plans.
© 2023 - 2026 ERA Franchise Systems LLC. All rights reserved. ERA Franchise Systems LLC fully supports the principles of the Fair Housing Act and the Equal Opportunity Act. ERA, ERA Real Estate powered, and their respective logos are registered service marks of ERA Franchise Systems LLC. Each office is independently owned and operated.