
1800 Hutcheson Ferry Road, Whitesburg, GA 30185
Local realty services provided by:ERA Hirsch Real Estate Team
1800 Hutcheson Ferry Road,Whitesburg, GA 30185
$874,900
- 4 Beds
- 4 Baths
- 2,878 sq. ft.
- Single family
- Active
Listed by: lauren yates
Office: metro west realty group llc
MLS#:10804456
Source:METROMLS
Price summary
- Price:$874,900
- Price per sq. ft.:$304
About this home
Remarkable custom home on 20 acres of complete privacy. This private oasis is an entertainer's dream with an open concept and sliding doors to access the amazing covered back patio and entertaining area with outdoor fireplace. The kitchen is a magazine worthy chef's dream with custom cabinetry, exotic quartz, built in wine cooler, walk in pantry, and exquisite hardware. This area is open to the living room with vaulted ceilings, fireplace with gas logs, and beautiful built ins. Split bedroom plan, and master suite with gorgeous finishes, soaring ceilings, and an absolute spa like bath. Upstairs, you'll find the ultimate teen suite with bedroom, den, and full bath, along with walk out attic storage for all those seasonal items.
Contact an agent
Home facts
- Year built:2022
- Subdivision & Development:None
- Listing ID #:10804456
- Updated:September 01, 2026 at 11:37 AM
Rooms and interior
- Bedrooms:4
- Total bathrooms:4
- Full bathrooms:3
- Half bathrooms:1
- Flooring:Tile
- Dining Description:Separate Room
- Bathrooms Description:Tile Bath
- Kitchen Description:Breakfast Bar, Cooktop, Dishwasher, Kitchen Island, Microwave, Pantry, Solid Surface Counters
- Bedroom Description:Master On Main Level, Split Bedroom Plan, Walk-In Closet(s)
- Living area:2,878 sq. ft.
Heating and cooling
- Cooling:Central Air, Electric
- Heating:Forced Air
- Central air:Yes
Structure and exterior
- Roof:Composition
- Year built:2022
- Building area:2,878 sq. ft.
- Lot area:20 Acres
- Lot Features:Private
- Architectural Style:Traditional
- Construction Materials:Concrete
- Exterior Features:Deck/Patio
- Foundation Description:Slab
- Levels:1.5 Story
Schools
- High school:Central
- Middle school:Central
- Elementary school:Whitesburg
Utilities
- Water:Public
- Sewer:Septic Tank
Finances and disclosures
- Price:$874,900
- Price per sq. ft.:$304
- Tax amount:$5,045 (2025)
Features and amenities
- Appliances:Cooktop, Dishwasher, Microwave
- Laundry features:In Mud Room, Laundry
- Amenities:Double Pane Windows, High Ceilings, In-Law Floorplan
Parking
- Total parking spaces:2
- Parking description:Attached, Garage, Garage Door Opener, Kitchen Level
- Garage:Yes
 2026 Georgia MLS. All rights reserved. Information Deem Reliable But Not Guaranteed September 1, 2026
New listings near 1800 Hutcheson Ferry Road
- New
 $159,900Active3 beds 2 baths1,620 sq. ft.
3515 Hutcheson Ferry Road, Whitesburg, GA 30185
MLS# 10836089Listed by: Sunwest Properties, Inc. 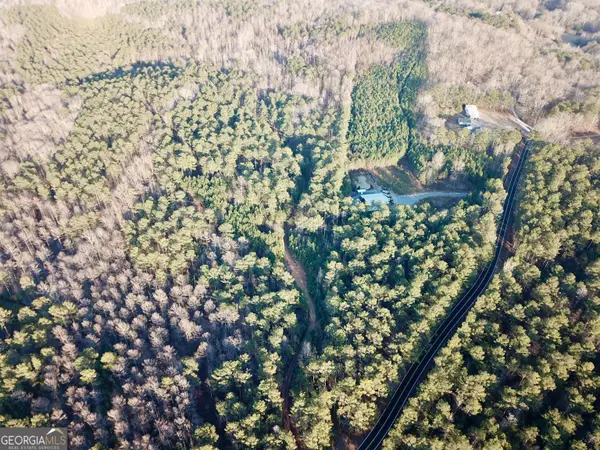 $100,500Active4.02 Acres
0 - TRACT 1 Mt Zion Church Road, Whitesburg, GA 30185
MLS# 10824084Listed by: Gable Land Co. $399,000Active19.84 Acres
0 - TRACT 4 Mt Zion Church Road, Whitesburg, GA 30185
MLS# 10824064Listed by: Gable Land Co. $136,250Active5.45 Acres
0 - TRACT 3 Mt Zion Church Road, Whitesburg, GA 30185
MLS# 10824070Listed by: Gable Land Co. $123,750Active4.95 Acres
0 - TRACT 2 Mt Zion Church Road, Whitesburg, GA 30185
MLS# 10824081Listed by: Gable Land Co.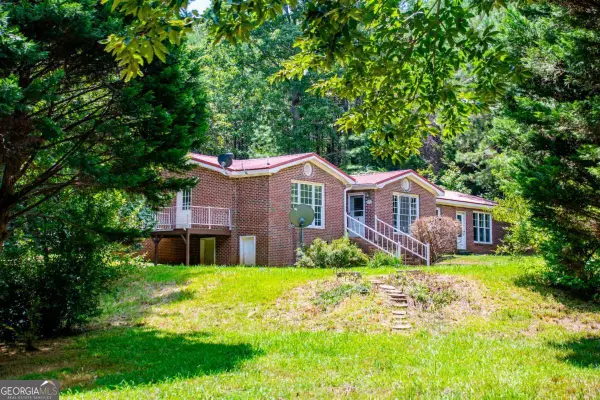 $275,000Active3 beds 2 baths15,600 sq. ft.
3372 East Hwy 5, Whitesburg, GA 30185
MLS# 10823630Listed by: Metro West Realty Group LLC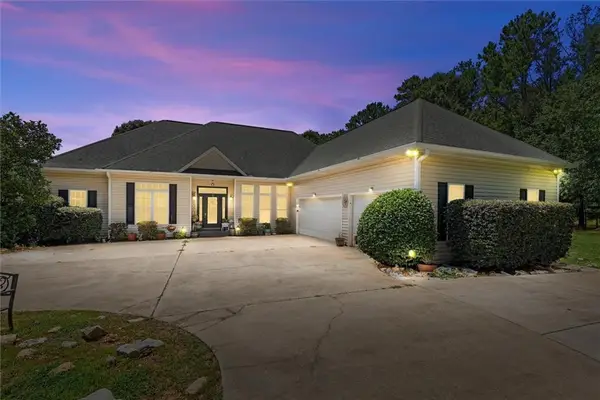 $899,000Active6 beds 4 baths
900 Old Four Notch Road, Whitesburg, GA 30185
MLS# 7813345Listed by: ROBERT GOOLSBY REAL ESTATE GROUP ,INC.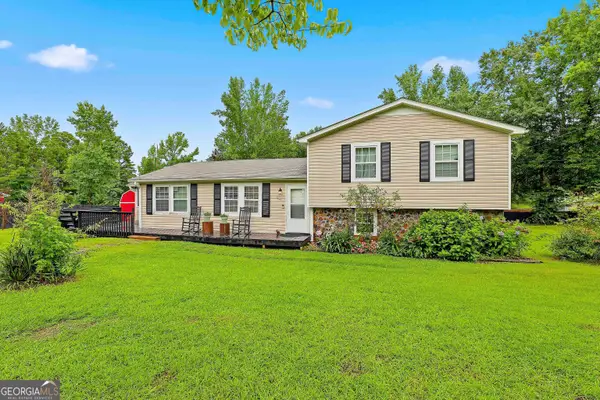 $259,900Active3 beds 2 baths1,656 sq. ft.
655 Old Driver Road, Whitesburg, GA 30185
MLS# 10813970Listed by: Keller Williams Realty Atl. Partners $549,900Active4 beds 3 baths3,192 sq. ft.
416 Old Jones Road, Whitesburg, GA 30185
MLS# 7804637Listed by: FLAGSTONE REALTY GROUP, LLC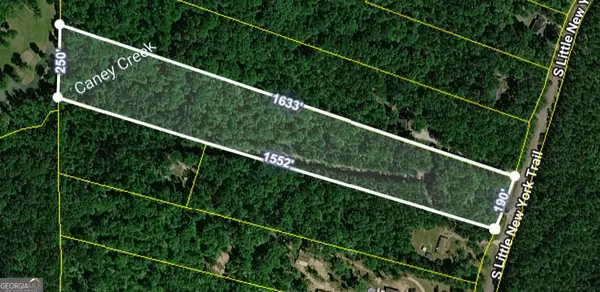 $80,000Active7.94 Acres
0 S Little New York Trail, Whitesburg, GA 30185
MLS# 10799924Listed by: Best Life Realty


Protect your home and budget from life's surprises with an Assurant Home Warranty, backed by a partner that supports you through every step of homeownership. Explore Plans.
© 2023 - 2026 ERA Franchise Systems LLC. All rights reserved. ERA Franchise Systems LLC fully supports the principles of the Fair Housing Act and the Equal Opportunity Act. ERA, ERA Real Estate powered, and their respective logos are registered service marks of ERA Franchise Systems LLC. Each office is independently owned and operated.