
0 Blackmon Road #LOT 1, Williamson, GA 30292
Local realty services provided by:ERA Kings Bay Realty
0 Blackmon Road #LOT 1,Williamson, GA 30292
$434,900
- 4 Beds
- 3 Baths
- 2,157 sq. ft.
- Single family
- Active
Listed by: matthew mcclain
Office: chisel mill realty
MLS#:10796033
Source:METROMLS
Price summary
- Price:$434,900
- Price per sq. ft.:$201.62
About this home
Under Construction now by Chisel Mill Homes, The Bradwell plan! 4-bedroom, 2.5 bath, 2,157 sq ft home featuring an upstairs bonus room with half bath. Main level offers spacious, open concept living with a gorgeous kitchen showcasing a large island and abundant cabinetry. The primary suite includes a large walk-in closet, separate tub and shower, and double vanities plus generous storage. Situated on private multi-acre lot with No HOA. $2500 from the builder with preferred lender use plus 1% from the preferred lender. Photos in listing are stock from previous build of same plan. Selections may differ.
Contact an agent
Home facts
- Year built:2026
- Subdivision & Development:Blackmon Road
- Listing ID #:10796033
- Updated:August 20, 2026 at 10:56 AM
Rooms and interior
- Bedrooms:4
- Total bathrooms:3
- Full bathrooms:2
- Half bathrooms:1
- Flooring:Carpet, Vinyl
- Bathrooms Description:Separate Shower, Soaking Tub
- Kitchen Description:Breakfast Area, Breakfast Bar, Dishwasher, Kitchen Island, Microwave, Oven/Range (Combo), Pantry, Solid Surface Counters, Stainless Steel Appliance(s)
- Bedroom Description:Master On Main Level, Walk-In Closet(s)
- Living area:2,157 sq. ft.
Heating and cooling
- Cooling:Ceiling Fan(s), Electric
- Heating:Electric, Forced Air
Structure and exterior
- Roof:Composition
- Year built:2026
- Building area:2,157 sq. ft.
- Lot area:2.01 Acres
- Lot Features:Open Lot
- Architectural Style:Craftsman, Ranch
- Construction Materials:Concrete
- Exterior Features:Deck/Patio
- Foundation Description:Slab
- Levels:1 Story
Schools
- High school:Pike
- Middle school:Pike
- Elementary school:Pike
Utilities
- Water:Well
- Sewer:Septic Tank
Finances and disclosures
- Price:$434,900
- Price per sq. ft.:$201.62
Features and amenities
- Appliances:Dishwasher, Electric Water Heater, Microwave, Oven/Range (Combo), Stainless Steel Appliance(s)
- Laundry features:In Mud Room, Laundry
- Amenities:Carbon Monoxide Detector(s), Electric Water Heater, High Ceilings, Smoke Detector(s), Vaulted Ceiling(s)
Parking
- Total parking spaces:2
- Parking description:Garage, Garage Door Opener
- Garage:Yes
 2026 Georgia MLS. All rights reserved. Information Deem Reliable But Not Guaranteed August 20, 2026
New listings near 0 Blackmon Road #LOT 1
- Coming Soon
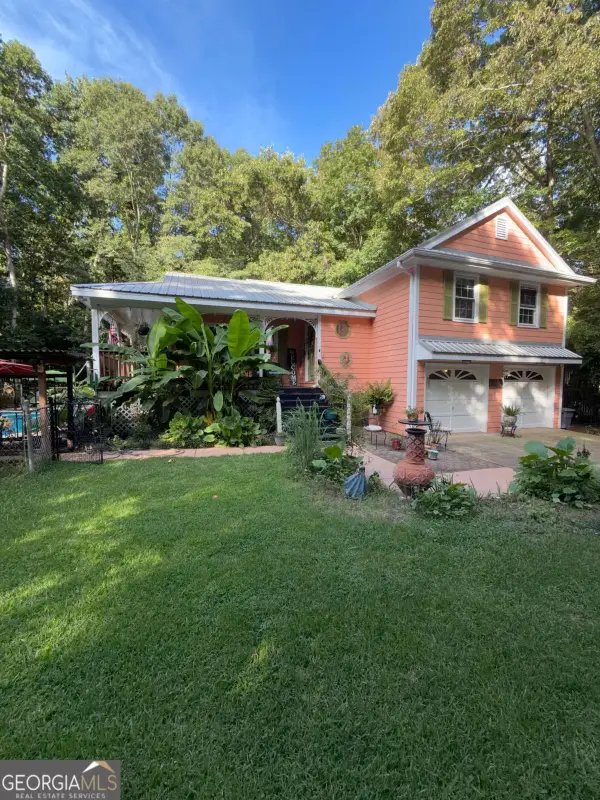 $439,000Coming Soon3 beds 3 baths
1290 Moreland Road, Williamson, GA 30292
MLS# 10828293Listed by: Mark Spain Real Estate - Coming Soon
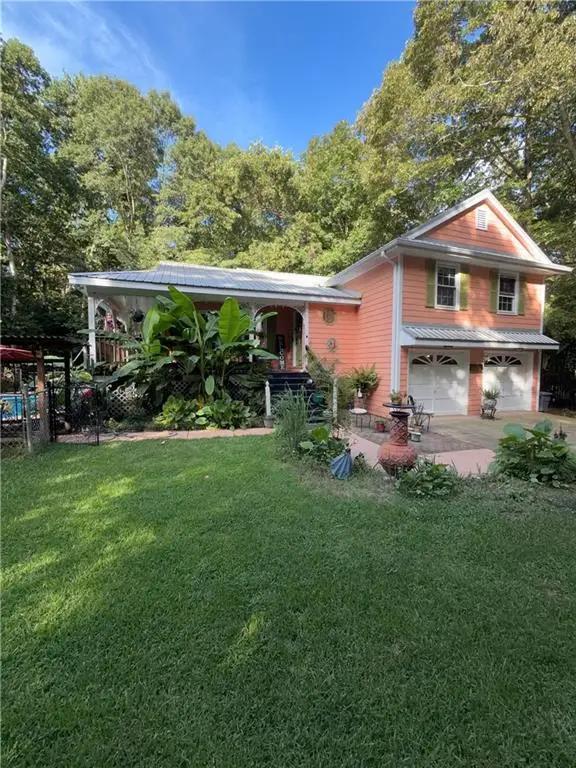 $439,000Coming Soon3 beds 3 baths
1290 Moreland Road, Williamson, GA 30292
MLS# 7822543Listed by: MARK SPAIN REAL ESTATE - Coming Soon
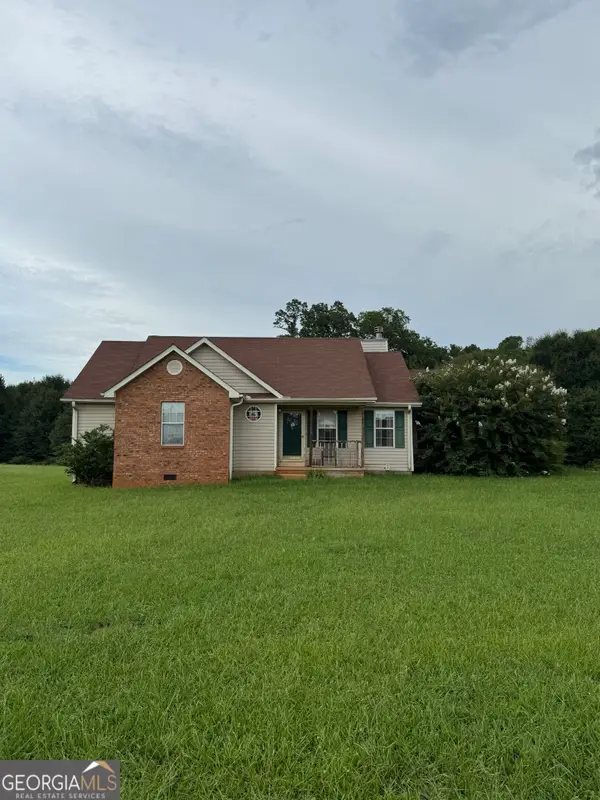 $225,000Coming Soon3 beds 2 baths
112 Wilder Way, Williamson, GA 30292
MLS# 10826556Listed by: P.B.S. Realty Company - New
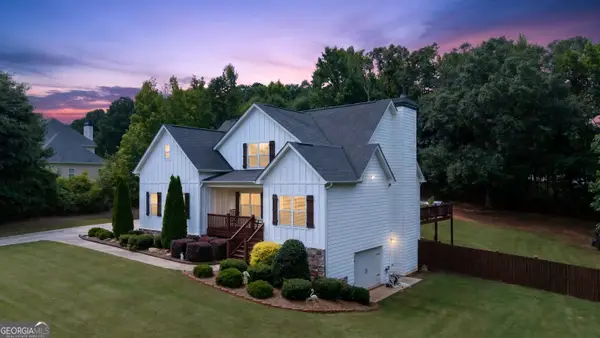 $544,000Active5 beds 4 baths3,842 sq. ft.
297 Huntington Way, Williamson, GA 30292
MLS# 10829037Listed by: Georgia Real Estate Team - New
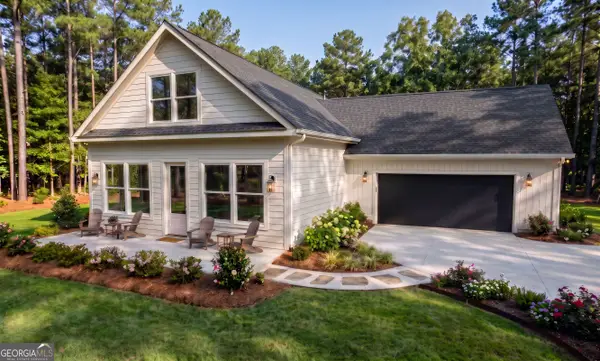 $349,999Active3 beds 3 baths2,270 sq. ft.
106 Little St, Williamson, GA 30292
MLS# 10829057Listed by: Highland Real Estate Investors - New
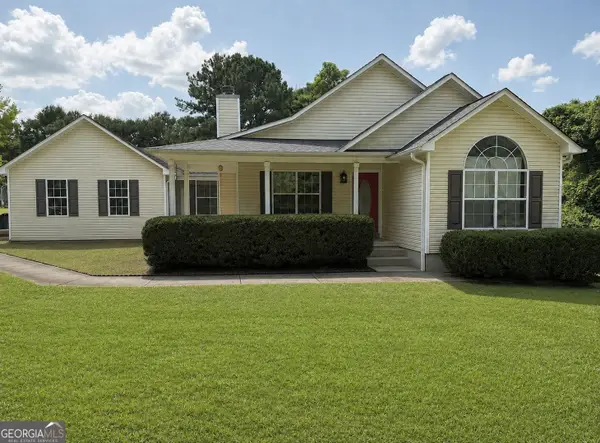 $275,000Active3 beds 2 baths1,263 sq. ft.
147 Wilder Way, Williamson, GA 30292
MLS# 10827585Listed by: Randolph-Williams - New
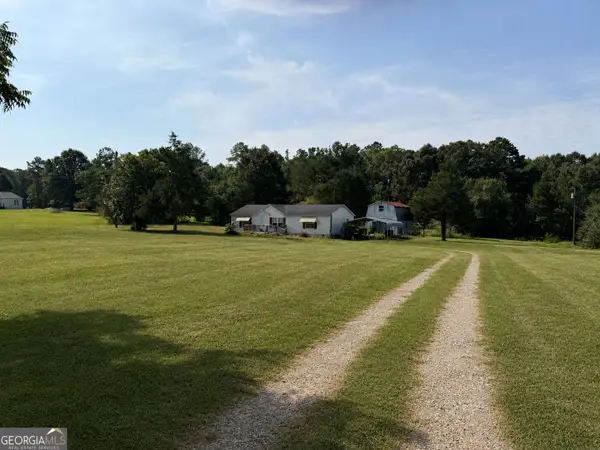 $184,500Active3 beds 2 baths1,344 sq. ft.
833 Twin Oaks Road, Williamson, GA 30292
MLS# 10826743Listed by: The Key To Closed - New
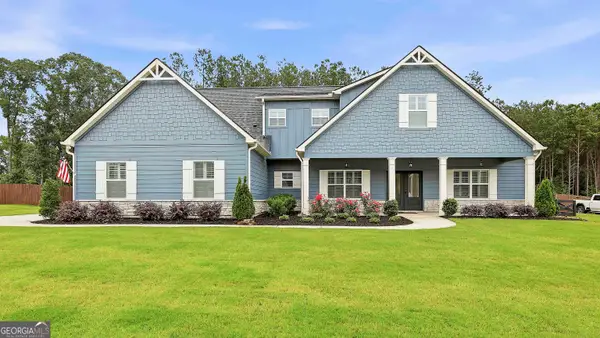 $499,500Active4 beds 3 baths2,977 sq. ft.
130 Maple Lane, Williamson, GA 30292
MLS# 10824060Listed by: Keller Williams Realty Atl. Partners 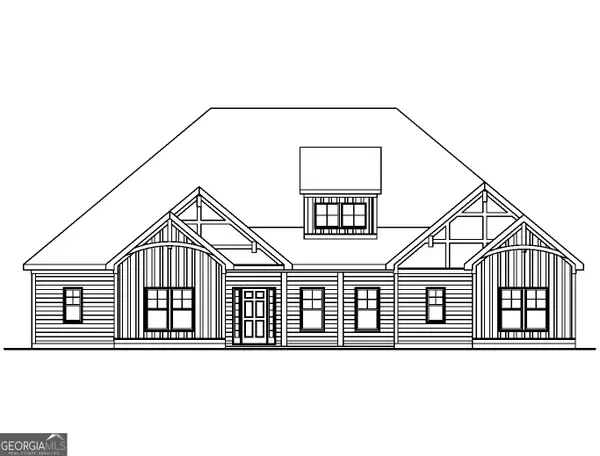 $572,600Active4 beds 3 baths2,765 sq. ft.
42 Traveler Lane #42, Williamson, GA 30292
MLS# 10822087Listed by: Lindsey Marketing Group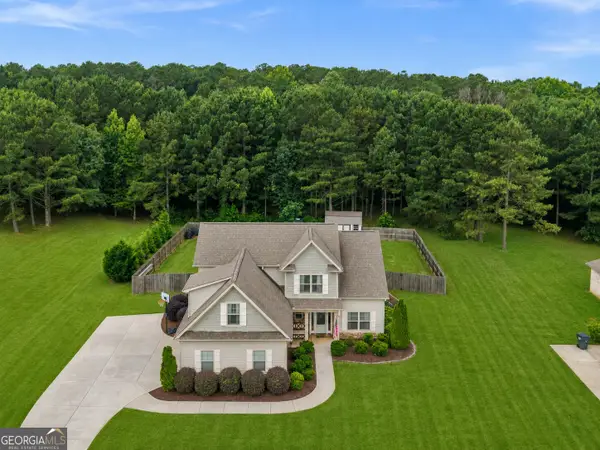 $459,900Active4 beds 4 baths2,798 sq. ft.
59 Huntington Way, Williamson, GA 30292
MLS# 10820145Listed by: Watkins Real Estate Associates


Protect your home and budget from life's surprises with an Assurant Home Warranty, backed by a partner that supports you through every step of homeownership. Explore Plans.
© 2023 - 2026 ERA Franchise Systems LLC. All rights reserved. ERA Franchise Systems LLC fully supports the principles of the Fair Housing Act and the Equal Opportunity Act. ERA, ERA Real Estate powered, and their respective logos are registered service marks of ERA Franchise Systems LLC. Each office is independently owned and operated.