
112 Wilder Way, Williamson, GA 30292
Local realty services provided by:ERA Hirsch Real Estate Team
112 Wilder Way,Williamson, GA 30292
$225,000
- 3 Beds
- 2 Baths
- 1,251 sq. ft.
- Single family
- Active
Listed by: tangela williams
Office: p.b.s. realty company
MLS#:10826556
Source:METROMLS
Price summary
- Price:$225,000
- Price per sq. ft.:$179.86
About this home
Location, Location, Location. This quaint 3 bedroom 2 bath home offers the space and privacy of country living with room to enjoy the outdoors. This 1 acre lot provides plenty of possibilities for gardening, entertaining, pets, play areas or simply relaxing and enjoying your own outdoor space. This home is located in a USDA-eligible area. This property may qualify eligible buyers for 100% USDA financing with no down payment, subject to USDA, lender, buyer and property requirements. Whether you are a first-time home buyer, downsizing or looking for a home with more land and fewer neighborhood restrictions, this property may be the one.
Contact an agent
Home facts
- Year built:1999
- Subdivision & Development:Stanfield West
- Listing ID #:10826556
- Updated:October 05, 2026 at 10:59 AM
Rooms and interior
- Bedrooms:3
- Total bathrooms:2
- Full bathrooms:2
- Flooring:Laminate
- Kitchen Description:Microwave, Oven/Range (Combo), Refrigerator
- Bedroom Description:Master On Main Level, Walk-In Closet(s)
- Basement Description:Crawl Space
- Living area:1,251 sq. ft.
Heating and cooling
- Cooling:Ceiling Fan(s), Central Air, Electric
- Heating:Central, Electric
- Central air:Yes
Structure and exterior
- Roof:Composition
- Year built:1999
- Building area:1,251 sq. ft.
- Lot area:1.1 Acres
- Lot Features:Level
- Architectural Style:Ranch
- Construction Materials:Brick, Vinyl Siding
- Levels:1 Story
Schools
- High school:Griffin
- Middle school:Carver Road
- Elementary school:Other
Utilities
- Water:Public, Water Available
- Sewer:Septic Tank
Finances and disclosures
- Price:$225,000
- Price per sq. ft.:$179.86
- Tax amount:$2,873 (2026)
Features and amenities
- Appliances:Electric Water Heater, Microwave, Oven/Range (Combo), Refrigerator
- Laundry features:Laundry, Laundry Closet
- Amenities:Electric Water Heater, High Ceilings, Pulldown Attic Stairs
Parking
- Parking description:Attached, Garage
- Garage:Yes
 2026 Georgia MLS. All rights reserved. Information Deem Reliable But Not Guaranteed October 5, 2026
New listings near 112 Wilder Way
- Coming Soon
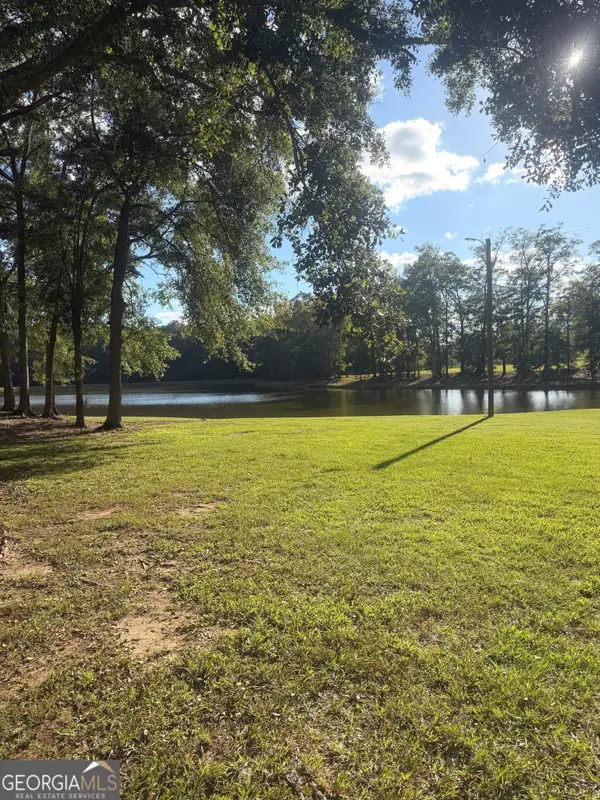 $2,199,900Coming Soon4 beds 4 baths3,444 sq. ft.
3105 Hollonville Road, Williamson, GA 30292
MLS# 10857167Listed by: Georgia Hometown Realty - New
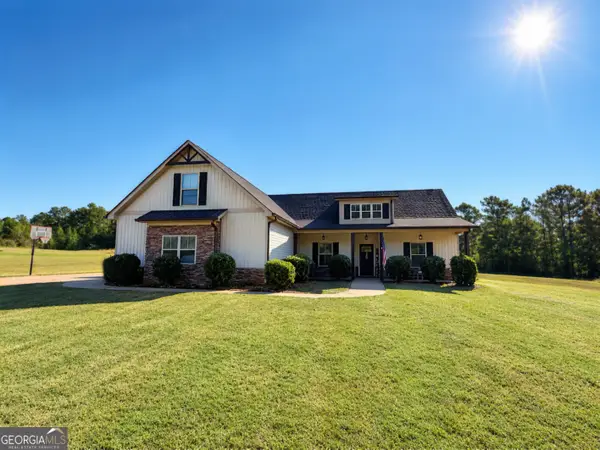 $429,900Active4 beds 2 baths2,000 sq. ft.
552 Shady Lane, Williamson, GA 30292
MLS# 10856092Listed by: Southern Luxe Realty - New
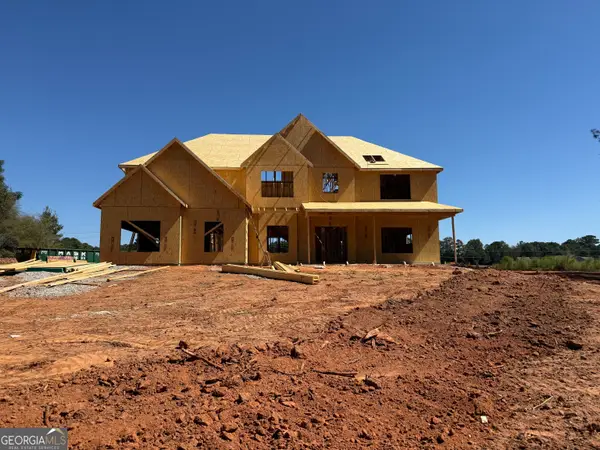 $595,914Active5 beds 4 baths3,670 sq. ft.
LOT 6 Rex Road, Williamson, GA 30292
MLS# 10855646Listed by: Fathom Realty GA, LLC - New
 $425,000Active4 beds 3 baths2,183 sq. ft.
376 Rocky Way, Williamson, GA 30292
MLS# 10854824Listed by: Compass - New
 $474,900Active4 beds 4 baths2,874 sq. ft.
1838 Highway 362, Williamson, GA 30292
MLS# 10854634Listed by: HOMEAdvantage - New
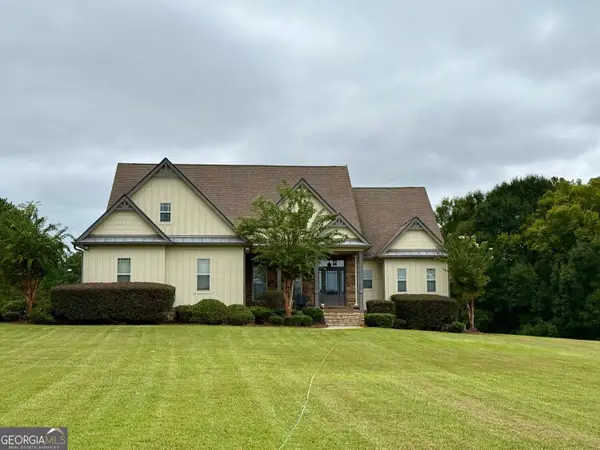 $799,900Active3 beds 4 baths3,096 sq. ft.
2655 Turner Road, Williamson, GA 30292
MLS# 10853586Listed by: BHGRE Metro Brokers - New
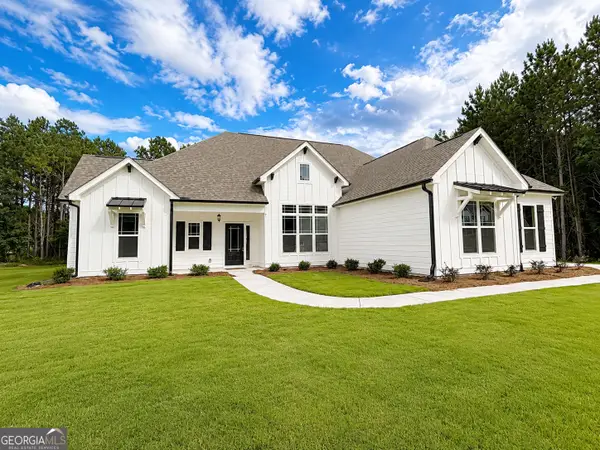 $529,220Active4 beds 3 baths2,530 sq. ft.
41 Commanche Circle #LOT 55, Williamson, GA 30292
MLS# 10853123Listed by: Jessica Horton & Associates 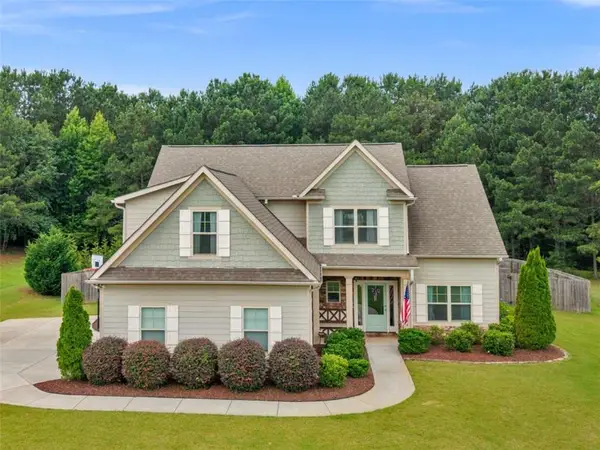 $449,900Active4 beds 4 baths2,798 sq. ft.
59 Huntington Way, Williamson, GA 30292
MLS# 7842097Listed by: WATKINS REAL ESTATE ASSOCIATES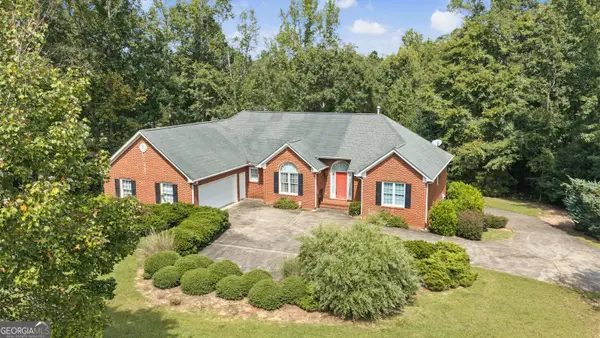 $499,000Active4 beds 3 baths4,660 sq. ft.
127 Agape Street, Williamson, GA 30292
MLS# 10850861Listed by: Murray Company, Realtors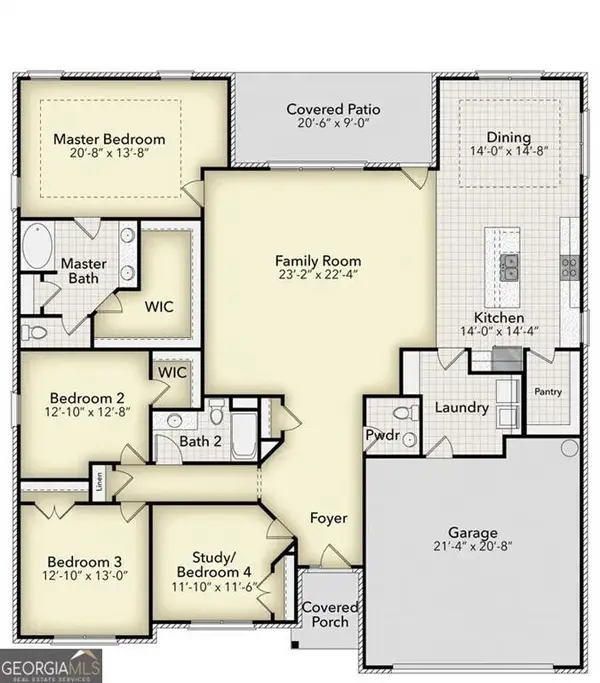 $517,450Active4 beds 3 baths2,505 sq. ft.
225 Oak Court, Williamson, GA 30292
MLS# 7811179Listed by: ADAMS HOMES REALTY INC.


Protect your home and budget from life's surprises with an Assurant Home Warranty, backed by a partner that supports you through every step of homeownership. Explore Plans.
© 2023 - 2026 ERA Franchise Systems LLC. All rights reserved. ERA Franchise Systems LLC fully supports the principles of the Fair Housing Act and the Equal Opportunity Act. ERA, ERA Real Estate powered, and their respective logos are registered service marks of ERA Franchise Systems LLC. Each office is independently owned and operated.