
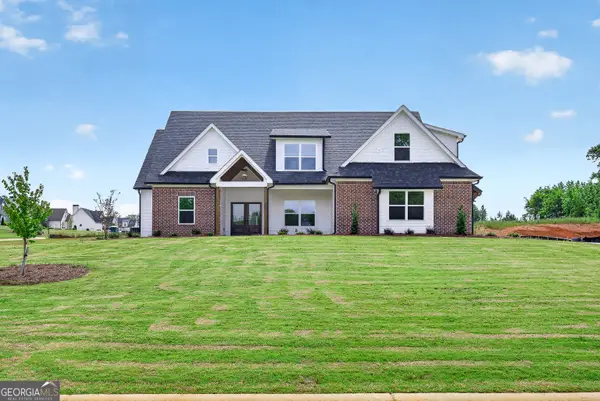
2655 Turner Road, Williamson, GA 30292
Local realty services provided by:ERA Towne Square Realty, Inc.
2655 Turner Road,Williamson, GA 30292
$799,900
- 3 Beds
- 4 Baths
- 3,096 sq. ft.
- Single family
- Active
Listed by: greg nobles
Office: bhgre metro brokers
MLS#:10853586
Source:METROMLS
Price summary
- Price:$799,900
- Price per sq. ft.:$258.37
About this home
Come see this Ranch with Guest House and Pool on 15.9 Acres in Williamson. Main house has 3-bedroom 2.5 bath on main level with option large game room with bar or convert to 4th bedroom with full bath. AS you enter the foyer the great room ding room is open and the back wall of windows has a view of the pool and rear acreage. Very secluded open back lawn surrounded by woods. Kitchen is spacious with custom cabinetry; granite countertops pantry that is open to the breakfast room and family room that overlooks the pool. Split bedroom plan with large primary bedroom with trey ceilings. The bath is tile floor and shower, whirlpool tub and double vanities. Large closet and high ceilings. The guest bedrooms are on the opposite side with a shared bath, laundry room with cabinetry and sink. On the upper level is features a spacious room with a bar and full bath. But is can be converted to a 4th bedroom if needed. The deck overlooks the pool and patio area with a backdrop of open pasture surrounded by a wooded view. The 15.9 acres is open pasture ideal for horses. A Guest house with one bedroom, one bath and open living room. stainless appliances and high ceilings provide a great place for extended family or guests....
Contact an agent
Home facts
- Year built:2010
- Subdivision & Development:None
- Listing ID #:10853586
- Updated:September 27, 2026 at 10:50 AM
Rooms and interior
- Bedrooms:3
- Total bathrooms:4
- Full bathrooms:3
- Half bathrooms:1
- Flooring:Carpet, Hardwood, Tile
- Dining Description:Separate Room
- Bathrooms Description:Double Vanity
- Kitchen Description:Breakfast Area, Breakfast Bar, Cooktop, Dishwasher, Ice Maker, Kitchen Island, Microwave, Oven (Wall), Pantry, Refrigerator, Solid Surface Counters, Stainless Steel Appliance(s), Walk-in Pantry
- Bedroom Description:Master On Main Level
- Basement Description:Crawl Space
- Living area:3,096 sq. ft.
Heating and cooling
- Cooling:Central Air
- Heating:Central, Dual, Electric, Zoned
- Central air:Yes
Structure and exterior
- Roof:Composition, Tin
- Year built:2010
- Building area:3,096 sq. ft.
- Lot area:15.93 Acres
- Lot Features:Level, Pasture, Private
- Architectural Style:Traditional
- Construction Materials:Press Board, Stone
- Exterior Features:Deck
- Foundation Description:Block
- Levels:2 Story
Schools
- High school:Pike
- Middle school:Pike
- Elementary school:Pike
Utilities
- Water:Well
- Sewer:Septic Tank
Finances and disclosures
- Price:$799,900
- Price per sq. ft.:$258.37
- Tax amount:$6,111 (2025)
Features and amenities
- Appliances:Cooktop, Dishwasher, Electric Water Heater, Microwave, Oven (Wall), Refrigerator, Stainless Steel Appliance(s)
- Laundry features:In Mud Room, Laundry
- Amenities:Bookcases, Double Pane Windows, Electric Water Heater, High Ceilings, Security System, Smoke Detector(s)
- Pool features:In Ground
Parking
- Parking description:Attached, Garage, Garage Door Opener, Parking Pad, Side/Rear Entrance
- Garage:Yes
 2026 Georgia MLS. All rights reserved. Information Deem Reliable But Not Guaranteed September 27, 2026
New listings near 2655 Turner Road
- New
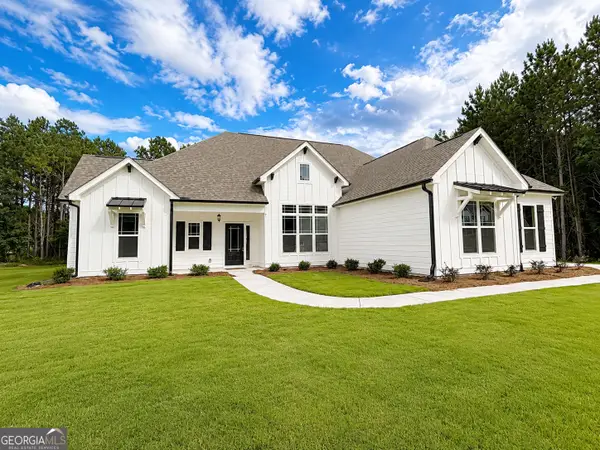 $529,220Active4 beds 3 baths2,530 sq. ft.
41 Commanche Circle #LOT 55, Williamson, GA 30292
MLS# 10853123Listed by: Jessica Horton & Associates - New
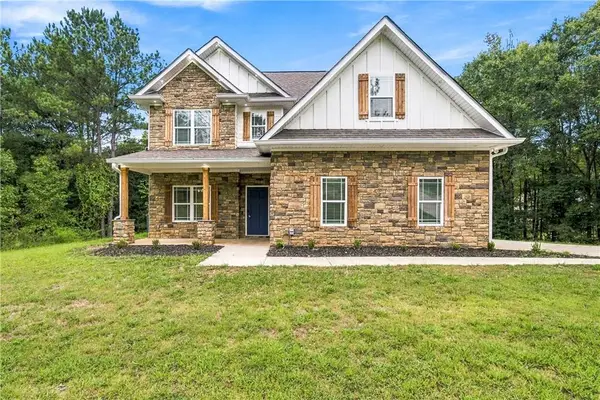 $425,000Active4 beds 3 baths2,183 sq. ft.
376 Rocky Way, Williamson, GA 30292
MLS# 7843882Listed by: COMPASS - New
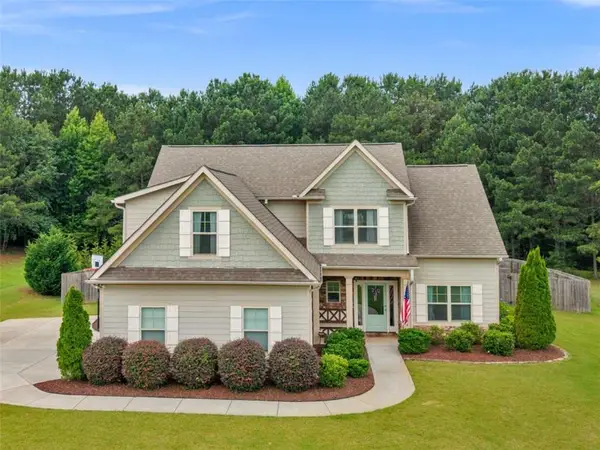 $449,900Active4 beds 4 baths2,798 sq. ft.
59 Huntington Way, Williamson, GA 30292
MLS# 7842097Listed by: WATKINS REAL ESTATE ASSOCIATES - New
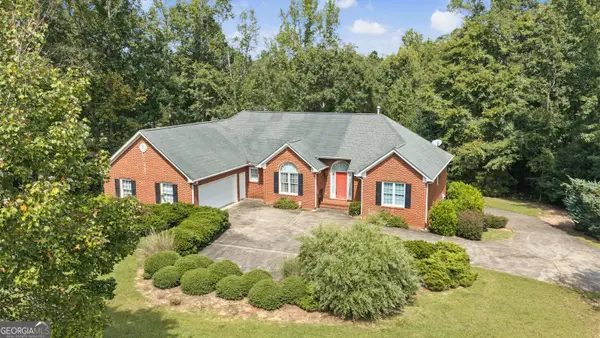 $499,000Active4 beds 3 baths4,660 sq. ft.
127 Agape Street, Williamson, GA 30292
MLS# 10850861Listed by: Murray Company, Realtors 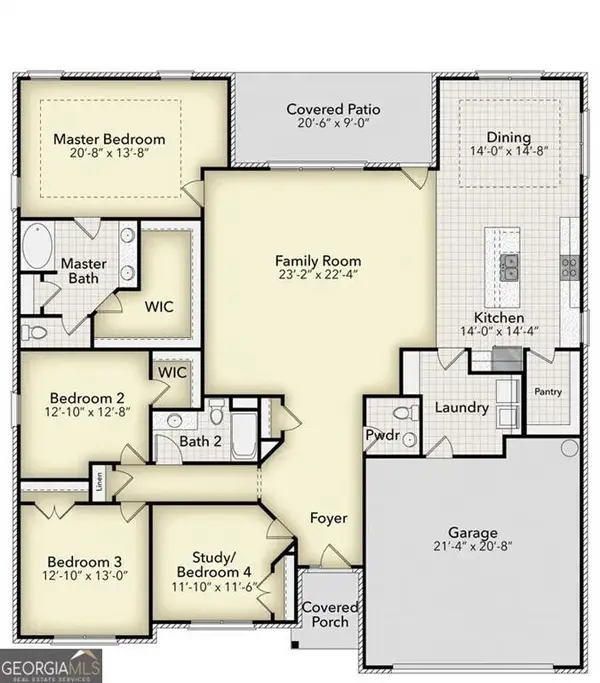 $517,450Active4 beds 3 baths2,505 sq. ft.
225 Oak Court, Williamson, GA 30292
MLS# 7811179Listed by: ADAMS HOMES REALTY INC.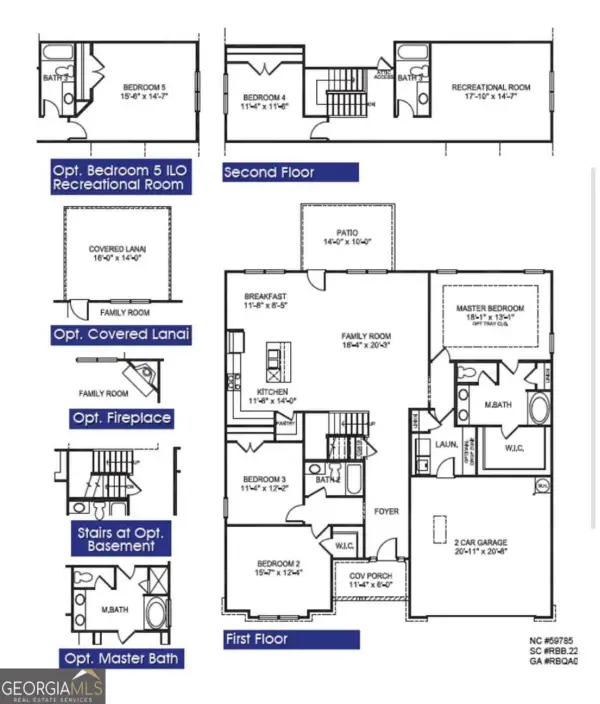 $523,450Active4 beds 3 baths
237 Wisteria Lane, Williamson, GA 30292
MLS# 10813884Listed by: Adams Homes Realty Inc.- New
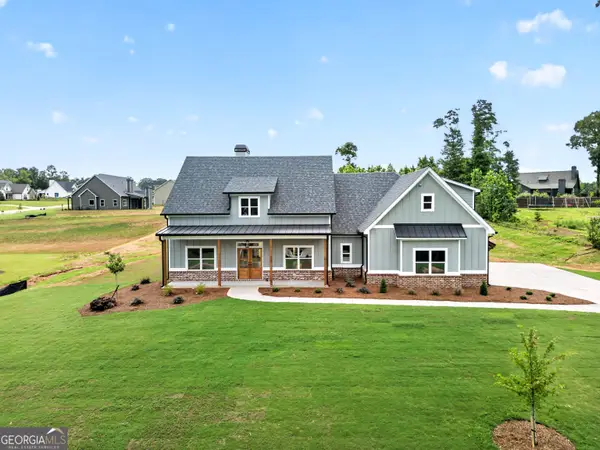 $529,900Active4 beds 3 baths2,077 sq. ft.
332 Cammie Way, Williamson, GA 30292
MLS# 10848637Listed by: BHHS Georgia Properties - New
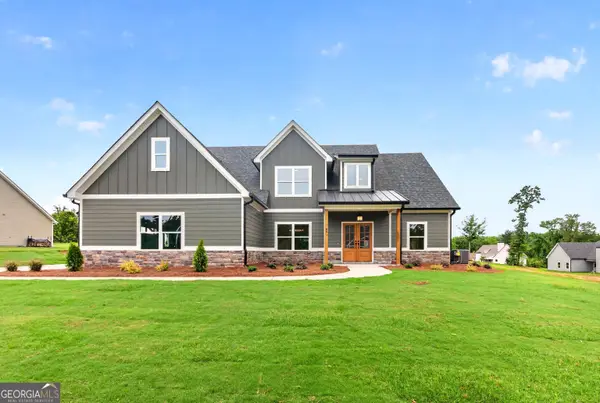 $539,900Active5 beds 3 baths2,779 sq. ft.
88 Conner Lane, Williamson, GA 30292
MLS# 10847852Listed by: BHHS Georgia Properties - New
 $544,900Active4 beds 4 baths2,908 sq. ft.
360 Cammie Way, Williamson, GA 30292
MLS# 10847796Listed by: BHHS Georgia Properties


Protect your home and budget from life's surprises with an Assurant Home Warranty, backed by a partner that supports you through every step of homeownership. Explore Plans.
© 2023 - 2026 ERA Franchise Systems LLC. All rights reserved. ERA Franchise Systems LLC fully supports the principles of the Fair Housing Act and the Equal Opportunity Act. ERA, ERA Real Estate powered, and their respective logos are registered service marks of ERA Franchise Systems LLC. Each office is independently owned and operated.