
1815 Drew Allen Road, Williamson, GA 30292
Local realty services provided by:ERA Towne Square Realty, Inc.
Listed by: samantha skidmore
Office: southern luxe realty
MLS#:10724290
Source:METROMLS
Price summary
- Price:$1,100,000
- Price per sq. ft.:$114.36
About this home
**CHECK OUT NEW PHOTOS** This is not just a large home - it is a true multigenerational estate with separate living zones, multiple kitchens, private bedroom suites, several gathering spaces, and room for every stage of life. Set behind an automatic gated entrance on over 4 beautiful acres, this grand Victorian-style home offers the space, privacy, and layout to accommodate extended household living, long-term guests, work-from-home needs, entertaining, and everyday comfort. From the wraparound porch, stately pillars, custom iron front doors, soaring foyer, transom details, crown molding, and expansive windows, the home makes a memorable first impression. Inside, multiple living areas across four finished levels allow everyone to have room to gather, retreat, work, study, or entertain. The main level features a beautifully renovated kitchen with commercial-style cooking, a cozy coffee nook with fireplace, a large living room with stone fireplace, a sitting room off the foyer, guest bedroom with ensuite bath, two half baths, and a convenient mudroom/laundry area with shower. The covered deck overlooks the in-ground saltwater pool, creating an easy indoor-outdoor flow for relaxing or hosting. The finished terrace level functions beautifully as a separate living space, complete with a full kitchen, laundry room, full bath, bedroom, additional flexible room, two living areas, fireplace, abundant storage, and direct access to the pool. Upstairs, the spacious primary suite includes a fireplace, large ensuite bath, walk-in closet, laundry access, and a connecting room that could serve as an office, nursery, sitting room, or private dressing space. Additional bedrooms include ensuite and Jack-and-Jill layouts, offering comfort and privacy for household members or guests. The fourth floor provides even more flexibility as a game room, theater, hobby space, or retreat. With 8 bedrooms, 5 full baths, 3 half baths, multiple laundry areas, a second kitchen, finished basement, pool, three-car garage, pasture area, and over 9,600 square feet, this property offers room for everyone without sacrificing warmth, charm, or everyday livability....
Contact an agent
Home facts
- Year built:2003
- Subdivision & Development:None
- Listing ID #:10724290
- Updated:October 05, 2026 at 10:59 AM
Rooms and interior
- Bedrooms:8
- Total bathrooms:8
- Full bathrooms:5
- Half bathrooms:3
- Flooring:Carpet, Hardwood, Tile
- Bathrooms Description:Double Vanity, Separate Shower, Soaking Tub
- Kitchen Description:Dishwasher, Microwave, Oven/Range (Combo), Refrigerator, Second Kitchen, Stainless Steel Appliance(s)
- Bedroom Description:Roommate Plan, Split Bedroom Plan, Walk-In Closet(s)
- Basement Description:Bath Finished, Daylight, Exterior Entry, Finished, Full, Interior Entry
- Living area:9,619 sq. ft.
Heating and cooling
- Cooling:Ceiling Fan(s), Central Air, Electric, Zoned
- Heating:Central, Propane
- Central air:Yes
Structure and exterior
- Roof:Composition
- Year built:2003
- Building area:9,619 sq. ft.
- Lot area:4.41 Acres
- Lot Features:Level, Pasture, Private
- Architectural Style:Traditional
- Construction Materials:Vinyl Siding
- Exterior Features:Balcony, Deck
- Levels:3+ Story
Schools
- High school:Pike
- Middle school:Pike
- Elementary school:Pike
Utilities
- Water:Well
- Sewer:Septic Tank
Finances and disclosures
- Price:$1,100,000
- Price per sq. ft.:$114.36
- Tax amount:$7,555 (24)
Features and amenities
- Appliances:Dishwasher, Electric Water Heater, Microwave, Oven/Range (Combo), Refrigerator, Stainless Steel Appliance(s), Water Softener
- Laundry features:In Mud Room, Laundry
- Amenities:Carbon Monoxide Detector(s), Central Vacuum, Double Pane Windows, Electric Water Heater, High Ceilings, In-Law Floorplan, Rear Stairs, Security System, Smoke Detector(s), Split Foyer, Tray Ceiling(s), Two Story Foyer, Vaulted Ceiling(s), Water Softener, Wet Bar
- Pool features:In Ground, Salt Water
Parking
- Parking description:Attached, Garage, Kitchen Level
- Garage:Yes
 2026 Georgia MLS. All rights reserved. Information Deem Reliable But Not Guaranteed October 5, 2026
New listings near 1815 Drew Allen Road
- Coming Soon
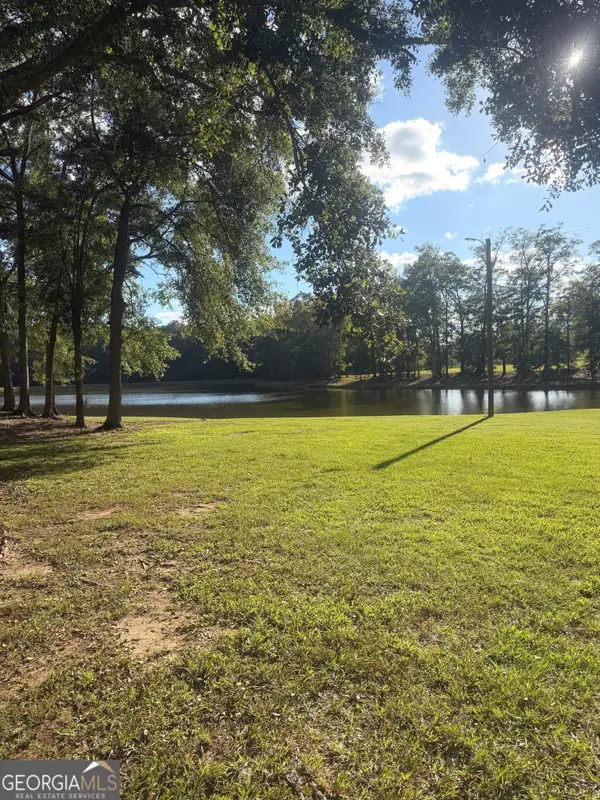 $2,199,900Coming Soon4 beds 4 baths3,444 sq. ft.
3105 Hollonville Road, Williamson, GA 30292
MLS# 10857167Listed by: Georgia Hometown Realty - New
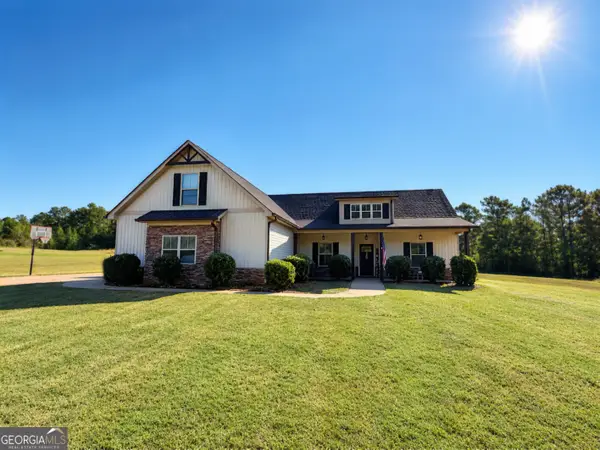 $429,900Active4 beds 2 baths2,000 sq. ft.
552 Shady Lane, Williamson, GA 30292
MLS# 10856092Listed by: Southern Luxe Realty - New
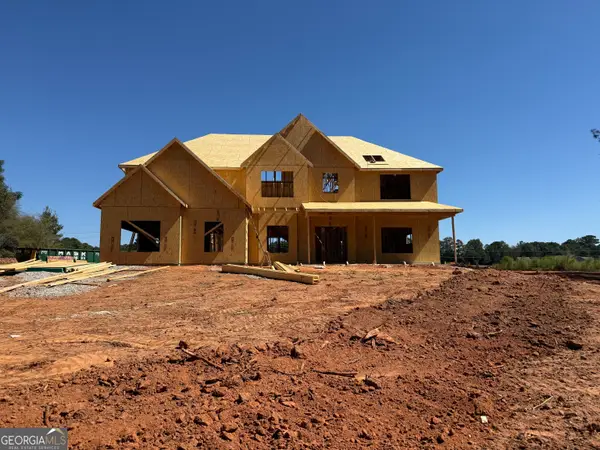 $595,914Active5 beds 4 baths3,670 sq. ft.
LOT 6 Rex Road, Williamson, GA 30292
MLS# 10855646Listed by: Fathom Realty GA, LLC - New
 $425,000Active4 beds 3 baths2,183 sq. ft.
376 Rocky Way, Williamson, GA 30292
MLS# 10854824Listed by: Compass - New
 $474,900Active4 beds 4 baths2,874 sq. ft.
1838 Highway 362, Williamson, GA 30292
MLS# 10854634Listed by: HOMEAdvantage - New
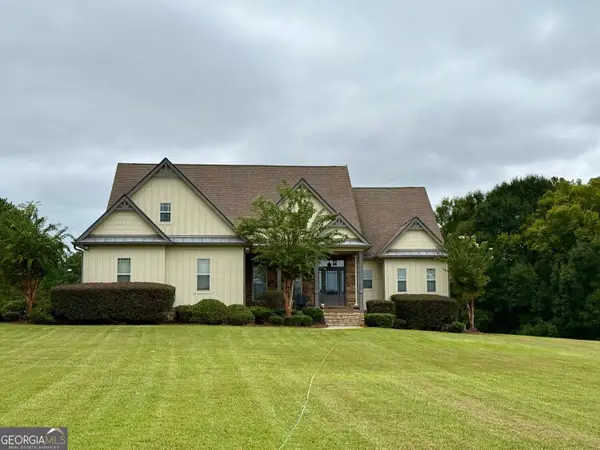 $799,900Active3 beds 4 baths3,096 sq. ft.
2655 Turner Road, Williamson, GA 30292
MLS# 10853586Listed by: BHGRE Metro Brokers - New
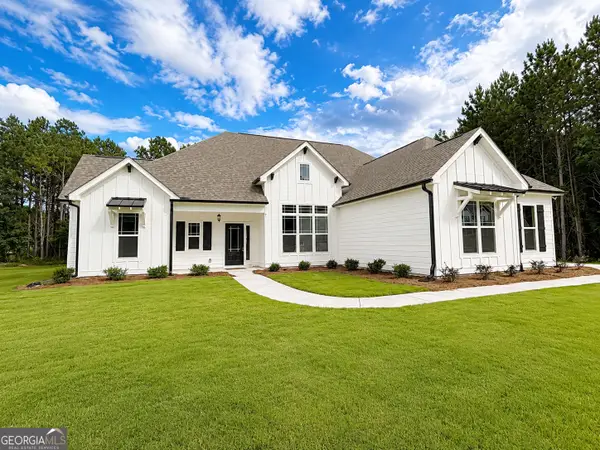 $529,220Active4 beds 3 baths2,530 sq. ft.
41 Commanche Circle #LOT 55, Williamson, GA 30292
MLS# 10853123Listed by: Jessica Horton & Associates 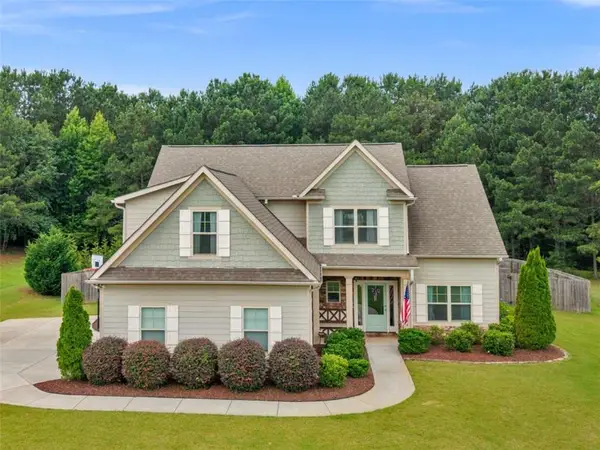 $449,900Active4 beds 4 baths2,798 sq. ft.
59 Huntington Way, Williamson, GA 30292
MLS# 7842097Listed by: WATKINS REAL ESTATE ASSOCIATES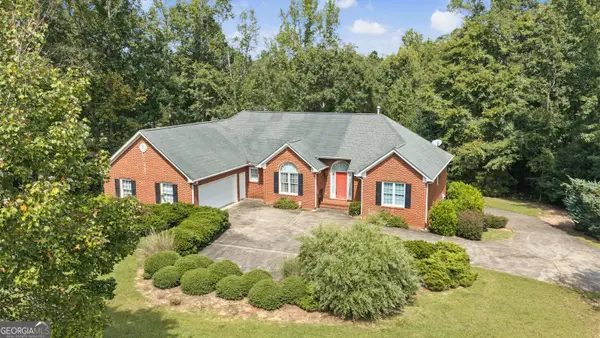 $499,000Active4 beds 3 baths4,660 sq. ft.
127 Agape Street, Williamson, GA 30292
MLS# 10850861Listed by: Murray Company, Realtors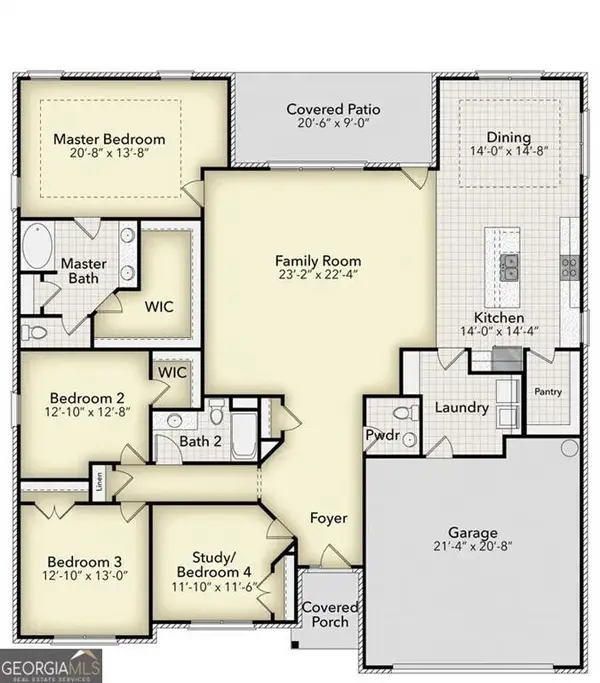 $517,450Active4 beds 3 baths2,505 sq. ft.
225 Oak Court, Williamson, GA 30292
MLS# 7811179Listed by: ADAMS HOMES REALTY INC.


Protect your home and budget from life's surprises with an Assurant Home Warranty, backed by a partner that supports you through every step of homeownership. Explore Plans.
© 2023 - 2026 ERA Franchise Systems LLC. All rights reserved. ERA Franchise Systems LLC fully supports the principles of the Fair Housing Act and the Equal Opportunity Act. ERA, ERA Real Estate powered, and their respective logos are registered service marks of ERA Franchise Systems LLC. Each office is independently owned and operated.