
1815 Drew Allen Road, Williamson, GA 30292
Local realty services provided by:ERA Towne Square Realty, Inc.
1815 Drew Allen Road,Williamson, GA 30292
$1,100,000
- 7 Beds
- 8 Baths
- 9,619 sq. ft.
- Single family
- Active
Listed by: barbara hancock
Office: berkshire hathaway homeservices georgia properties
MLS#:7858085
Source:FIRSTMLS
Price summary
- Price:$1,100,000
- Price per sq. ft.:$114.36
About this home
EXCEPTIONAL PRIVATE ESTATE | 9,619 SQ FT ON 4.41 ACRES! Experience grand-scale living in this impressive Williamson estate featuring 7 bedrooms, 5 full baths, 3 half baths, five fireplaces, and an in-ground saltwater pool. Designed for luxurious living and memorable entertaining, this expansive residence offers multiple gathering spaces and remarkable versatility.
The main level features a grand entrance, formal dining and living areas, gathering room with fireplace overlooking the pool area, chef's kitchen with keeping room and fireplace along with additional dining opportunities, butler's pantry, walk-in pantry and mudroom with laundry facilities. Bedroom with ensuite bath and 3 additional half baths complete the first floor. Upstairs, the private primary suite with sitting area and fireplace boasts an ensuite bath with fireplace and additional laundry facilities, accompanied by four additional bedrooms and 2 full baths. The third level presents an exciting opportunity to create a truly personalized space, whether envisioned as private guest quarters, a secluded home office, a creative studio, or a dedicated media and entertainment room.
The expansive basement is an entertainer's dream, featuring a separate kitchen, laundry facilities, generous gathering areas, double-sided fireplace and direct access to the pool. Oversized bedroom, full bath and additional flex space provides an ideal setting for multi-generational living as well.
Outside, the 4.41-acre setting offers a welcome sense of space and privacy. Imagine sun-filled afternoons poolside, leisurely gathering with guests, and memorable evenings spent entertaining beneath the Georgia sky. The expansive grounds offer room to enjoy the outdoors, cultivate gardens, create inviting outdoor living areas, or simply appreciate the calmness that nature provides. Welcome home - where entertaining, recreation, wellness and solitude coexist effortlessly....
Contact an agent
Home facts
- Year built:2003
- Subdivision & Development:NONE
- Listing ID #:7858085
- Updated:October 28, 2026 at 01:29 PM
Rooms and interior
- Bedrooms:7
- Total bathrooms:8
- Full bathrooms:5
- Half bathrooms:3
- Flooring:Carpet, Ceramic Tile, Hardwood
- Dining Description:Butlers Pantry, Seats 12+
- Bathrooms Description:Double Vanity, Separate Tub/Shower, Whirlpool Tub
- Kitchen Description:Breakfast Room, Dishwasher, Gas Oven, Gas Range, Keeping Room, Microwave, Pantry Walk-In, Range Hood, Refrigerator, Second Kitchen, Solid Surface Counters
- Bedroom Description:In-Law Floorplan, Oversized Master, Split Bedroom Plan
- Basement Description:Daylight, Exterior Entry, Finished, Finished Bath, Interior Entry
- Living area:9,619 sq. ft.
Heating and cooling
- Cooling:Central Air
- Heating:Central, Propane
- Central air:Yes
Structure and exterior
- Roof:Composition
- Year built:2003
- Building area:9,619 sq. ft.
- Lot area:4.41 Acres
- Lot Features:Level, Pasture, Private
- Architectural Style:Colonial, Traditional
- Construction Materials:Vinyl Siding
- Exterior Features:Covered, Deck, Front Porch, Patio, Private Yard, Rear Porch, Rear Stairs, Wrap Around
- Levels:3+ Story
Schools
- High school:Pike County
- Middle school:Pike County
- Elementary school:Pike County
Utilities
- Water:Well
- Sewer:Septic Tank
Finances and disclosures
- Price:$1,100,000
- Price per sq. ft.:$114.36
- Tax amount:$7,192 (2025)
Features and amenities
- Appliances:Intercom
- Laundry features:Dryer, Laundry Room, Main Level, Upper Level, Washer
- Amenities:Bookcases, Central Vacuum, Electric Water Heater, Entrance Foyer 2 Story, High Ceilings 10 ft Main, Smart Home, Walk-In Closet(s)
- Pool features:In Ground, Salt Water, Vinyl
Parking
- Parking description:Attached, Garage, Garage Door Opener, Garage Faces Side, Kitchen Level, Level Driveway
- Garage spaces:3
 Listings identified with the FMLS IDX logo come from FMLS and are held by brokerage firms other than the owner of this website. The listing brokerage is identified in any listing details. Information is deemed reliable but is not guaranteed. If you believe any FMLS listing contains material that infringes your copyrighted work please click here (https://www.fmls.com/dmca) to review our DMCA policy and learn how to submit a takedown request. ©2026 First Multiple Listing Service, Inc.
New listings near 1815 Drew Allen Road
- Coming Soon
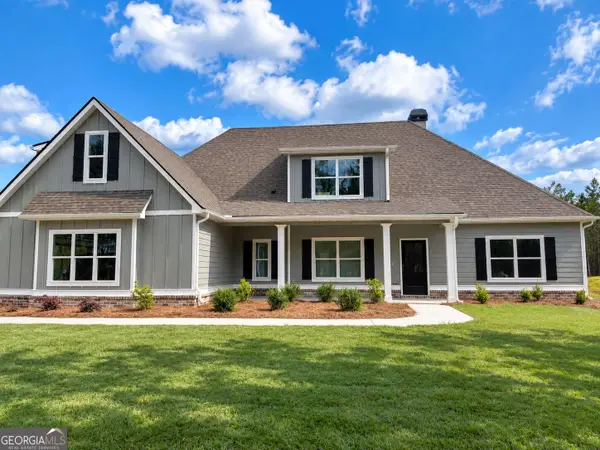 $584,900Coming Soon5 beds 4 baths3,410 sq. ft.
5322 Ga Hwy 362 #11, Williamson, GA 30292
MLS# 10870449Listed by: Jessica Horton & Associates - New
 $420,000Active3 beds 3 baths2,223 sq. ft.
70 Austin Drive, Williamson, GA 30292
MLS# 7858063Listed by: MARK SPAIN REAL ESTATE - New
 $545,000Active4 beds 3 baths3,188 sq. ft.
251 Lake Point Drive, Williamson, GA 30292
MLS# 10875807Listed by: Watkins Real Estate Associates  $234,000Active3 beds 2 baths1,296 sq. ft.
111 Meadowview Lane, Williamson, GA 30292
MLS# 10871730Listed by: McLeRoy Realty $349,500Active3 beds 2 baths2,356 sq. ft.
1050 Scott Branch Road, Williamson, GA 30292
MLS# 10871335Listed by: Bowers & Burns Real Estate Co. $849,900Active5 beds 4 baths3,535 sq. ft.
5548 Highway 362 W, Williamson, GA 30292
MLS# 10870993Listed by: Landmark Realty $300,000Active3 beds 2 baths1,728 sq. ft.
1701 Beeks Road, Williamson, GA 30292
MLS# 10870303Listed by: Atlanta Communities $699,999Active6 beds 4 baths4,164 sq. ft.
187 Overlook Trail, Williamson, GA 30292
MLS# 10869918Listed by: Real Broker, LLC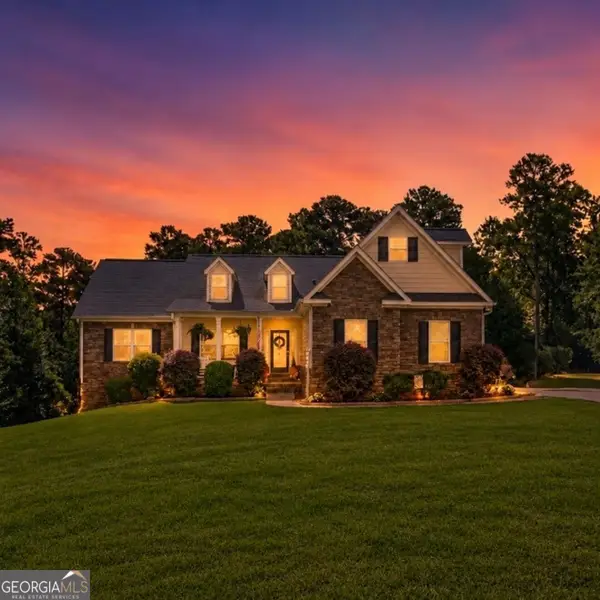 $479,900Active5 beds 3 baths3,553 sq. ft.
171 Windsor Court, Williamson, GA 30292
MLS# 10868881Listed by: eXp Realty


Protect your home and budget from life's surprises with an Assurant Home Warranty, backed by a partner that supports you through every step of homeownership. Explore Plans.
© 2023 - 2026 ERA Franchise Systems LLC. All rights reserved. ERA Franchise Systems LLC fully supports the principles of the Fair Housing Act and the Equal Opportunity Act. ERA, ERA Real Estate powered, and their respective logos are registered service marks of ERA Franchise Systems LLC. Each office is independently owned and operated.