
5322 Ga Hwy 362 #11, Williamson, GA 30292
Local realty services provided by:ERA Kings Bay Realty
5322 Ga Hwy 362 #11,Williamson, GA 30292
$584,900
- 5 Beds
- 4 Baths
- 3,410 sq. ft.
- Single family
- Coming Soon
Listed by: jessica horton
Office: jessica horton & associates
MLS#:10870449
Source:METROMLS
Price summary
- Price:$584,900
- Price per sq. ft.:$171.52
About this home
COMING SOON in Pike County! If you've been looking for a newer constructed home with acreage, privacy, and room to breathe-without the restrictions of a subdivision or HOA-this one deserves your attention. Completed in 2022 and privately situated on 4.6 acres with a paved driveway, this beautifully designed 5-bedroom, 3.5-bath home offers a fantastic floor plan with stylish finishes and plenty of space inside and out. Step inside through the foyer entrance, where an adjacent formal dining room features an attractive accent wall. The spacious family room is centered around a fireplace and opens seamlessly to the kitchen and breakfast area, creating a bright, comfortable space for everyday living and entertaining. The kitchen features white granite countertops, an oversized island with pendant lighting and breakfast-bar seating, abundant cabinetry, and built-in stainless steel appliances including the refrigerator, cooktop, wall oven, and dishwasher. Upgraded light fixtures throughout add another layer of style. The spacious primary suite is privately located on the opposite side of the home from the main-level guest bedrooms and features a large walk-in closet. The primary bath includes double vanities with quartz countertops, a freestanding soaking tub, and a separate tiled shower. The main level also offers a large laundry room and convenient half bath. Upstairs, you'll find even more flexible living space with two additional guest bedrooms, and full bathroom-perfect for guests, a home office, recreation space, or a private upstairs retreat. Outside, enjoy both a covered front porch and covered back porch overlooking the private, wooded backyard. Set back from the highway and surrounded by 4.6 acres, this property offers the privacy so many buyers are searching for in Pike County-without being tucked inside a subdivision and without an HOA....
Contact an agent
Home facts
- Year built:2021
- Subdivision & Development:none
- Listing ID #:10870449
- Updated:October 11, 2026 at 10:55 AM
Rooms and interior
- Bedrooms:5
- Total bathrooms:4
- Full bathrooms:3
- Half bathrooms:1
- Flooring:Carpet, Laminate, Tile
- Dining Description:Separate Room
- Bathrooms Description:Double Vanity, Separate Shower, Soaking Tub, Tile Bath
- Kitchen Description:Breakfast Area, Breakfast Bar, Cooktop, Country Kitchen, Dishwasher, Kitchen Island, Microwave, Oven (Wall), Pantry, Refrigerator, Solid Surface Counters, Stainless Steel Appliance(s)
- Bedroom Description:Master On Main Level, Split Bedroom Plan, Walk-In Closet(s)
- Living area:3,410 sq. ft.
Heating and cooling
- Cooling:Ceiling Fan(s), Electric, Heat Pump, Zoned
- Heating:Electric, Heat Pump, Zoned
Structure and exterior
- Roof:Composition
- Year built:2021
- Building area:3,410 sq. ft.
- Lot area:4.68 Acres
- Lot Features:Level, Private
- Architectural Style:Traditional
- Construction Materials:Concrete
- Exterior Features:Deck
- Foundation Description:Slab
- Levels:2 Story
Schools
- High school:Pike
- Middle school:Pike
- Elementary school:Pike
Utilities
- Water:Well
- Sewer:Septic Tank
Finances and disclosures
- Price:$584,900
- Price per sq. ft.:$171.52
Features and amenities
- Appliances:Cooktop, Dishwasher, Electric Water Heater, Microwave, Oven (Wall), Refrigerator, Stainless Steel Appliance(s)
- Laundry features:In Mud Room, Laundry
- Amenities:Beamed Ceilings, Double Pane Windows, Electric Water Heater, High Ceilings, Pulldown Attic Stairs, Tray Ceiling(s), Vaulted Ceiling(s)
Parking
- Total parking spaces:2
- Parking description:Attached, Garage, Garage Door Opener, Kitchen Level, Parking Pad, Side/Rear Entrance
- Garage:Yes
 2026 Georgia MLS. All rights reserved. Information Deem Reliable But Not Guaranteed October 11, 2026
New listings near 5322 Ga Hwy 362 #11
- New
 $300,000Active3 beds 2 baths1,728 sq. ft.
1701 Beeks Road, Williamson, GA 30292
MLS# 10870303Listed by: Atlanta Communities - New
 $742,900Active6 beds 4 baths4,164 sq. ft.
187 Overlook Trail, Williamson, GA 30292
MLS# 10869918Listed by: Real Broker, LLC - New
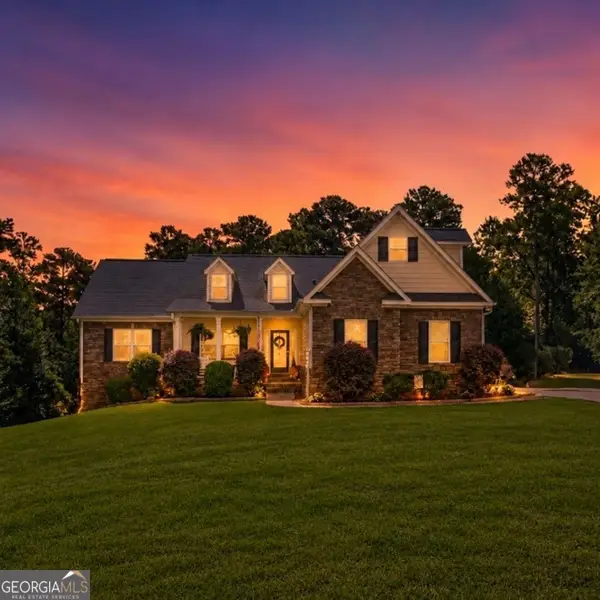 $479,900Active5 beds 3 baths3,553 sq. ft.
171 Windsor Court, Williamson, GA 30292
MLS# 10868881Listed by: eXp Realty - New
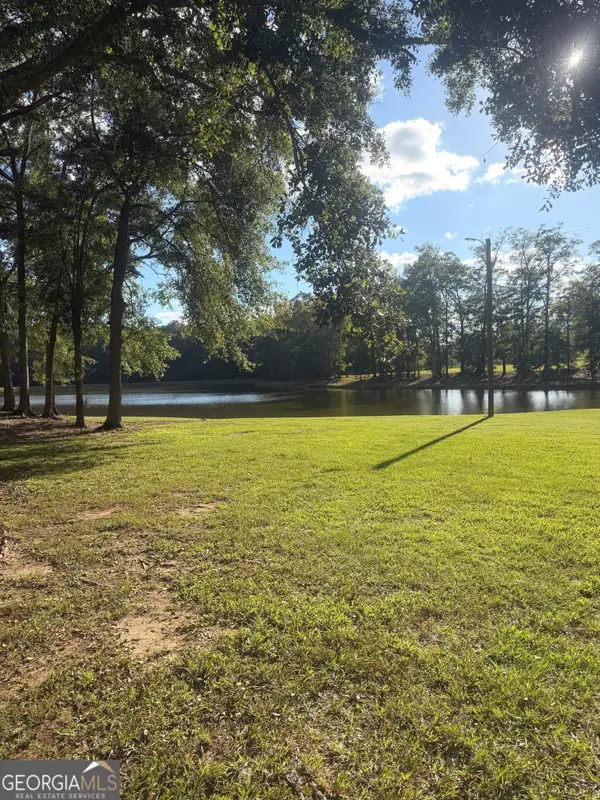 $2,199,900Active4 beds 4 baths3,444 sq. ft.
3105 Hollonville Road, Williamson, GA 30292
MLS# 10857167Listed by: Georgia Hometown Realty - New
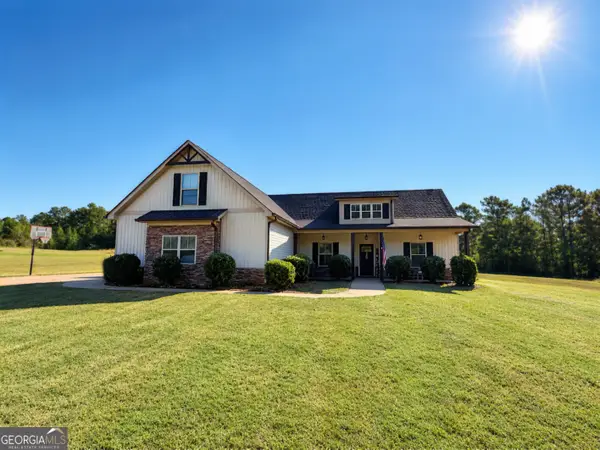 $429,900Active4 beds 2 baths2,000 sq. ft.
552 Shady Lane, Williamson, GA 30292
MLS# 10856092Listed by: Southern Luxe Realty - New
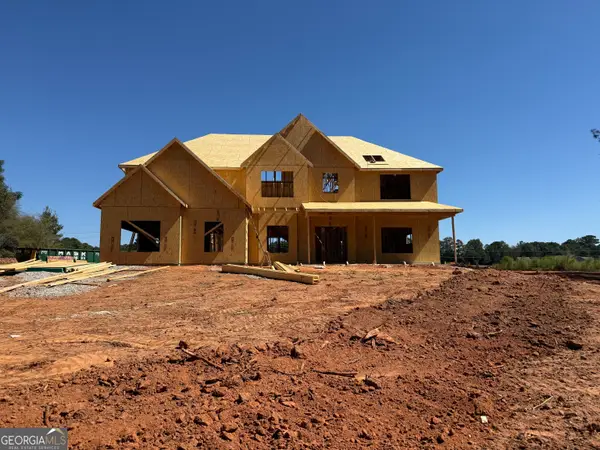 $595,914Active5 beds 4 baths3,670 sq. ft.
LOT 6 Rex Road, Williamson, GA 30292
MLS# 10855646Listed by: Fathom Realty GA, LLC  $425,000Active4 beds 3 baths2,183 sq. ft.
376 Rocky Way, Williamson, GA 30292
MLS# 10854824Listed by: Compass $474,900Active4 beds 4 baths2,874 sq. ft.
1838 Highway 362, Williamson, GA 30292
MLS# 10854634Listed by: HOMEAdvantage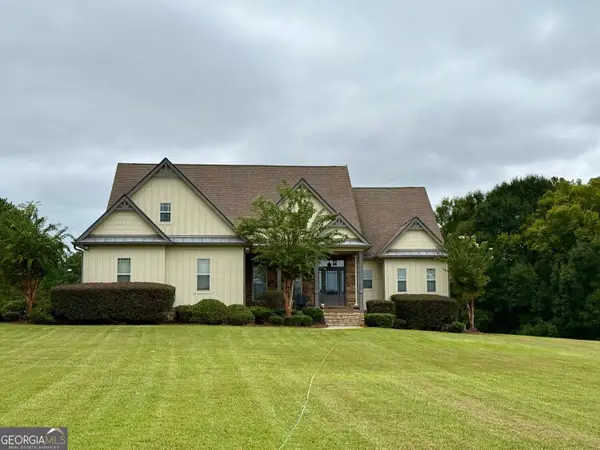 $799,900Active3 beds 4 baths3,096 sq. ft.
2655 Turner Road, Williamson, GA 30292
MLS# 10853586Listed by: BHGRE Metro Brokers


Protect your home and budget from life's surprises with an Assurant Home Warranty, backed by a partner that supports you through every step of homeownership. Explore Plans.
© 2023 - 2026 ERA Franchise Systems LLC. All rights reserved. ERA Franchise Systems LLC fully supports the principles of the Fair Housing Act and the Equal Opportunity Act. ERA, ERA Real Estate powered, and their respective logos are registered service marks of ERA Franchise Systems LLC. Each office is independently owned and operated.