
201 Golden Cloud Court, Williamson, GA 30292
Local realty services provided by:ERA Kings Bay Realty
201 Golden Cloud Court,Williamson, GA 30292
$534,900
- 4 Beds
- 4 Baths
- 2,637 sq. ft.
- Single family
- Active
Listed by: joshua murphy, michelle murphy
Office: crye-leike, realtors
MLS#:10799045
Source:METROMLS
Price summary
- Price:$534,900
- Price per sq. ft.:$202.84
- Monthly HOA dues:$20.83
About this home
Welcome home to this gorgeous Craftsman-style ranch located in a sought-after Pike County community and zoned for the highly desirable Pike County School District. This home offers 4 bedrooms, 3 full bathrooms, a half bath and an open-concept floor plan that is perfect for both everyday living and entertaining. Beautiful hardwoods in foyer, dining room, kitchen, great room and main level bedrooms. The inviting living room features a cozy fireplace, custom built-in shelving, and flows seamlessly into the main living spaces. Kitchen has custom soft close cabinetry, quartz countertops & subway tile backsplash. The split-bedroom floor plan provides privacy for the spacious owner's suite, complete with a huge walk-in closet that conveniently connects directly to the laundry room. Owner's suite bathroom has a soaking tub and a large tile shower. Just off the mudroom, you'll find a functional drop zone with built-in cubbies and hooks-perfect for organizing backpacks, jackets and everyday essentials. Upstairs, the versatile bonus suite includes its own full bathroom, walk-in closet, and two attic access points offering abundant storage space. Step outside to enjoy the covered back patio overlooking a level backyard, ideal for relaxing, entertaining, or outdoor activities. Additional features include a two-car garage, tongue and groove stained ceiling on front porch and a well manicured lawn. Located in one of Pike County's most desirable communities. Don't miss the opportunity to own this exceptional home that perfectly blends style, comfort, and functionality. Welcome home to Whitehorse!...
Contact an agent
Home facts
- Year built:2020
- Subdivision & Development:Whitehorse
- Listing ID #:10799045
- Updated:August 20, 2026 at 10:56 AM
Rooms and interior
- Bedrooms:4
- Total bathrooms:4
- Full bathrooms:3
- Half bathrooms:1
- Flooring:Carpet, Vinyl
- Dining Description:Living Room/Dining Room Combo, Seats 12+
- Bathrooms Description:Double Vanity, Separate Shower, Soaking Tub, Tile Bath
- Kitchen Description:Breakfast Bar, Country Kitchen, Dishwasher, Kitchen Island, Microwave, Oven/Range (Combo), Refrigerator, Walk-in Pantry
- Bedroom Description:Master On Main Level, Split Bedroom Plan, Walk-In Closet(s)
- Living area:2,637 sq. ft.
Heating and cooling
- Cooling:Central Air
- Heating:Central
- Central air:Yes
Structure and exterior
- Roof:Composition
- Year built:2020
- Building area:2,637 sq. ft.
- Lot area:2 Acres
- Lot Features:Cul-De-Sac
- Architectural Style:Craftsman
- Construction Materials:Wood Siding
- Foundation Description:Slab
- Levels:1.5 Story
Schools
- High school:Pike
- Middle school:Pike
- Elementary school:Pike
Utilities
- Water:Water Available, Well
- Sewer:Septic Tank
Finances and disclosures
- Price:$534,900
- Price per sq. ft.:$202.84
- Tax amount:$5,463 (2025)
Features and amenities
- Appliances:Dishwasher, Microwave, Oven/Range (Combo), Refrigerator
- Laundry features:In Mud Room, Laundry
- Amenities:Bookcases, High Ceilings, Vaulted Ceiling(s)
Parking
- Parking description:Garage
- Garage:Yes
 2026 Georgia MLS. All rights reserved. Information Deem Reliable But Not Guaranteed August 20, 2026
New listings near 201 Golden Cloud Court
- Coming Soon
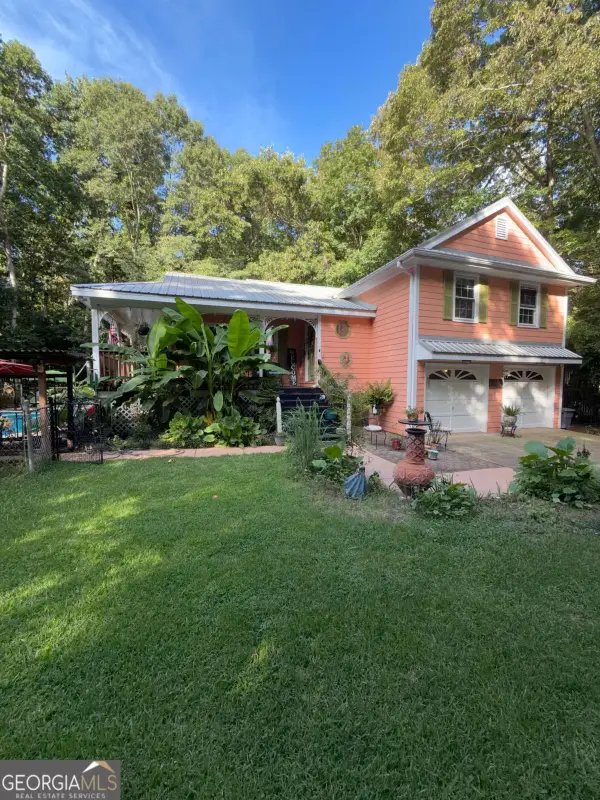 $439,000Coming Soon3 beds 3 baths
1290 Moreland Road, Williamson, GA 30292
MLS# 10828293Listed by: Mark Spain Real Estate - Coming Soon
 $439,000Coming Soon3 beds 3 baths
1290 Moreland Road, Williamson, GA 30292
MLS# 7822543Listed by: MARK SPAIN REAL ESTATE - Coming Soon
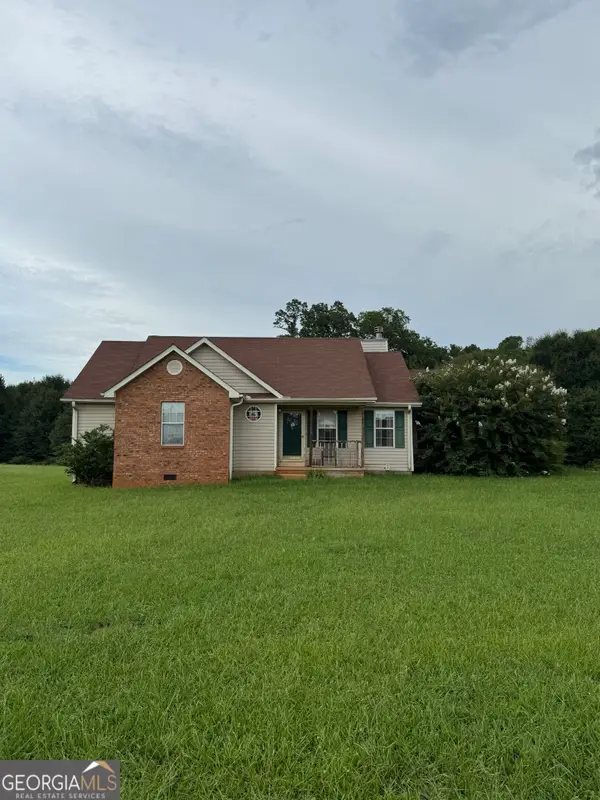 $225,000Coming Soon3 beds 2 baths
112 Wilder Way, Williamson, GA 30292
MLS# 10826556Listed by: P.B.S. Realty Company - New
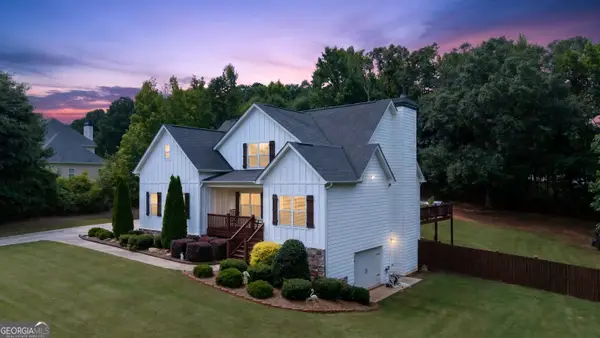 $544,000Active5 beds 4 baths3,842 sq. ft.
297 Huntington Way, Williamson, GA 30292
MLS# 10829037Listed by: Georgia Real Estate Team - New
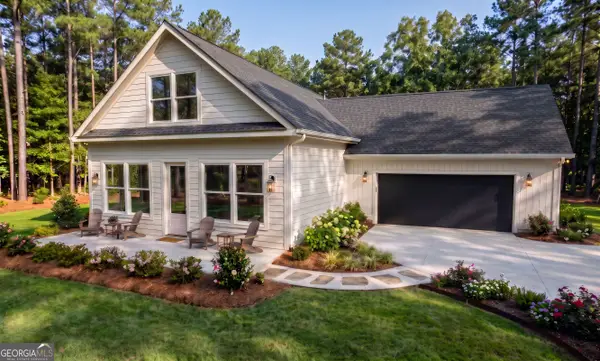 $349,999Active3 beds 3 baths2,270 sq. ft.
106 Little St, Williamson, GA 30292
MLS# 10829057Listed by: Highland Real Estate Investors - New
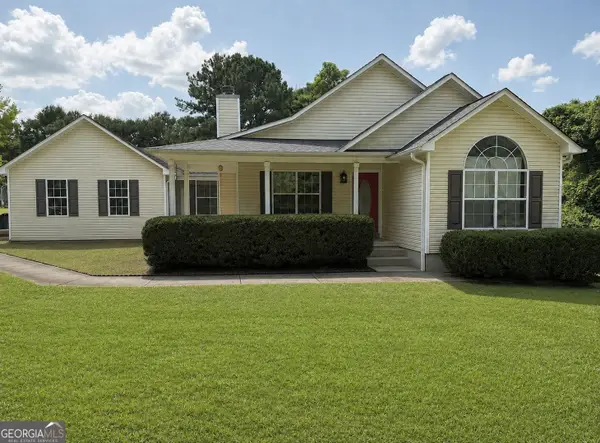 $275,000Active3 beds 2 baths1,263 sq. ft.
147 Wilder Way, Williamson, GA 30292
MLS# 10827585Listed by: Randolph-Williams - New
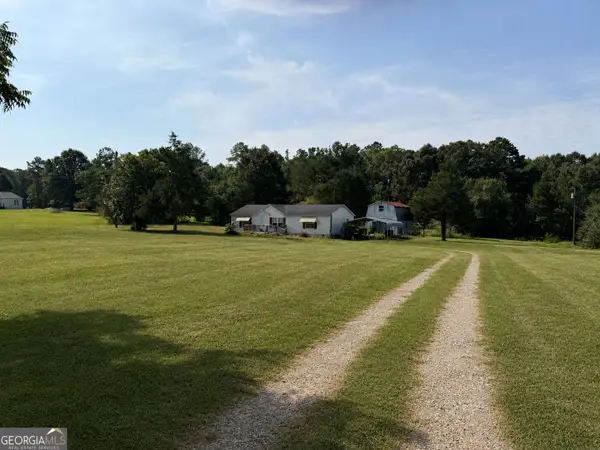 $184,500Active3 beds 2 baths1,344 sq. ft.
833 Twin Oaks Road, Williamson, GA 30292
MLS# 10826743Listed by: The Key To Closed - New
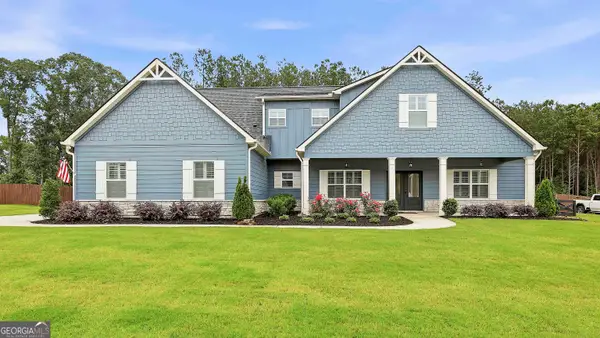 $499,500Active4 beds 3 baths2,977 sq. ft.
130 Maple Lane, Williamson, GA 30292
MLS# 10824060Listed by: Keller Williams Realty Atl. Partners 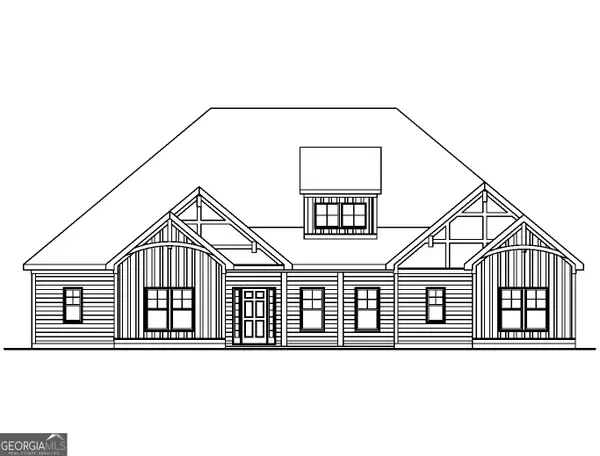 $572,600Active4 beds 3 baths2,765 sq. ft.
42 Traveler Lane #42, Williamson, GA 30292
MLS# 10822087Listed by: Lindsey Marketing Group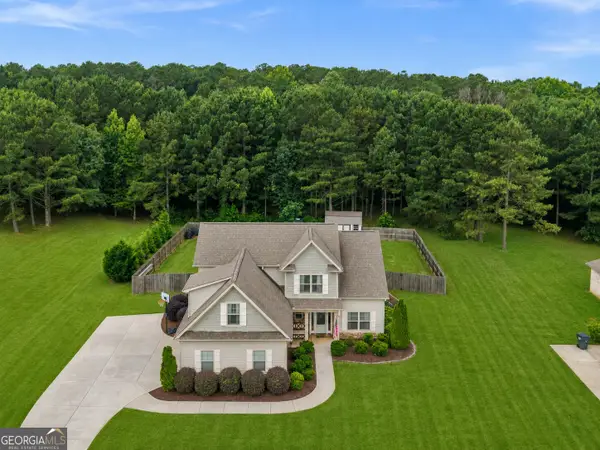 $459,900Active4 beds 4 baths2,798 sq. ft.
59 Huntington Way, Williamson, GA 30292
MLS# 10820145Listed by: Watkins Real Estate Associates


Protect your home and budget from life's surprises with an Assurant Home Warranty, backed by a partner that supports you through every step of homeownership. Explore Plans.
© 2023 - 2026 ERA Franchise Systems LLC. All rights reserved. ERA Franchise Systems LLC fully supports the principles of the Fair Housing Act and the Equal Opportunity Act. ERA, ERA Real Estate powered, and their respective logos are registered service marks of ERA Franchise Systems LLC. Each office is independently owned and operated.