
297 Huntington Way, Williamson, GA 30292
Local realty services provided by:ERA Sunrise Realty
297 Huntington Way,Williamson, GA 30292
$529,900
- 4 Beds
- 4 Baths
- 3,842 sq. ft.
- Single family
- Active
Listed by: tara tatum
Office: georgia real estate team
MLS#:10796887
Source:METROMLS
Price summary
- Price:$529,900
- Price per sq. ft.:$137.92
- Monthly HOA dues:$50
About this home
3,842 square foot Craftsman in the highly sought-after Ashley Glen community in Williamson! Situated on a beautifully landscaped 1-acre lot, this exceptional home offers luxury finishes, incredible living space, and a fully finished basement designed for entertaining. This 4 bed/ 4 bath home has an open-concept main level, hardie siding, granite countertops throughout, soft-close cabinets and drawers, plantation shutters, and beautiful new appliances. Master is on the main level. The spacious kitchen offers a large pantry, while the oversized laundry room adds everyday convenience. Double doors lead to an expansive back deck featuring an outdoor fireplace, creating the perfect space for relaxing or entertaining. The owner's suite is a true retreat with his and her walk-in closets, double granite vanities, a soaking tub, and a custom tile shower with glass doors. Upstairs offers two spacious bedrooms plus a large bonus room that can easily serve as an office, playroom, or additional bedroom. The finished basement provides endless possibilities with a private entrance, oversized family room, kitchenette, and a theater room that can also function as a bedroom or flex space-making it ideal for guests, an in-law suite, or multi-generational living. Additional features include: 3 fireplaces, including 2 with gas logs, two car garage, and a fenced backyard. Seller is offering 1 year home warranty with Guard Home Warranty in the amount of $649.00....
Contact an agent
Home facts
- Year built:2019
- Subdivision & Development:Ashley Glen
- Listing ID #:10796887
- Updated:August 04, 2026 at 02:31 PM
Rooms and interior
- Bedrooms:4
- Total bathrooms:4
- Full bathrooms:4
- Flooring:Carpet, Hardwood, Tile
- Bathrooms Description:Double Vanity, Separate Shower, Soaking Tub, Tile Bath
- Kitchen Description:Dishwasher, Kitchen Island, Microwave, Oven/Range (Combo), Pantry, Stainless Steel Appliance(s)
- Bedroom Description:Master On Main Level, Split Bedroom Plan, Walk-In Closet(s)
- Basement Description:Bath Finished, Exterior Entry, Finished, Full, Interior Entry
- Living area:3,842 sq. ft.
Heating and cooling
- Cooling:Ceiling Fan(s), Central Air, Electric
- Heating:Central, Electric
- Central air:Yes
Structure and exterior
- Roof:Composition
- Year built:2019
- Building area:3,842 sq. ft.
- Lot area:1 Acres
- Architectural Style:Craftsman
- Construction Materials:Wood Siding
- Levels:3+ Story
Schools
- High school:Pike
- Middle school:Pike
- Elementary school:Pike
Utilities
- Water:Public, Water Available
- Sewer:Septic Tank
Finances and disclosures
- Price:$529,900
- Price per sq. ft.:$137.92
- Tax amount:$6,136 (25)
Features and amenities
- Appliances:Dishwasher, Electric Water Heater, Microwave, Oven/Range (Combo), Stainless Steel Appliance(s)
- Laundry features:In Mud Room, Laundry
- Amenities:Electric Water Heater, High Ceilings, In-Law Floorplan, Rear Stairs, Vaulted Ceiling(s)
Parking
- Parking description:Attached, Garage
- Garage:Yes
 2026 Georgia MLS. All rights reserved. Information Deem Reliable But Not Guaranteed August 4, 2026
New listings near 297 Huntington Way
- New
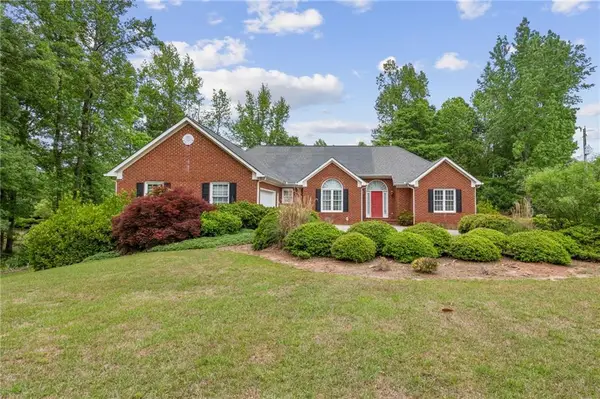 $550,000Active4 beds 3 baths4,660 sq. ft.
127 Agape Street, Williamson, GA 30292
MLS# 7814386Listed by: KELLER WILLIAMS REALTY ATL PERIMETER - New
 $883,540Active-- beds -- baths
4091 Hollonville Rd, Williamson, GA 30292
MLS# 10815809Listed by: BHHS Georgia Properties 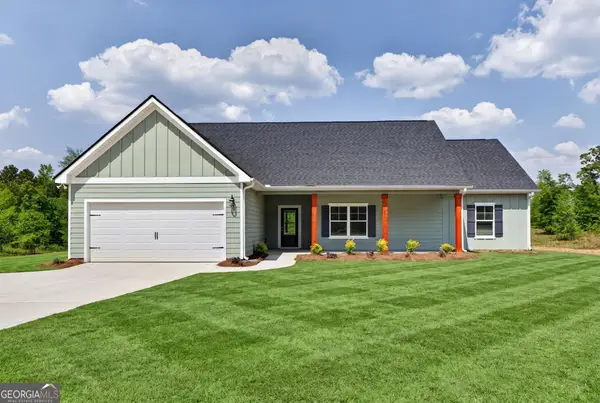 $439,900Active4 beds 3 baths2,159 sq. ft.
132 Blackmon Road, Williamson, GA 30292
MLS# 10810582Listed by: Chisel Mill Realty- New
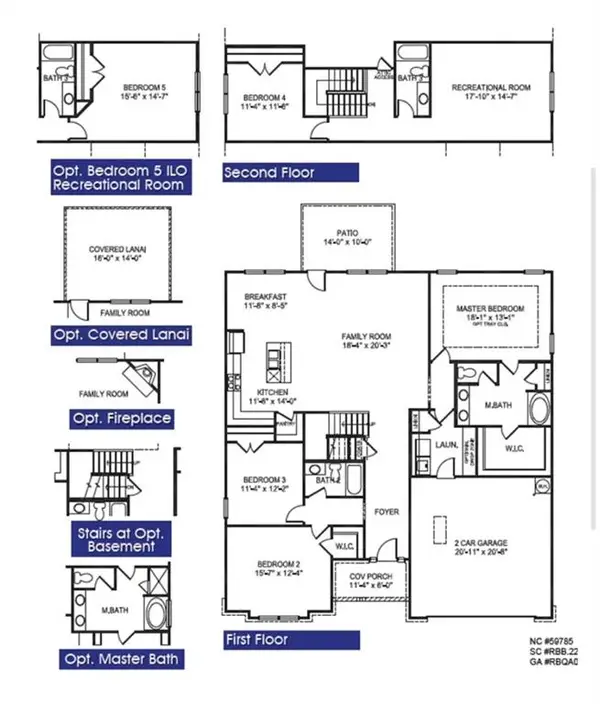 $523,450Active4 beds 3 baths2,604 sq. ft.
3 Wisteria Lane, Williamson, GA 30292
MLS# 7811193Listed by: ADAMS HOMES REALTY INC. - New
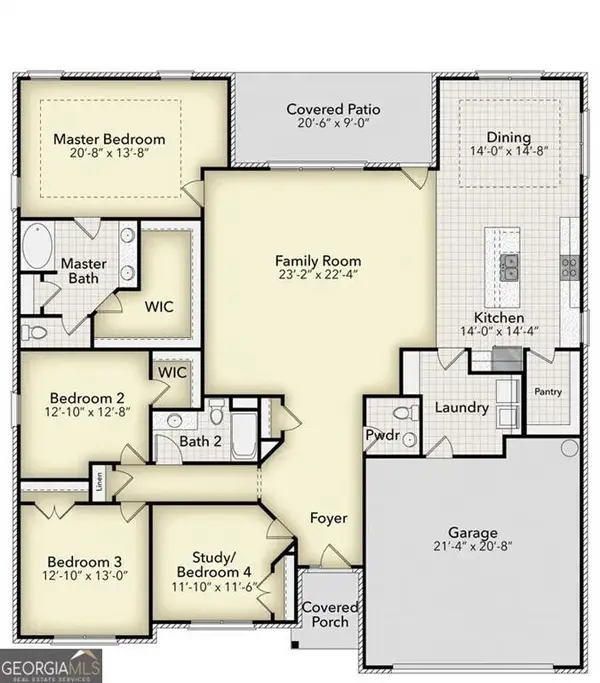 $517,450Active4 beds 3 baths2,505 sq. ft.
0 Oak Court, Williamson, GA 30292
MLS# 7811179Listed by: ADAMS HOMES REALTY INC. - New
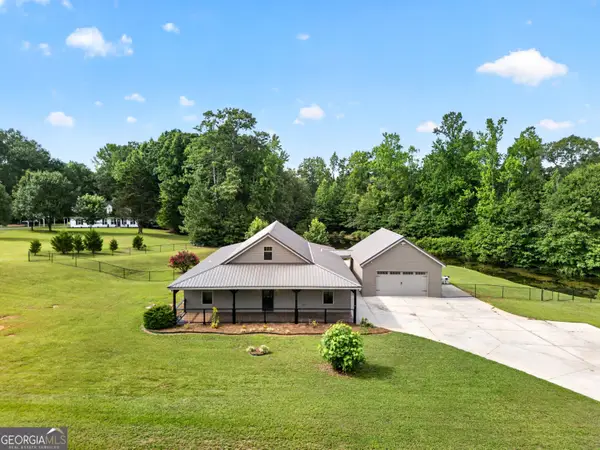 $699,000Active3 beds 2 baths2,112 sq. ft.
1723 Drew Allen Road, Williamson, GA 30292
MLS# 10813132Listed by: HomeSmart 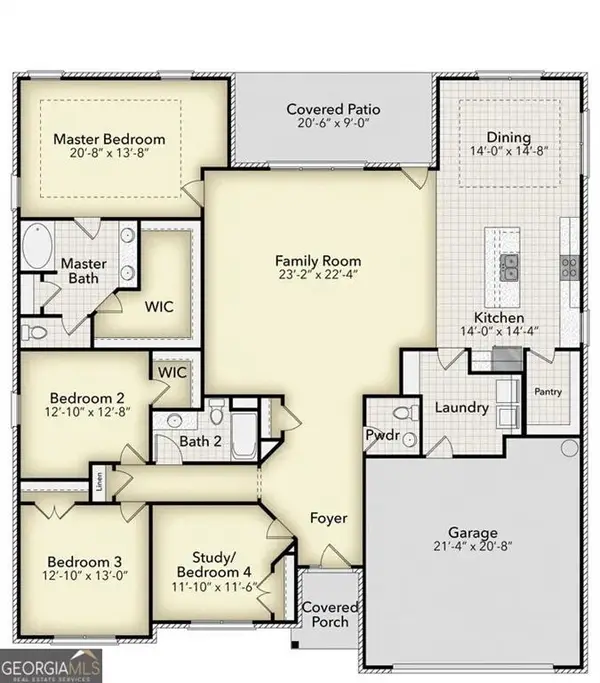 $512,450Active4 beds 3 baths2,505 sq. ft.
2 Wisteria Lane, Williamson, GA 30292
MLS# 7809680Listed by: ADAMS HOMES REALTY INC.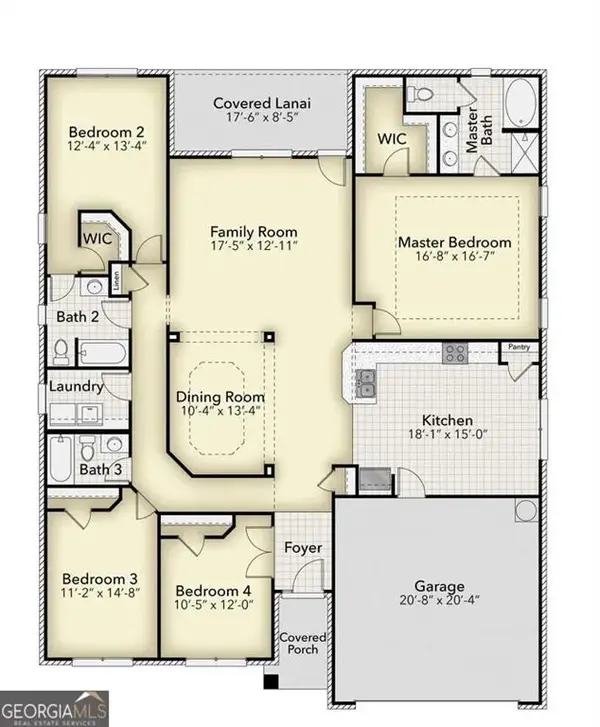 $499,050Active4 beds 3 baths2,316 sq. ft.
1 Wisteria Lane, Williamson, GA 30292
MLS# 7809439Listed by: ADAMS HOMES REALTY INC.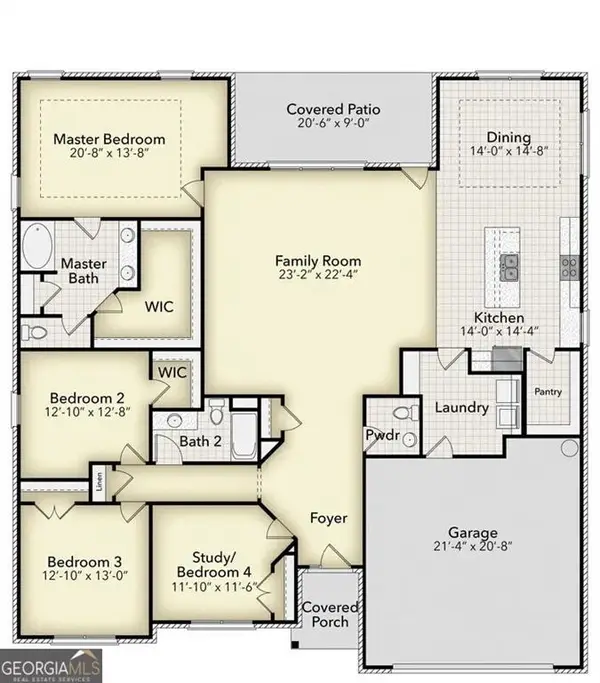 $512,450Active4 beds 3 baths2,505 sq. ft.
0 Wisteria Lane, Williamson, GA 30292
MLS# 7809217Listed by: ADAMS HOMES REALTY INC.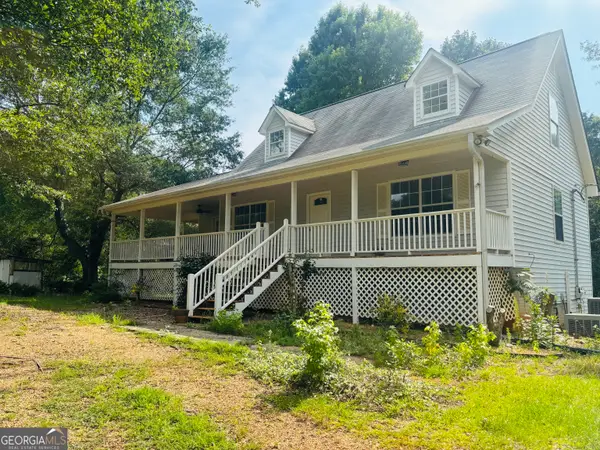 $459,900Active3 beds 4 baths2,730 sq. ft.
3799 Jonathans Roost Road, Williamson, GA 30292
MLS# 10810153Listed by: Georgia Real Estate Team


Protect your home and budget from life's surprises with an Assurant Home Warranty, backed by a partner that supports you through every step of homeownership. Explore Plans.
© 2023 - 2026 ERA Franchise Systems LLC. All rights reserved. ERA Franchise Systems LLC fully supports the principles of the Fair Housing Act and the Equal Opportunity Act. ERA, ERA Real Estate powered, and their respective logos are registered service marks of ERA Franchise Systems LLC. Each office is independently owned and operated.