
3799 Jonathans Roost Road, Williamson, GA 30292
Local realty services provided by:ERA Hirsch Real Estate Team
3799 Jonathans Roost Road,Williamson, GA 30292
$459,900
- 3 Beds
- 4 Baths
- 2,730 sq. ft.
- Single family
- Active
Listed by: lisa timmons
Office: georgia real estate team
MLS#:10810153
Source:METROMLS
Price summary
- Price:$459,900
- Price per sq. ft.:$168.46
About this home
Homesteaders Dream! Beautiful, custom built, three bedroom, farm house on almost four country acres! Features include full, daylight basement with two boat doors/garage doors, a basement work shop, a spacious wrap around front porch to enjoy watching the rabbits, deer, and a variety of birds living on the property! Real hardwood floors on the main level. Property includes, grapevines, an herb garden, a variety of flower gardens, a chicken coop, and workshop/barn! More photos coming soon, Must see to appreciate the beauty and potential of this unique property!
Contact an agent
Home facts
- Year built:1997
- Subdivision & Development:None
- Listing ID #:10810153
- Updated:September 07, 2026 at 11:02 AM
Rooms and interior
- Bedrooms:3
- Total bathrooms:4
- Full bathrooms:4
- Flooring:Hardwood, Tile
- Dining Description:Separate Room
- Kitchen Description:Country Kitchen, Dishwasher, Kitchen Island, Microwave, Oven/Range (Combo)
- Bedroom Description:Master On Main Level, Walk-In Closet(s)
- Basement Description:Bath/Stubbed, Concrete, Daylight
- Living area:2,730 sq. ft.
Heating and cooling
- Cooling:Ceiling Fan(s), Central Air
- Heating:Central
- Central air:Yes
Structure and exterior
- Roof:Composition
- Year built:1997
- Building area:2,730 sq. ft.
- Lot area:3.64 Acres
- Lot Features:Level, Pasture, Private
- Architectural Style:Traditional
- Construction Materials:Aluminum Siding, Vinyl Siding
- Foundation Description:Block
- Levels:3+ Story
Schools
- High school:Zebulon
- Middle school:Pike
- Elementary school:Pike
Utilities
- Water:Water Available, Well
- Sewer:Septic Tank
Finances and disclosures
- Price:$459,900
- Price per sq. ft.:$168.46
- Tax amount:$3,055 (2025)
Features and amenities
- Appliances:Dishwasher, Electric Water Heater, Microwave, Oven/Range (Combo)
- Laundry features:In Basement
- Amenities:Attic Expandable, Electric Water Heater, High Ceilings
Parking
- Parking description:Guest, Parking Pad, RV / Boat Parking
 2026 Georgia MLS. All rights reserved. Information Deem Reliable But Not Guaranteed September 7, 2026
New listings near 3799 Jonathans Roost Road
- Coming Soon
 $330,000Coming Soon3 beds 2 baths2,287 sq. ft.
47 Deer Run, Williamson, GA 30292
MLS# 10841183Listed by: Market South Properties Inc. - Coming Soon
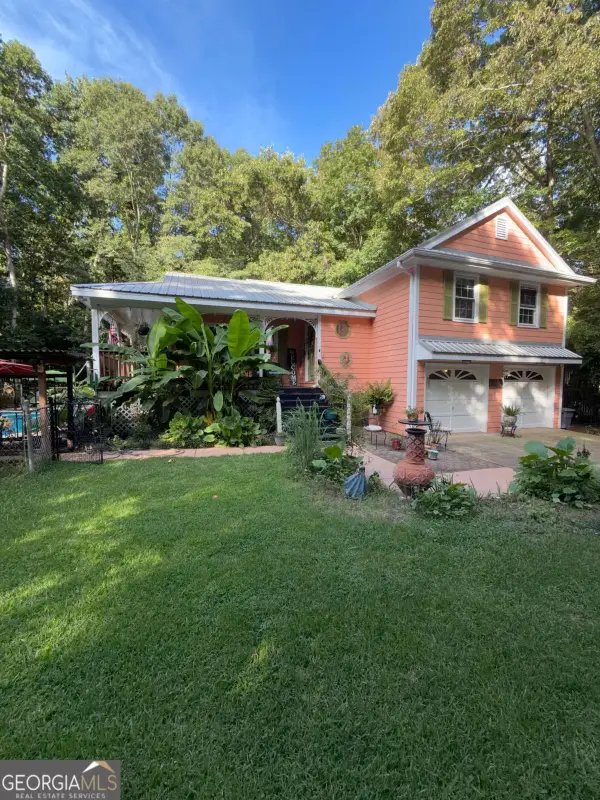 $439,000Coming Soon3 beds 3 baths1,932 sq. ft.
1290 Moreland Road, Williamson, GA 30292
MLS# 10828293Listed by: Mark Spain Real Estate - Coming Soon
 $439,000Coming Soon3 beds 3 baths1,932 sq. ft.
1290 Moreland Road, Williamson, GA 30292
MLS# 7822543Listed by: MARK SPAIN REAL ESTATE - New
 $1,175,000Active4 beds 5 baths4,238 sq. ft.
345 Huff Creek Rd, Williamson, GA 30292
MLS# 10840695Listed by: McLeRoy Realty - New
 $599,000Active3 beds 4 baths2,420 sq. ft.
357 Shady Creek Trail, Williamson, GA 30292
MLS# 10840552Listed by: Georgia Real Estate Team - New
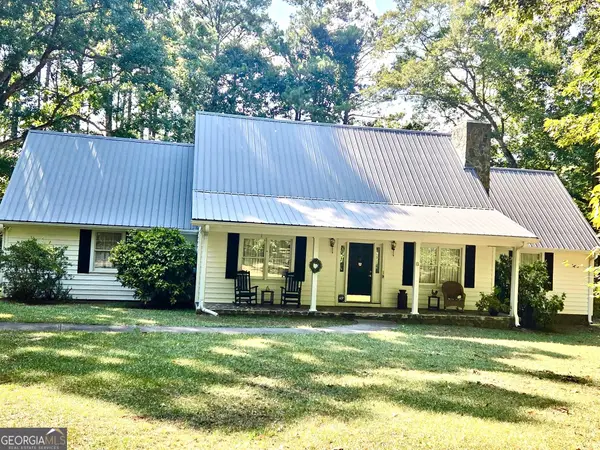 $395,000Active3 beds 3 baths2,803 sq. ft.
8 Rover Rd, Williamson, GA 30292
MLS# 10837475Listed by: Murray Company, Realtors - New
 $524,750Active4 beds 4 baths2,700 sq. ft.
3221 Hollonville Road, Williamson, GA 30292
MLS# 10837032Listed by: Keller Williams Realty Atl. Partners - New
 $699,900Active6 beds 5 baths3,845 sq. ft.
404 Whipple Avenue, Williamson, GA 30292
MLS# 10836299Listed by: Dwelli 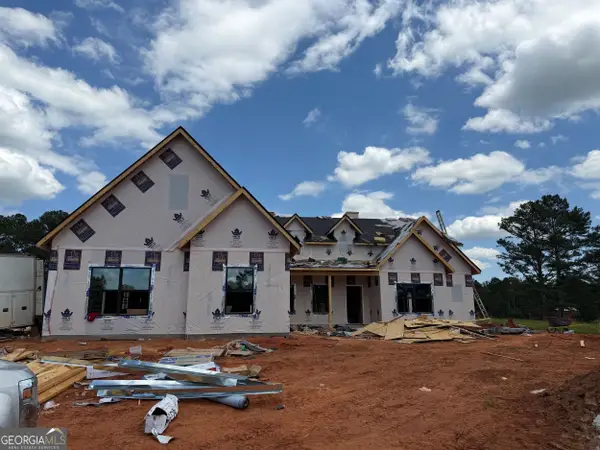 $569,000Active4 beds 4 baths2,727 sq. ft.
560 Lake Point Drive, Williamson, GA 30292
MLS# 10766255Listed by: Fathom Realty GA, LLC $349,900Active3 beds 2 baths1,365 sq. ft.
3797 Jonathans Roost Road, Williamson, GA 30292
MLS# 10833594Listed by: The Realty Group


Protect your home and budget from life's surprises with an Assurant Home Warranty, backed by a partner that supports you through every step of homeownership. Explore Plans.
© 2023 - 2026 ERA Franchise Systems LLC. All rights reserved. ERA Franchise Systems LLC fully supports the principles of the Fair Housing Act and the Equal Opportunity Act. ERA, ERA Real Estate powered, and their respective logos are registered service marks of ERA Franchise Systems LLC. Each office is independently owned and operated.