
399 Overlook Trail, Williamson, GA 30292
Local realty services provided by:ERA Sunrise Realty
399 Overlook Trail,Williamson, GA 30292
$1,200,000
- 5 Beds
- 6 Baths
- 5,900 sq. ft.
- Single family
- Active
Listed by: elena stanfield
Office: bowers & burns real estate co.
MLS#:10715371
Source:METROMLS
Price summary
- Price:$1,200,000
- Price per sq. ft.:$203.39
About this home
THIS EXTRAORDINARY CUSTOM BUILT ESTATE IS A TRUE MASTERPIECE OF LUXURY, CRAFTSMANSHIP AND INTENTIONAL DESIGN; OFFERING A LEVEL OF QUALITY AND FUNCTIONALITY THAT IS RARELY FOUND AND IMPOSSIBLE TO RECREATE AT THIS PRICE. Situated on 3 pristine acres just minutes from town, shopping and restaurants, this like-new all-brick home delivers nearly 6,400sqft of elevated living space, complemented by resort-style outdoor living and an exceptional 5,000 square foot shop. Built with batt and spray foam insulation to save you money on utilities, this home is equipped with a Highland alarm system with heat sensors, camera security systems on both the home and shop and extensive LED lighting and accent lighting throughout. Inside every detail reflects artisan craftsmanship. From the premium custom maple cabinetry, with soft-close doors and drawers, to the durable stone composite flooring and built-in speakers throughout the main level. The main floor features a split-bedroom plan with 3 bedrooms and 2.5 baths, including 2 spacious guest rooms with walk-in closets and a Hollywood bath. The primary suite is truly lavish, complete with a fireplace and a spa-inspired bath featuring a soaking tub with TV and fireplace, dual vanities, an oversized tile shower with dual showerheads and a custom walk-in closet with island, extensive cabinetry and exceptional storage. The chef's kitchen showcases LG stainless steel appliances, beveled glass maple wood shaker cabinets, a touchless sink faucet and built-in touchless trash system. In addition, the oversized laundry room offers abundant storage and includes washer and dryer. Comfort meets efficiency with 3 HVAC zones on the main level, a dedicated basement unit and NEST controls on the main and basement floors, along with a whole-home water softener system and lighted stairways. Upstairs, a large bonus room with full bath and walk-in attic storage provides flexible additional living space. The fully finished basement functions as a private residence of its own. Featuring a full kitchen with stainless steel appliances, custom wormy maple wood shaker cabinetry with Tommy stain, a large office, 2 bedrooms and 2 full baths-including one with both interior and exterior access for the pool deck area. A built-in media and entertainment room with extensive cabinetry from the floor to the ceiling and 85" TV creates the ultimate hosting space. The climate-controlled fireproof safe or gun room is truly one of a kind. Two additional unfinished rooms offer ideal gym and storage space. Step outside into a resort-style setting highlighted by a 16x40 propane heated saltwater pool with water features, tanning ledge and entertainment lounge ledge. The outdoor living space continues with a propane fire pit, pool pavilion, surround sound, multiple covered seating areas and extensive landscaping with LED lighting throughout. The space is already plumbed for an outdoor kitchen and fully fenced for privacy. The multi-season covered porch overlooking the pool deck is a standout feature. Offering a glass panel system that seamlessly converts from screened to enclosed allowing year-round enjoyment while overlooking your resort living. The 5,000 square foot shop is equally impressive, offering multiple roll-up doors, separate work areas, internet, water and power. With approximately 3,000 square feet heated and cooled, three 50-foot RV bays make it ideal for collectors, business use or recreational storage. With 3 bedrooms on the main, 2 in the basement and a bonus suite upstairs, this home delivers unmatched flexibility and elevated living at every turn. Every detail has been thoughtfully designed, nothing overlooked and nothing wasted...creating a one-of-a-kind property that truly defines luxury living....
Contact an agent
Home facts
- Year built:2018
- Subdivision & Development:The Property
- Listing ID #:10715371
- Updated:October 08, 2026 at 11:26 AM
Rooms and interior
- Bedrooms:5
- Total bathrooms:6
- Full bathrooms:5
- Half bathrooms:1
- Flooring:Carpet, Stone, Tile
- Dining Description:Separate Room
- Bathrooms Description:Double Vanity, Separate Shower, Soaking Tub, Tile Bath
- Kitchen Description:Breakfast Area, Breakfast Bar, Convection Oven, Cooktop, Dishwasher, Ice Maker, Kitchen Island, Microwave, Oven (Wall), Pantry, Refrigerator, Second Kitchen, Solid Surface Counters, Stainless Steel Appliance(s), Walk-in Pantry
- Bedroom Description:Master On Main Level, Split Bedroom Plan, Walk-In Closet(s)
- Basement Description:Bath Finished, Exterior Entry, Finished, Full, Interior Entry
- Living area:5,900 sq. ft.
Heating and cooling
- Cooling:Ceiling Fan(s), Central Air, Dual, Electric, Zoned
- Heating:Central, Electric, Propane, Zoned
- Central air:Yes
Structure and exterior
- Roof:Composition
- Year built:2018
- Building area:5,900 sq. ft.
- Lot area:3 Acres
- Lot Features:Level, Open Lot, Private
- Architectural Style:Brick 4 Side
- Construction Materials:Brick
- Exterior Features:Deck, Deck/Patio, Screened, Water Feature
- Levels:1.5 Story
Schools
- High school:Pike
- Middle school:Pike
- Elementary school:Pike
Utilities
- Water:Water Available, Well
- Sewer:Septic Tank
Finances and disclosures
- Price:$1,200,000
- Price per sq. ft.:$203.39
- Tax amount:$6,639 (2025)
Features and amenities
- Appliances:Convection Oven, Cooktop, Dishwasher, Dryer, Electric Water Heater, Microwave, Oven (Wall), Refrigerator, Stainless Steel Appliance(s), Tankless Water Heater, Washer, Water Softener
- Laundry features:Dryer, In Hall, Laundry, Washer
- Amenities:Carbon Monoxide Detector(s), Double Pane Windows, Electric Water Heater, Home Theater, Security System, Smoke Detector(s), Tankless Water Heater, Tray Ceiling(s), Water Softener
- Pool features:Heated, In Ground, Salt Water
Parking
- Parking description:Attached, Garage, Garage Door Opener, Kitchen Level, RV / Boat Parking, Side/Rear Entrance, Storage
- Garage:Yes
 2026 Georgia MLS. All rights reserved. Information Deem Reliable But Not Guaranteed October 8, 2026
New listings near 399 Overlook Trail
- Coming Soon
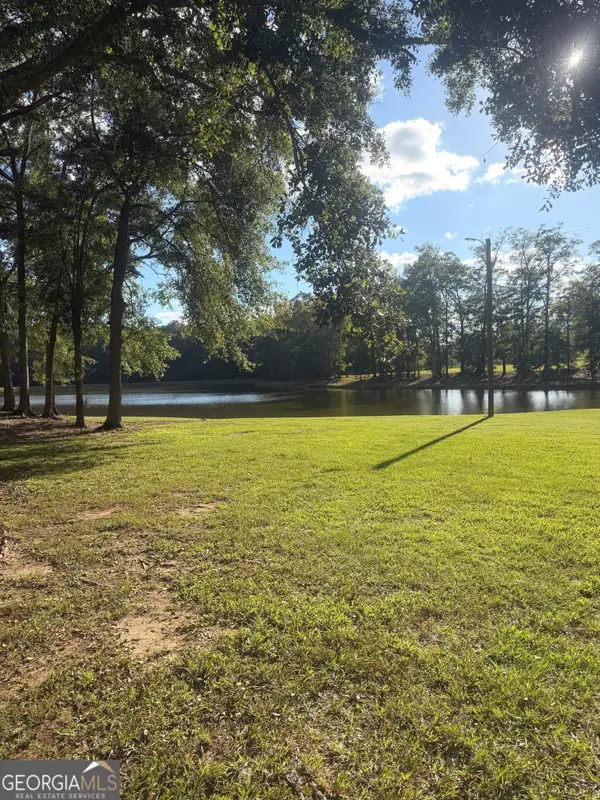 $2,199,900Coming Soon4 beds 4 baths3,444 sq. ft.
3105 Hollonville Road, Williamson, GA 30292
MLS# 10857167Listed by: Georgia Hometown Realty - New
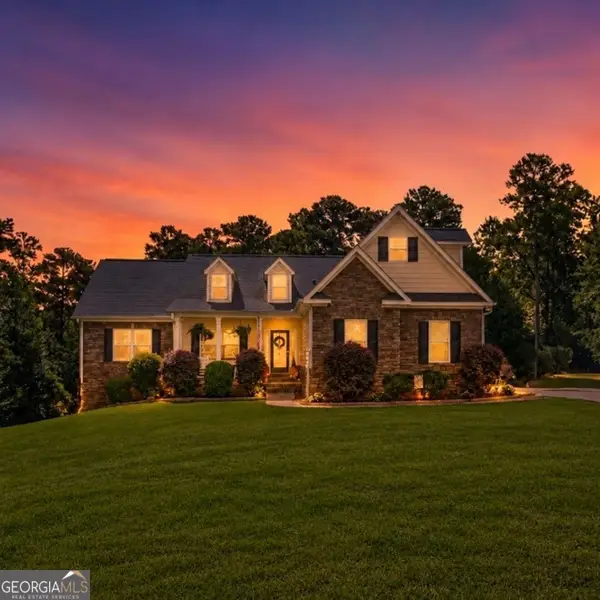 $479,900Active5 beds 3 baths3,553 sq. ft.
171 Windsor Court, Williamson, GA 30292
MLS# 10868881Listed by: eXp Realty - New
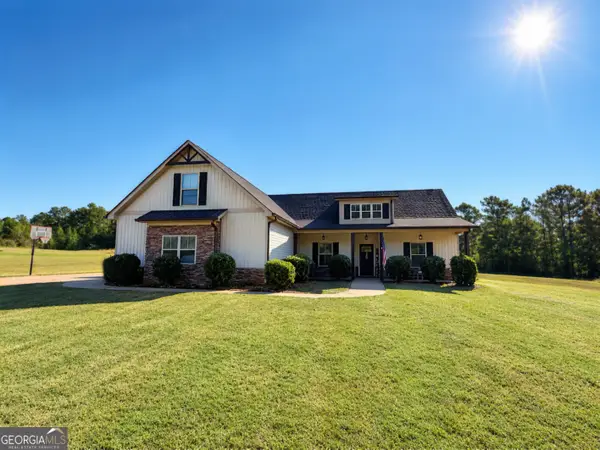 $429,900Active4 beds 2 baths2,000 sq. ft.
552 Shady Lane, Williamson, GA 30292
MLS# 10856092Listed by: Southern Luxe Realty - New
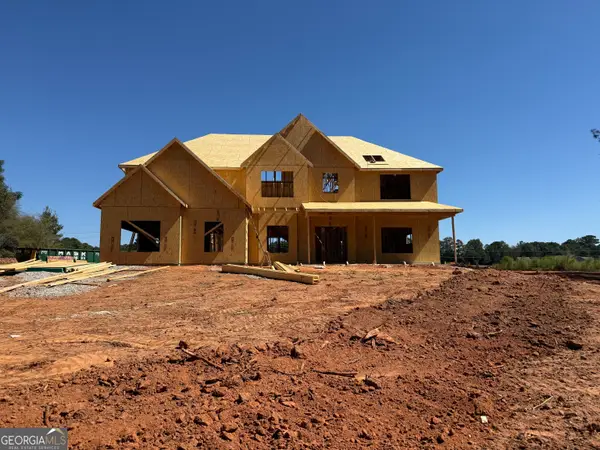 $595,914Active5 beds 4 baths3,670 sq. ft.
LOT 6 Rex Road, Williamson, GA 30292
MLS# 10855646Listed by: Fathom Realty GA, LLC - New
 $425,000Active4 beds 3 baths2,183 sq. ft.
376 Rocky Way, Williamson, GA 30292
MLS# 10854824Listed by: Compass - New
 $474,900Active4 beds 4 baths2,874 sq. ft.
1838 Highway 362, Williamson, GA 30292
MLS# 10854634Listed by: HOMEAdvantage 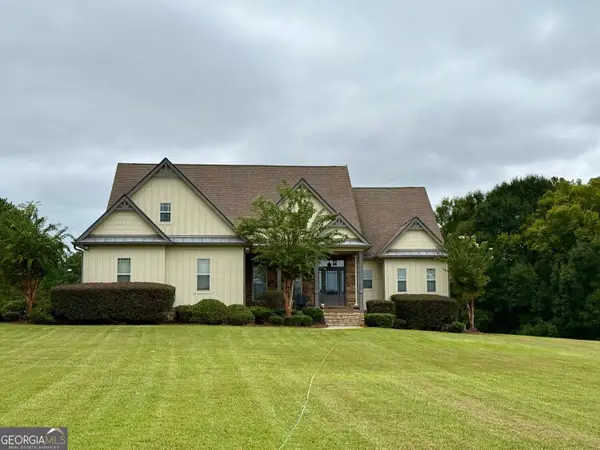 $799,900Active3 beds 4 baths3,096 sq. ft.
2655 Turner Road, Williamson, GA 30292
MLS# 10853586Listed by: BHGRE Metro Brokers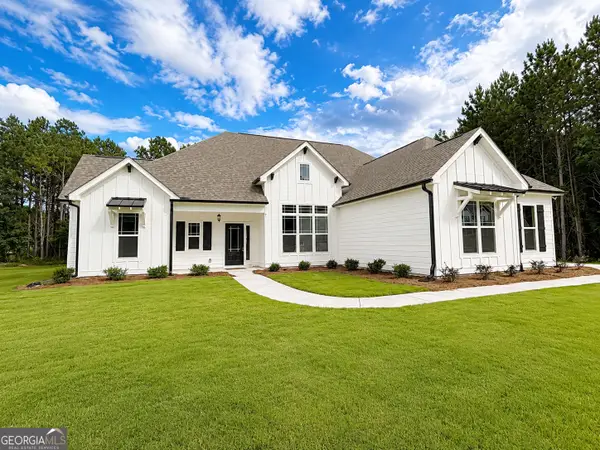 $529,220Active4 beds 3 baths2,530 sq. ft.
41 Commanche Circle #LOT 55, Williamson, GA 30292
MLS# 10853123Listed by: Jessica Horton & Associates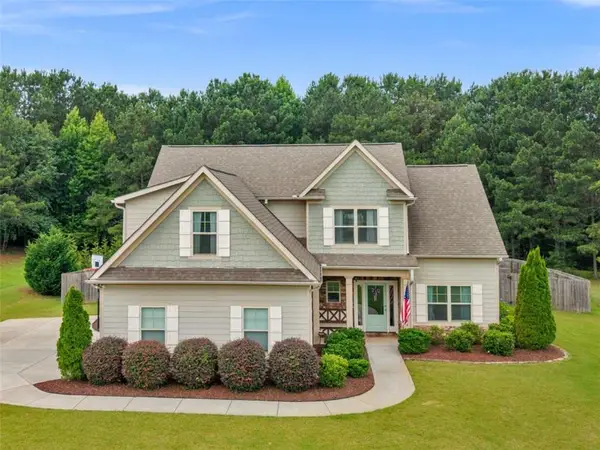 $449,900Active4 beds 4 baths2,798 sq. ft.
59 Huntington Way, Williamson, GA 30292
MLS# 7842097Listed by: WATKINS REAL ESTATE ASSOCIATES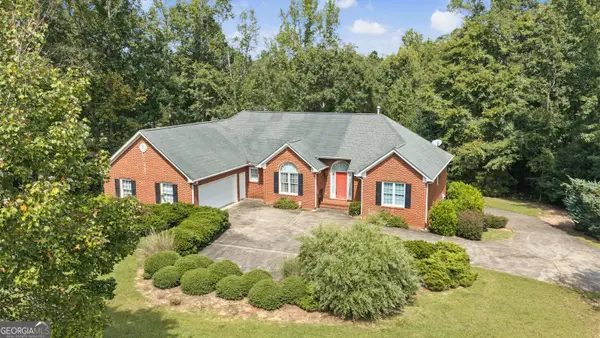 $499,000Active4 beds 3 baths4,660 sq. ft.
127 Agape Street, Williamson, GA 30292
MLS# 10850861Listed by: Murray Company, Realtors


Protect your home and budget from life's surprises with an Assurant Home Warranty, backed by a partner that supports you through every step of homeownership. Explore Plans.
© 2023 - 2026 ERA Franchise Systems LLC. All rights reserved. ERA Franchise Systems LLC fully supports the principles of the Fair Housing Act and the Equal Opportunity Act. ERA, ERA Real Estate powered, and their respective logos are registered service marks of ERA Franchise Systems LLC. Each office is independently owned and operated.