
948 Traveler Lane #50, Williamson, GA 30292
Local realty services provided by:ERA Sunrise Realty
948 Traveler Lane #50,Williamson, GA 30292
$625,885
- 5 Beds
- 4 Baths
- 3,458 sq. ft.
- Single family
- Active
Listed by: sharon ryals, emily byrd
Office: lindsey marketing group
MLS#:10665535
Source:METROMLS
Price summary
- Price:$625,885
- Price per sq. ft.:$181
- Monthly HOA dues:$20.83
About this home
Millwood "A" This 3400+ sq.ft. 5 bedroom, 4 bath plan is sitting on 2.77 acres with it's soaring 2-story Foyer and a 2- story Family Room with a stunning wall of windows!!!! If Entertaining is what you do this floor plan is just perfect!!! One Bedroom downstairs, 4 bedrooms upstairs with one featuring its own private bath. the Primary Suite is very oversize with a sitting area with a beautiful bath that includes a separate shower and a soaking tub. A formal dining room, along with large open kitchen next to Two Story Family Room, with it's stone to ceiling fireplace and open feel. Bedroom on the main and upstairs Bedroom #2 has an ensuite. The Primary Suite is oversize with a spacious sitting area. The Primary bath has tile shower and soaking tub and huge walk-in closet. THE SELLER IS OFFERING $28,000 TO BE USED FOR CLOSING OR REDUCE THE PRICE OF THE HOME AND PREFERRED LENDER IS CONTRIBUTING AN ADDITIONAL $2000 HOME MUST CLOSE WITHIN 45 DAYS OF EXECUTED CONTRACT
Contact an agent
Home facts
- Year built:2026
- Subdivision & Development:Whitehorse
- Listing ID #:10665535
- Updated:October 01, 2026 at 12:04 PM
Rooms and interior
- Bedrooms:5
- Total bathrooms:4
- Full bathrooms:4
- Flooring:Carpet, Laminate, Tile
- Dining Description:Separate Room
- Bathrooms Description:Separate Shower, Soaking Tub, Tile Bath
- Kitchen Description:Cooktop, Dishwasher, Microwave, Oven (Wall), Pantry, Stainless Steel Appliance(s)
- Bedroom Description:Walk-In Closet(s)
- Living area:3,458 sq. ft.
Heating and cooling
- Cooling:Central Air, Dual, Zoned
- Heating:Central, Electric
- Central air:Yes
Structure and exterior
- Roof:Composition
- Year built:2026
- Building area:3,458 sq. ft.
- Lot area:2.77 Acres
- Lot Features:Level
- Architectural Style:Craftsman
- Exterior Features:Deck/Patio
- Levels:2 Story
Schools
- High school:Pike
- Middle school:Pike
- Elementary school:Pike
Utilities
- Water:Well
- Sewer:Septic Tank
Finances and disclosures
- Price:$625,885
- Price per sq. ft.:$181
Features and amenities
- Appliances:Cooktop, Dishwasher, Electric Water Heater, Microwave, Oven (Wall), Stainless Steel Appliance(s)
- Laundry features:Upper Level
- Amenities:Electric Water Heater, High Ceilings, Two Story Foyer
Parking
- Total parking spaces:2
- Parking description:Attached, Garage Door Opener, Side/Rear Entrance
- Garage:Yes
 2026 Georgia MLS. All rights reserved. Information Deem Reliable But Not Guaranteed October 1, 2026
New listings near 948 Traveler Lane #50
- Coming Soon
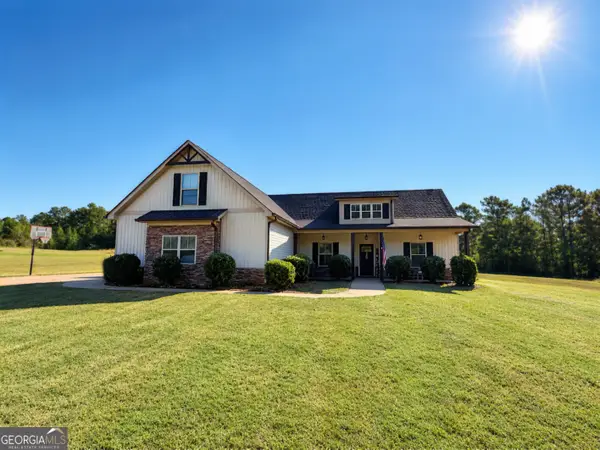 $429,900Coming Soon4 beds 2 baths2,000 sq. ft.
552 Shady Lane, Williamson, GA 30292
MLS# 10856092Listed by: Southern Luxe Realty - New
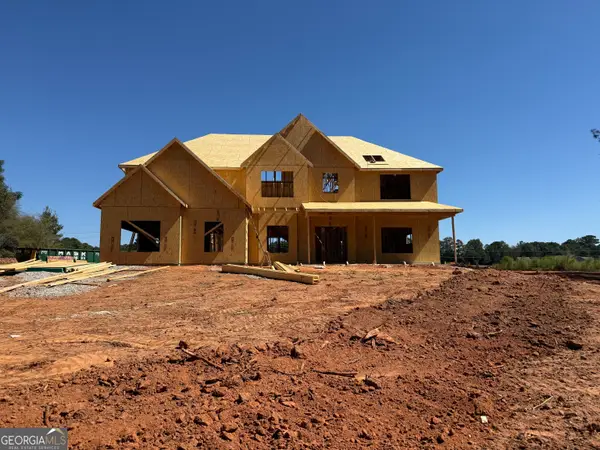 $595,914Active5 beds 4 baths3,670 sq. ft.
LOT 6 Rex Road, Williamson, GA 30292
MLS# 10855646Listed by: Fathom Realty GA, LLC - New
 $425,000Active4 beds 3 baths
376 Rocky Way, Williamson, GA 30292
MLS# 10854824Listed by: Compass - Open Sat, 11am to 1pmNew
 $474,900Active4 beds 4 baths2,874 sq. ft.
1838 Highway 362, Williamson, GA 30292
MLS# 10854634Listed by: HOMEAdvantage - New
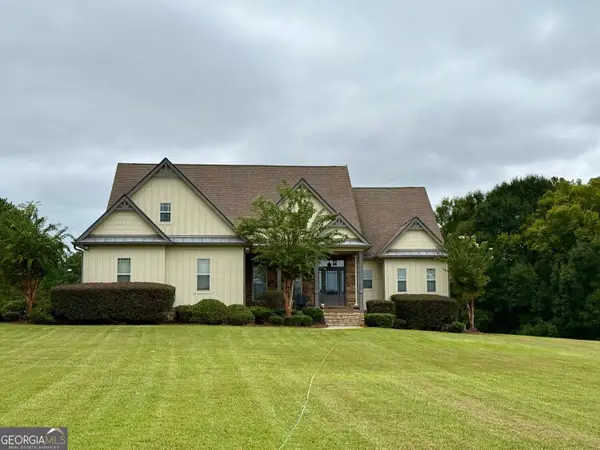 $799,900Active3 beds 4 baths3,096 sq. ft.
2655 Turner Road, Williamson, GA 30292
MLS# 10853586Listed by: BHGRE Metro Brokers - New
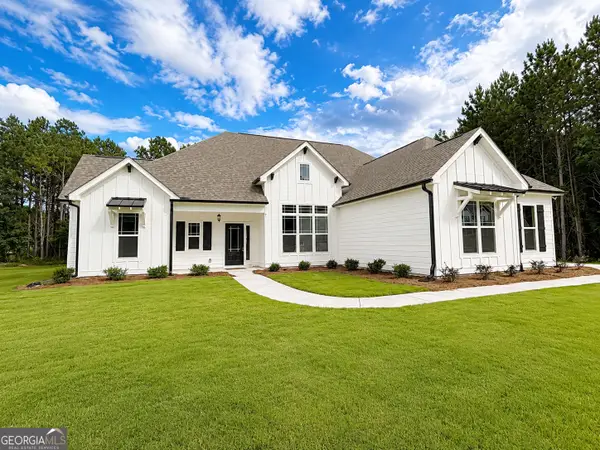 $529,220Active4 beds 3 baths2,530 sq. ft.
41 Commanche Circle #LOT 55, Williamson, GA 30292
MLS# 10853123Listed by: Jessica Horton & Associates - New
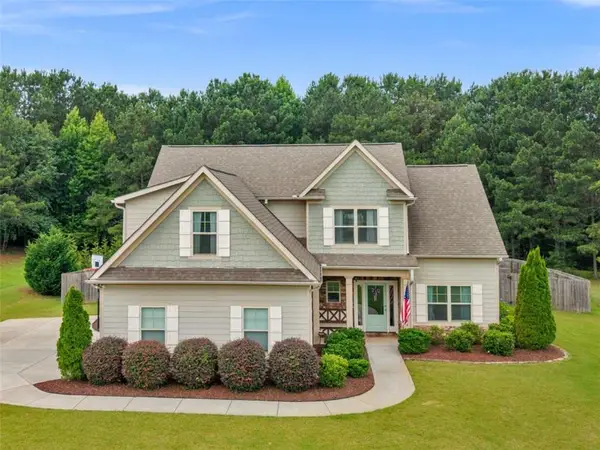 $449,900Active4 beds 4 baths2,798 sq. ft.
59 Huntington Way, Williamson, GA 30292
MLS# 7842097Listed by: WATKINS REAL ESTATE ASSOCIATES - New
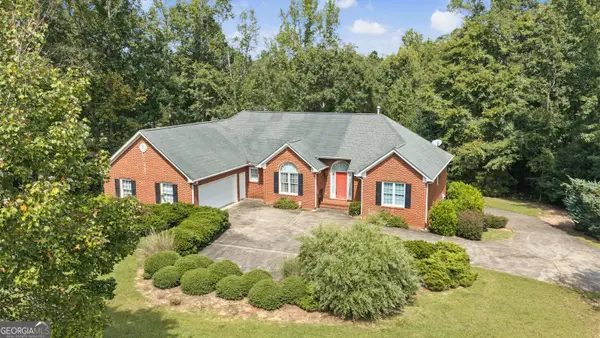 $499,000Active4 beds 3 baths4,660 sq. ft.
127 Agape Street, Williamson, GA 30292
MLS# 10850861Listed by: Murray Company, Realtors 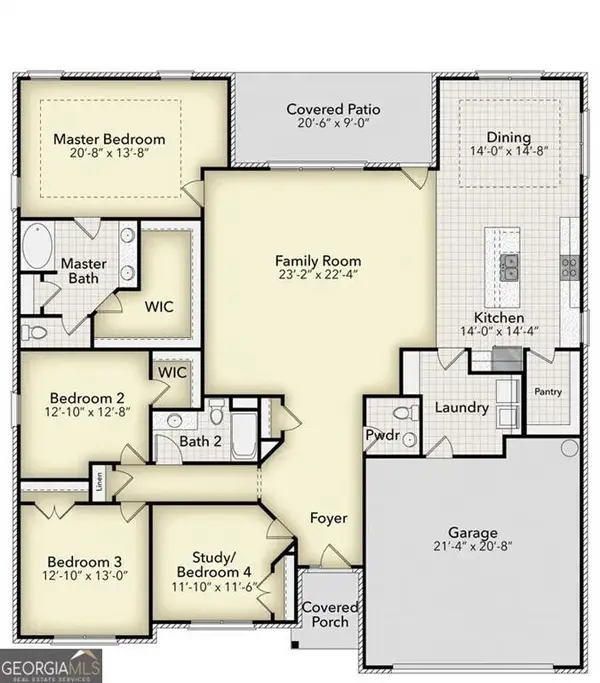 $517,450Active4 beds 3 baths2,505 sq. ft.
225 Oak Court, Williamson, GA 30292
MLS# 7811179Listed by: ADAMS HOMES REALTY INC.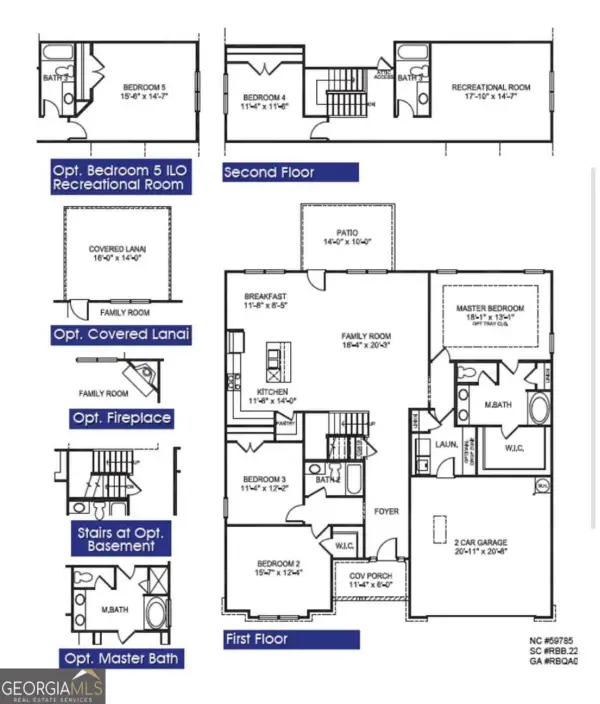 $523,450Active4 beds 3 baths
237 Wisteria Lane, Williamson, GA 30292
MLS# 10813884Listed by: Adams Homes Realty Inc.


Protect your home and budget from life's surprises with an Assurant Home Warranty, backed by a partner that supports you through every step of homeownership. Explore Plans.
© 2023 - 2026 ERA Franchise Systems LLC. All rights reserved. ERA Franchise Systems LLC fully supports the principles of the Fair Housing Act and the Equal Opportunity Act. ERA, ERA Real Estate powered, and their respective logos are registered service marks of ERA Franchise Systems LLC. Each office is independently owned and operated.