
111 Pinkston Court, Winder, GA 30680
Local realty services provided by:ERA Sunrise Realty
111 Pinkston Court,Winder, GA 30680
$329,900
- 4 Beds
- 3 Baths
- 2,055 sq. ft.
- Single family
- Active
Listed by: susan ayers
Office: clickit realty
MLS#:7854701
Source:FIRSTMLS
Price summary
- Price:$329,900
- Price per sq. ft.:$160.54
About this home
Priced to Sell! Like New Home! Welcome to this Beautifully remodeled 4 Bedroom 3 Bathroom Home sitting on a very Large flat corner lot. Boasting over 2,000 Sq Ft. This large lovely Home features endless possibilities, from multi family living to an in-law suite. This charming home features New HVAC, New appliances, New electrical fixtures, New Plumbing Fixtures, New Granite, New cabinets, New Flooring, and much more! The large flat yard has plenty of room for pets and entertainment. Great location, only 4 Min to downtown winder, 9 Min to the interstate and best of all, No HOA! Bring your boat and RV and don't miss out on this almost Brand New Home!
Contact an agent
Home facts
- Year built:2003
- Subdivision & Development:Pinkston Valley
- Listing ID #:7854701
- Updated:October 28, 2026 at 01:29 PM
Rooms and interior
- Bedrooms:4
- Total bathrooms:3
- Full bathrooms:3
- Dining Description:Separate Dining Room
- Bathrooms Description:Double Vanity, Separate Tub/Shower, Soaking Tub
- Kitchen Description:Breakfast Room, Cabinets White, Country Kitchen, Dishwasher, Gas Range, Keeping Room, Microwave, Solid Surface Counters, View to Family Room
- Bedroom Description:Oversized Master, Roommate Floor Plan
- Living area:2,055 sq. ft.
Heating and cooling
- Cooling:Ceiling Fan(s), Central Air
- Heating:Natural Gas
- Central air:Yes
Structure and exterior
- Roof:Composition, Shingle
- Year built:2003
- Building area:2,055 sq. ft.
- Lot area:0.4 Acres
- Lot Features:Back Yard, Corner Lot, Front Yard, Landscaped, Private, Wooded
- Architectural Style:Traditional
- Construction Materials:Brick Front, Cement Siding, Vinyl Siding
- Exterior Features:Front Porch, Private Yard, Rain Gutters, Rear Porch
- Levels:Multi/Split
Schools
- High school:Winder-Barrow
- Middle school:Westside - Barrow
- Elementary school:Holsenbeck
Utilities
- Water:Public, Water Available
- Sewer:Public Sewer, Sewer Available
Finances and disclosures
- Price:$329,900
- Price per sq. ft.:$160.54
- Tax amount:$3,071 (2025)
Features and amenities
- Laundry features:Laundry Room
- Amenities:Entrance Foyer, Gas Water Heater, High Speed Internet, Walk-In Closet(s)
Parking
- Total parking spaces:8
- Parking description:Attached, Driveway, Garage, Garage Faces Front, Level Driveway, Parking Pad
- Garage spaces:2
 Listings identified with the FMLS IDX logo come from FMLS and are held by brokerage firms other than the owner of this website. The listing brokerage is identified in any listing details. Information is deemed reliable but is not guaranteed. If you believe any FMLS listing contains material that infringes your copyrighted work please click here (https://www.fmls.com/dmca) to review our DMCA policy and learn how to submit a takedown request. ©2026 First Multiple Listing Service, Inc.
New listings near 111 Pinkston Court
- Coming Soon
 $344,000Coming Soon3 beds 2 baths1,734 sq. ft.
1093 Jeannine Lane, Winder, GA 30680
MLS# 7860024Listed by: GA REALTY, LLC. - Coming Soon
 $2,400,000Coming Soon5 beds 8 baths7,424 sq. ft.
986 Austin Road, Winder, GA 30680
MLS# 7859724Listed by: BOLST - Coming Soon
 $1,800,000Coming Soon4 beds 6 baths4,787 sq. ft.
683 Mulberry Road, Winder, GA 30680
MLS# 10879164Listed by: Progressive Realty LLC - Coming Soon
 $295,000Coming Soon4 beds 1 baths1,615 sq. ft.
551 Hilldale Circle, Winder, GA 30680
MLS# 7857975Listed by: MARK SPAIN REAL ESTATE - Coming Soon
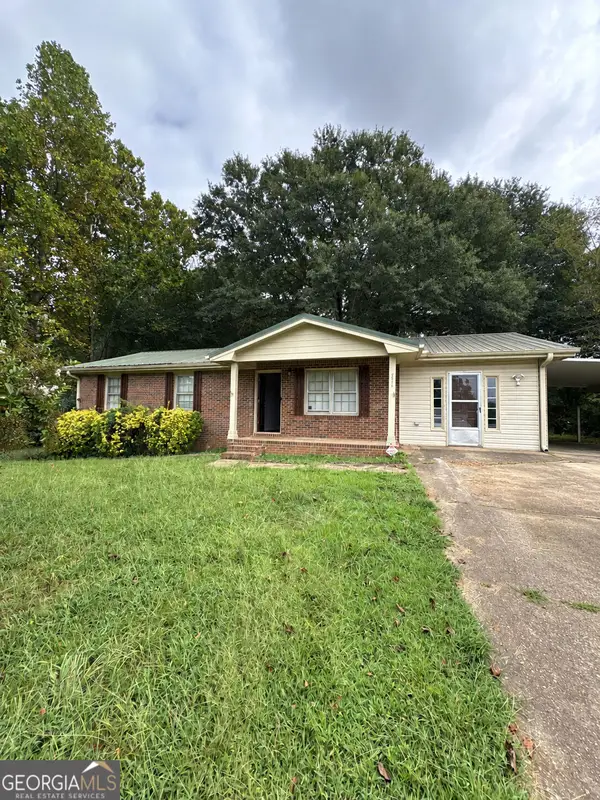 $295,000Coming Soon4 beds 1 baths1,615 sq. ft.
551 Hilldale Circle, Winder, GA 30680
MLS# 10877458Listed by: Mark Spain Real Estate - Coming Soon
 $379,000Coming Soon3 beds 2 baths3,306 sq. ft.
437 Dunahoo Road, Winder, GA 30680
MLS# 10872589Listed by: Mark Spain Real Estate - Coming Soon
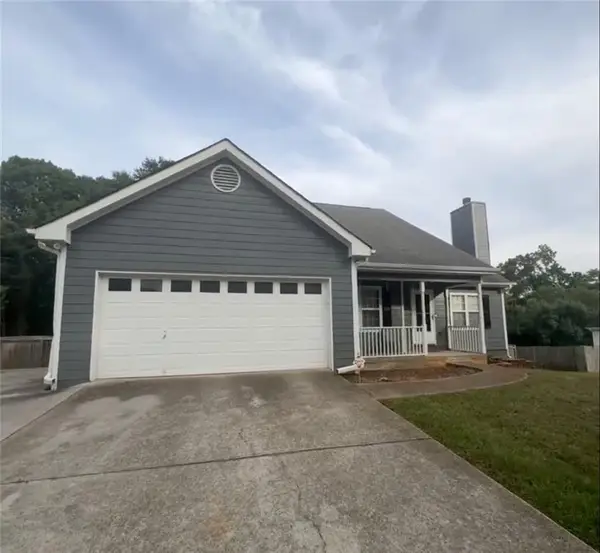 $379,000Coming Soon3 beds 2 baths1,653 sq. ft.
437 Dunahoo Road, Winder, GA 30680
MLS# 7853972Listed by: MARK SPAIN REAL ESTATE - New
 $400,000Active4 beds 3 baths2,338 sq. ft.
1878 Keri Lane, Winder, GA 30680
MLS# 7860046Listed by: ATLANTA COMMUNITIES - New
 $359,900Active3 beds 2 baths1,721 sq. ft.
2009 Massey Lane, Winder, GA 30680
MLS# 7859955Listed by: GA REALTY, LLC. - New
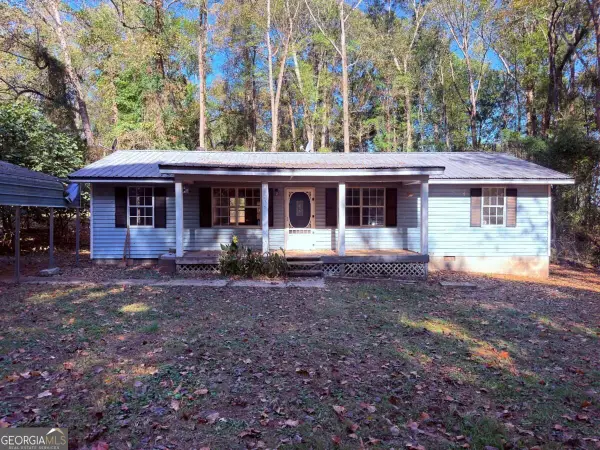 $189,900Active3 beds 2 baths1,440 sq. ft.
946 Dogwood Trail, Winder, GA 30680
MLS# 10879864Listed by: GPS Property Management LLC


Protect your home and budget from life's surprises with an Assurant Home Warranty, backed by a partner that supports you through every step of homeownership. Explore Plans.
© 2023 - 2026 ERA Franchise Systems LLC. All rights reserved. ERA Franchise Systems LLC fully supports the principles of the Fair Housing Act and the Equal Opportunity Act. ERA, ERA Real Estate powered, and their respective logos are registered service marks of ERA Franchise Systems LLC. Each office is independently owned and operated.