
1263 Perkins Road, Winder, GA 30680
Local realty services provided by:ERA Hirsch Real Estate Team
1263 Perkins Road,Winder, GA 30680
$605,000
- 6 Beds
- 4 Baths
- 3,765 sq. ft.
- Single family
- Coming Soon
Listed by: anthony torbett
Office: homesmart
MLS#:10894012
Source:METROMLS
Price summary
- Price:$605,000
- Price per sq. ft.:$160.69
About this home
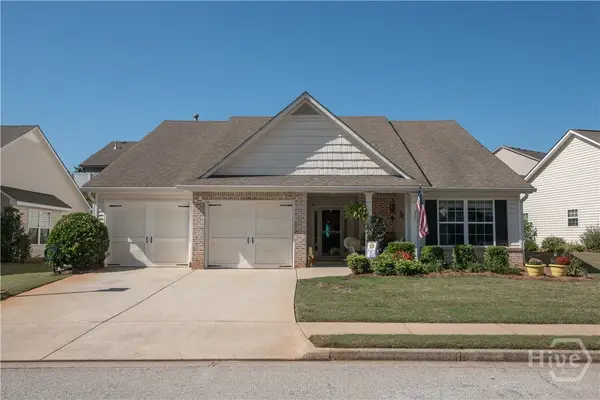
Welcome to your peaceful country retreat at 1263 Perkins Road, where a warm, brick family home sits quietly on 6 acres of fenced land and invites everyday living that blends comfort, convenience, and room to roam. Priced at $605,000, this single-family residence offers six bedrooms and 3.5 bathrooms across approximately 2,035 square feet on the main with a paritally finished basement as well, providing generous sleeping space for a growing family, guests, in-law suite, or a home office and hobby rooms to suit your needs. Step inside and feel the calm of a home designed for family life - cozy gathering spaces, thoughtful bedrooms for restful nights, and bathrooms that keep morning routines moving. The brick exterior promises low-maintenance durability and classic curb appeal, while the interior layout balances private retreats with communal areas where weeknight dinners and weekend game nights will become the norm. Outside, the fully fenced acreage creates a safe, secure place for children and pets to play, plus plenty of room for gardening, play structures, or a private trail to explore. A separate 24x24 outbuilding adds practical flexibility - use it as a workshop, studio, storage for recreational gear, or a place to tinker and create without disturbing the main house. The three-car garage makes weekend projects and family vehicles easy to manage, with extra space for tools, bikes, and seasonal storage. Practical comforts are part of the package too, with a backup generator giving peace of mind during storms or power interruptions. The property feels intentionally private and serene, set back from the road so you can enjoy quiet mornings on the porch or evenings under the stars. This home is ideal for families who value space, privacy, and a blend of functional amenities with simple country charm....
Contact an agent
Home facts
- Year built:2009
- Subdivision & Development:None
- Listing ID #:10894012
- Updated:November 21, 2026 at 02:57 PM
Rooms and interior
- Bedrooms:6
- Total bathrooms:4
- Full bathrooms:3
- Half bathrooms:1
- Flooring:Carpet, Hardwood, Laminate
- Kitchen Description:Dishwasher, Microwave, Oven/Range (Combo), Refrigerator
- Bedroom Description:Master On Main Level, Split Bedroom Plan, Walk-In Closet(s)
- Basement Description:Bath Finished, Concrete, Daylight, Exterior Entry, Full, Interior Entry
- Living area:3,765 sq. ft.
Heating and cooling
- Cooling:Ceiling Fan(s), Central Air
- Heating:Central
- Central air:Yes
Structure and exterior
- Roof:Composition
- Year built:2009
- Building area:3,765 sq. ft.
- Lot area:6 Acres
- Lot Features:Level, Open Lot, Pasture, Private
- Architectural Style:Brick/Frame, Ranch, Traditional
- Construction Materials:Aluminum Siding, Brick, Vinyl Siding
- Exterior Features:Garden
- Foundation Description:Block
- Levels:2 Story
Schools
- High school:Apalachee
- Middle school:Haymon Morris
- Elementary school:Austin Road
Utilities
- Water:Public, Water Available
- Sewer:Septic Tank
Finances and disclosures
- Price:$605,000
- Price per sq. ft.:$160.69
- Tax amount:$4,425 (25)
Features and amenities
- Appliances:Dishwasher, Electric Water Heater, Intercom, Microwave, Oven/Range (Combo), Refrigerator
- Laundry features:Common Area, Laundry
- Amenities:Electric Water Heater, In-Law Floorplan, Intercom, Smoke Detector(s), Vaulted Ceiling(s)
Parking
- Total parking spaces:3
- Parking description:Garage, Garage Door Opener, Kitchen Level, Side/Rear Entrance
- Garage:Yes
 2026 Georgia MLS. All rights reserved. Information Deem Reliable But Not Guaranteed November 21, 2026
New listings near 1263 Perkins Road
- Coming Soon
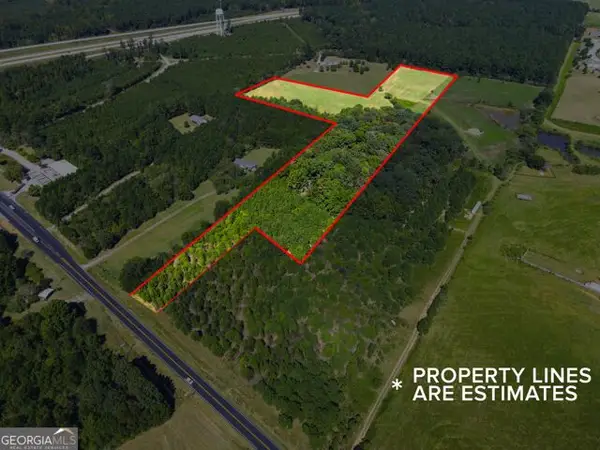 $400,000Coming Soon-- beds -- baths
0 Hog Mountain Road, Winder, GA 30680
MLS# 10894021Listed by: HomeSmart - New
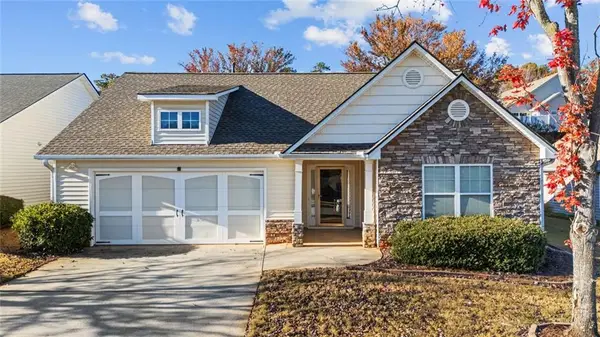 $350,000Active3 beds 2 baths1,746 sq. ft.
536 Triumph Way, Winder, GA 30680
MLS# 7870392Listed by: KELLER WILLIAMS REALTY CHATTAHOOCHEE NORTH, LLC - New
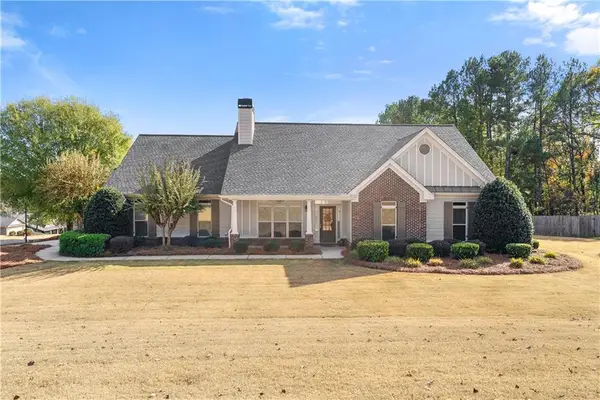 $415,000Active4 beds 3 baths2,154 sq. ft.
201 Fisher Court, Winder, GA 30680
MLS# 7870541Listed by: SRBOA, INC. - Open Sat, 12 to 2pmNew
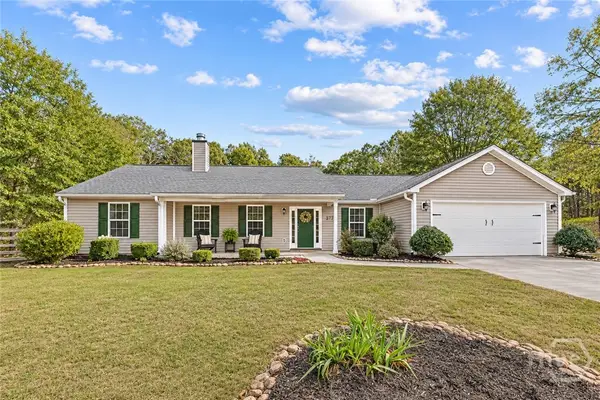 $400,000Active4 beds 3 baths2,106 sq. ft.
1285 Walnut Drive, Winder, GA 30680
MLS# CL368297Listed by: KELLER WILLIAMS GREATER ATHENS - New
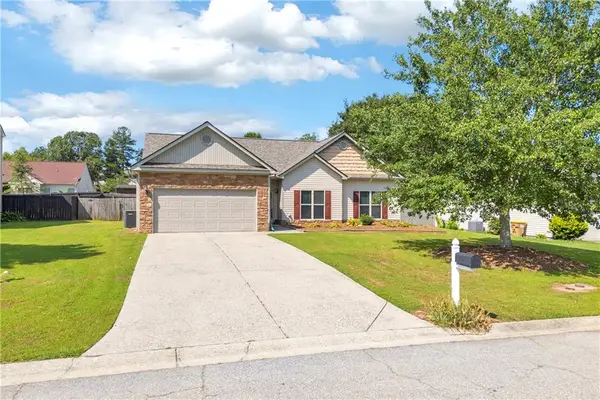 $335,000Active3 beds 2 baths1,786 sq. ft.
1412 Silvergate Way, Winder, GA 30680
MLS# 7870331Listed by: KELLER WILLIAMS REALTY ATLANTA PARTNERS - New
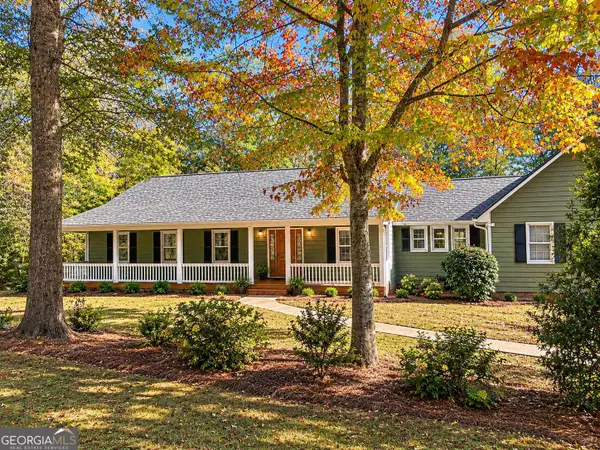 $510,000Active3 beds 3 baths3,214 sq. ft.
1571 Highway 82, Winder, GA 30680
MLS# 10892703Listed by: JPT Property Group - New
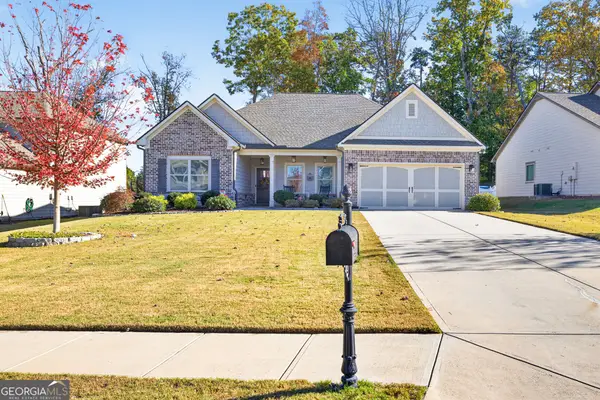 $447,500Active4 beds 3 baths2,288 sq. ft.
1645 Jasper Drive, Winder, GA 30680
MLS# 10892393Listed by: Premier Brokers of Georgia - New
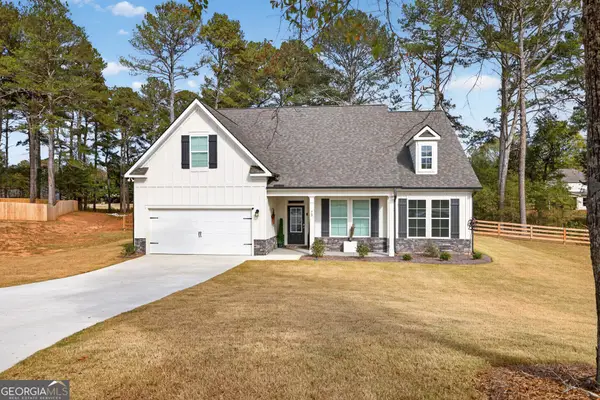 $490,000Active4 beds 3 baths2,549 sq. ft.
72 Westlyn Lane, Winder, GA 30680
MLS# 10891985Listed by: Re/Max Tru, Inc. - Open Sun, 2 to 4pmNew
 $379,900Active3 beds 2 baths1,862 sq. ft.
253 Memory Lane, Winder, GA 30680
MLS# CL368263Listed by: 3TREE REALTY


Protect your home and budget from life's surprises with an Assurant Home Warranty, backed by a partner that supports you through every step of homeownership. Explore Plans.
© 2023 - 2026 ERA Franchise Systems LLC. All rights reserved. ERA Franchise Systems LLC fully supports the principles of the Fair Housing Act and the Equal Opportunity Act. ERA, ERA Real Estate powered, and their respective logos are registered service marks of ERA Franchise Systems LLC. Each office is independently owned and operated.