
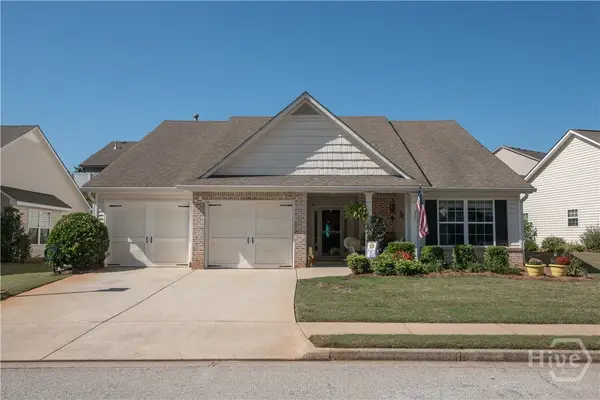
1412 Silvergate Way, Winder, GA 30680
Local realty services provided by:ERA Towne Square Realty, Inc.
1412 Silvergate Way,Winder, GA 30680
$335,000
- 3 Beds
- 2 Baths
- 1,786 sq. ft.
- Single family
- Active
Listed by: bell real estate group, dallas black
Office: keller williams realty atlanta partners
MLS#:7870331
Source:FIRSTMLS
Price summary
- Price:$335,000
- Price per sq. ft.:$187.57
About this home
Skip the renovation to-do list with this turnkey ranch featuring NO HOA and major recent mechanical updates. Enjoy worry-free ownership from day one thanks to a June 2026 roof, new AC system, renewed one-year termite protection, and a smart Wi-Fi alarm system. Inside, the desirable split-bedroom floor plan feels crisp and modern with fresh paint and new carpet throughout the main living areas, primary bedroom, and primary bath. Step outside to a private, fenced backyard complete with a Rain Bird sprinkler system for easy lawn care and a playground ready for immediate fun. **If buyer chooses the Seller’s preferred lender, the lender will cover the cost of the appraisal saving the buyer $600 or more**
Contact an agent
Home facts
- Year built:2007
- Subdivision & Development:AVALON VILLAGE
- Listing ID #:7870331
- Updated:November 21, 2026 at 02:56 PM
Rooms and interior
- Bedrooms:3
- Total bathrooms:2
- Full bathrooms:2
- Flooring:Carpet, Laminate, Vinyl
- Dining Description:Separate Dining Room
- Bathrooms Description:Separate Tub/Shower, Soaking Tub, Vaulted Ceiling(s)
- Kitchen Description:Breakfast Bar, Cabinets Other, Dishwasher, Eat-in Kitchen, Electric Cooktop, Microwave, Pantry, View to Family Room
- Bedroom Description:Master on Main, Split Bedroom Plan
- Living area:1,786 sq. ft.
Heating and cooling
- Cooling:Ceiling Fan(s), Central Air
- Heating:Central, Electric
- Central air:Yes
Structure and exterior
- Roof:Shingle
- Year built:2007
- Building area:1,786 sq. ft.
- Lot area:0.24 Acres
- Lot Features:Back Yard, Front Yard, Level
- Architectural Style:Ranch
- Construction Materials:Vinyl Siding
- Exterior Features:Patio
- Levels:1 Story
Schools
- High school:Apalachee
- Middle school:Haymon-Morris
- Elementary school:Yargo
Utilities
- Water:Public, Water Available
- Sewer:Public Sewer, Sewer Available
Finances and disclosures
- Price:$335,000
- Price per sq. ft.:$187.57
- Tax amount:$2,610 (2025)
Features and amenities
- Appliances:Irrigation Equipment
- Laundry features:In Hall, Laundry Room
- Amenities:Cathedral Ceiling(s), Electric Water Heater, Entrance Foyer, Walk-In Closet(s)
Parking
- Total parking spaces:2
- Parking description:Attached, Garage, Garage Faces Front, Kitchen Level
- Garage spaces:2
 Listings identified with the FMLS IDX logo come from FMLS and are held by brokerage firms other than the owner of this website. The listing brokerage is identified in any listing details. Information is deemed reliable but is not guaranteed. If you believe any FMLS listing contains material that infringes your copyrighted work please click here (https://www.fmls.com/dmca) to review our DMCA policy and learn how to submit a takedown request. ©2026 First Multiple Listing Service, Inc.
New listings near 1412 Silvergate Way
- Coming Soon
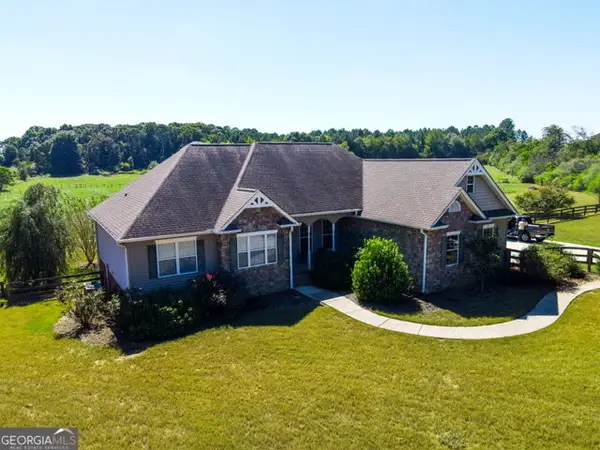 $605,000Coming Soon6 beds 4 baths3,765 sq. ft.
1263 Perkins Road, Winder, GA 30680
MLS# 10894012Listed by: HomeSmart - Coming Soon
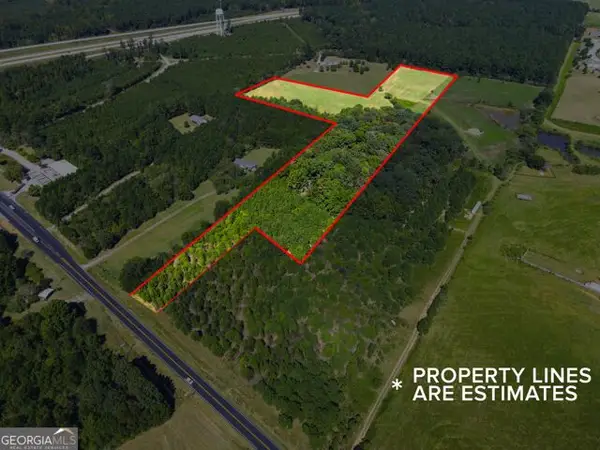 $400,000Coming Soon-- beds -- baths
0 Hog Mountain Road, Winder, GA 30680
MLS# 10894021Listed by: HomeSmart - New
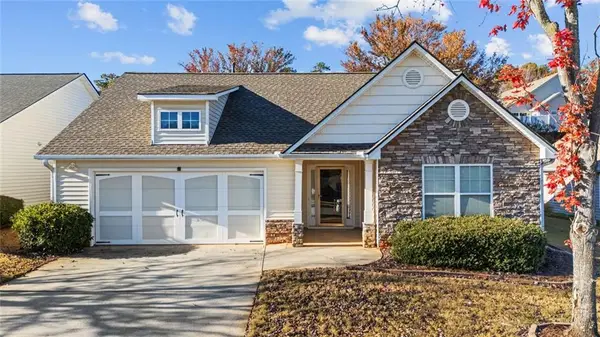 $350,000Active3 beds 2 baths1,746 sq. ft.
536 Triumph Way, Winder, GA 30680
MLS# 7870392Listed by: KELLER WILLIAMS REALTY CHATTAHOOCHEE NORTH, LLC - New
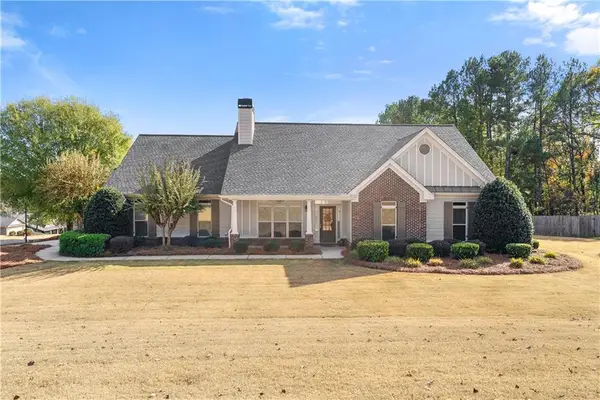 $415,000Active4 beds 3 baths2,154 sq. ft.
201 Fisher Court, Winder, GA 30680
MLS# 7870541Listed by: SRBOA, INC. - Open Sat, 12 to 2pmNew
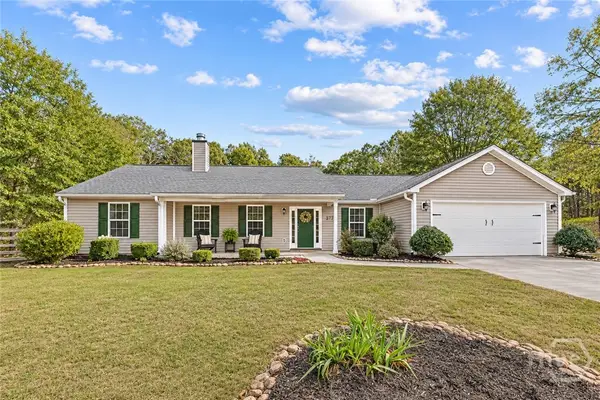 $400,000Active4 beds 3 baths2,106 sq. ft.
1285 Walnut Drive, Winder, GA 30680
MLS# CL368297Listed by: KELLER WILLIAMS GREATER ATHENS - New
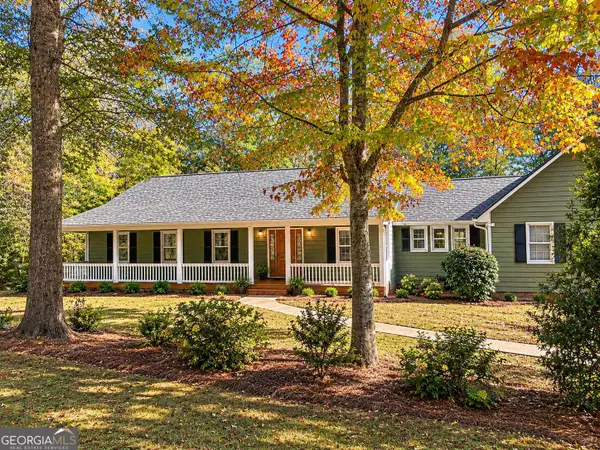 $510,000Active3 beds 3 baths3,214 sq. ft.
1571 Highway 82, Winder, GA 30680
MLS# 10892703Listed by: JPT Property Group - New
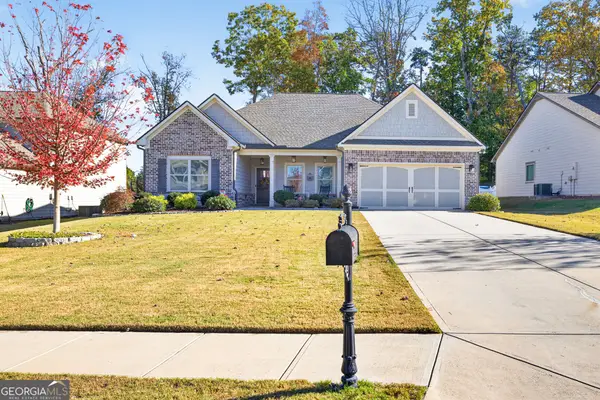 $447,500Active4 beds 3 baths2,288 sq. ft.
1645 Jasper Drive, Winder, GA 30680
MLS# 10892393Listed by: Premier Brokers of Georgia - New
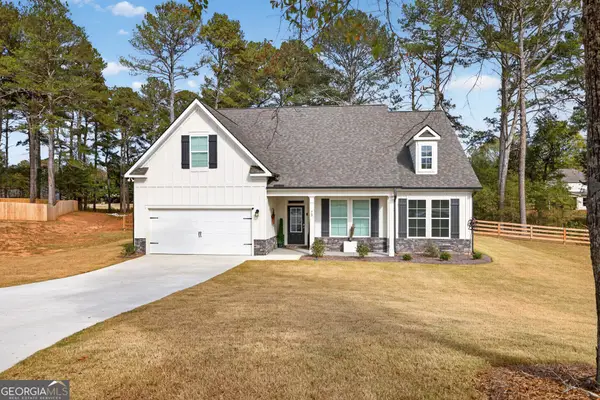 $490,000Active4 beds 3 baths2,549 sq. ft.
72 Westlyn Lane, Winder, GA 30680
MLS# 10891985Listed by: Re/Max Tru, Inc. - Open Sun, 2 to 4pmNew
 $379,900Active3 beds 2 baths1,862 sq. ft.
253 Memory Lane, Winder, GA 30680
MLS# CL368263Listed by: 3TREE REALTY


Protect your home and budget from life's surprises with an Assurant Home Warranty, backed by a partner that supports you through every step of homeownership. Explore Plans.
© 2023 - 2026 ERA Franchise Systems LLC. All rights reserved. ERA Franchise Systems LLC fully supports the principles of the Fair Housing Act and the Equal Opportunity Act. ERA, ERA Real Estate powered, and their respective logos are registered service marks of ERA Franchise Systems LLC. Each office is independently owned and operated.