
22 St Ives Way, Winder, GA 30680
Local realty services provided by:ERA Kings Bay Realty
22 St Ives Way,Winder, GA 30680
$475,000
- 4 Beds
- 3 Baths
- 2,691 sq. ft.
- Single family
- Active
Listed by: janet davis
Office: keller williams realty atl. partners
MLS#:10829214
Source:METROMLS
Price summary
- Price:$475,000
- Price per sq. ft.:$176.51
- Monthly HOA dues:$20.83
About this home
Come home to comfort, space, and a neighborhood you'll love! This beautiful 4-sided brick ranch in Winder, GA offers easy one-level living with a spacious floor plan, relaxing sunroom and deck, plus an incredible second 2-car garage-perfect for a workshop, hobby space, extra vehicles, or storage. Enjoy peaceful streets, sidewalks, a community pool, and the welcoming neighborhood feel you've been looking for. With a new roof and water heater in 2025 and a transferable American Home Shield warranty, you can move in with confidence. Timeless brick, 4-car garage space, and a place that truly feels like home-don't let this one get away!
Contact an agent
Home facts
- Year built:1995
- Subdivision & Development:Saint Ives
- Listing ID #:10829214
- Updated:October 07, 2026 at 11:27 AM
Rooms and interior
- Bedrooms:4
- Total bathrooms:3
- Full bathrooms:3
- Flooring:Carpet, Tile
- Dining Description:Separate Room
- Bathrooms Description:Double Vanity
- Kitchen Description:Dishwasher, Microwave, Pantry, Refrigerator
- Bedroom Description:Walk-In Closet(s)
- Living area:2,691 sq. ft.
Heating and cooling
- Cooling:Central Air
- Heating:Central
- Central air:Yes
Structure and exterior
- Roof:Composition
- Year built:1995
- Building area:2,691 sq. ft.
- Lot area:0.66 Acres
- Lot Features:Level, Open Lot, Private
- Architectural Style:Brick 4 Side, Ranch, Traditional
- Construction Materials:Brick
- Exterior Features:Deck, Deck/Patio
- Foundation Description:Slab
- Levels:1 Story
Schools
- High school:Winder Barrow
- Middle school:Bear Creek
- Elementary school:Holsenbeck
Utilities
- Water:Public
- Sewer:Septic Tank
Finances and disclosures
- Price:$475,000
- Price per sq. ft.:$176.51
- Tax amount:$1,710 (2025)
Features and amenities
- Appliances:Dishwasher, Gas Water Heater, Microwave, Refrigerator
- Laundry features:In Mud Room
- Amenities:Double Pane Windows, Gas Water Heater, High Ceilings, In-Law Floorplan, Smoke Detector(s), Tray Ceiling(s)
Parking
- Total parking spaces:4
- Parking description:Garage
- Garage:Yes
 2026 Georgia MLS. All rights reserved. Information Deem Reliable But Not Guaranteed October 7, 2026
New listings near 22 St Ives Way
- Coming Soon
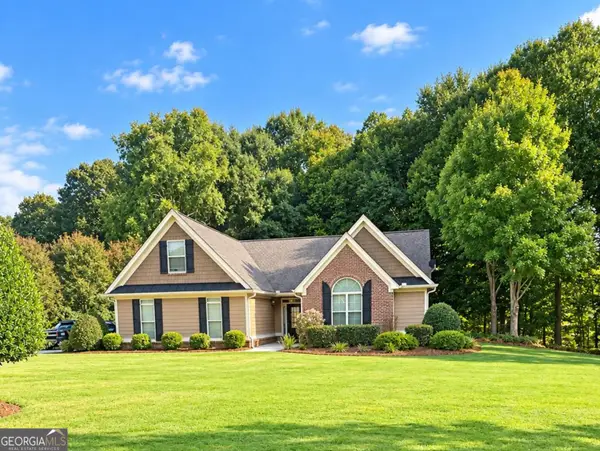 $429,900Coming Soon3 beds 3 baths2,183 sq. ft.
301 Molly Way, Winder, GA 30680
MLS# 10856759Listed by: GA Realty LLC - Coming Soon
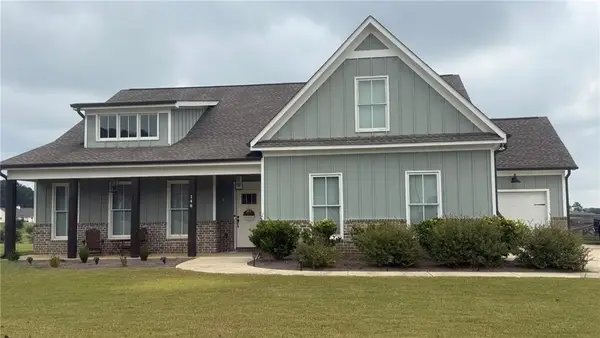 $500,000Coming Soon4 beds 3 baths2,578 sq. ft.
148 Perkins Court, Winder, GA 30680
MLS# 7842398Listed by: EXP REALTY, LLC. - Coming Soon
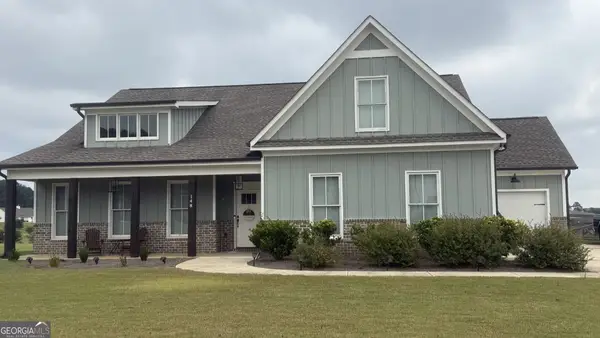 $500,000Coming Soon4 beds 3 baths2,580 sq. ft.
148 Perkins Court, Winder, GA 30680
MLS# 10853683Listed by: eXp Realty - New
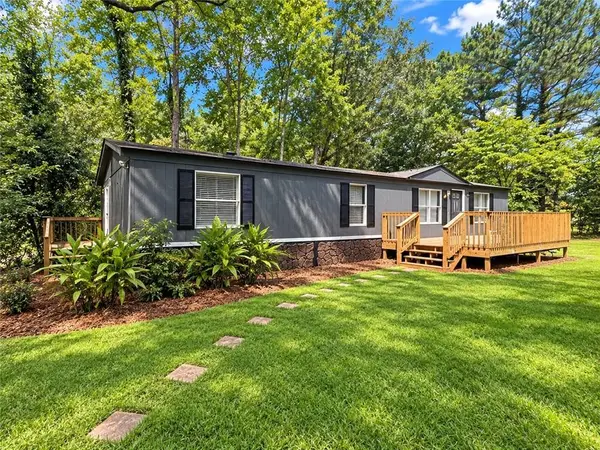 $295,000Active3 beds 2 baths
729 Doster Circle, Winder, GA 30680
MLS# 7850108Listed by: VIRTUAL PROPERTIES REALTY.COM - New
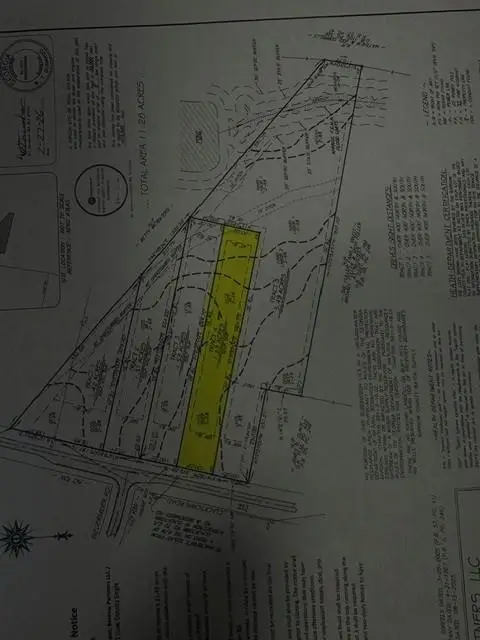 $140,000Active1.53 Acres
1054 Clacktown Road, Winder, GA 30680
MLS# 7848706Listed by: PEGGY SLAPPEY PROPERTIES INC. - New
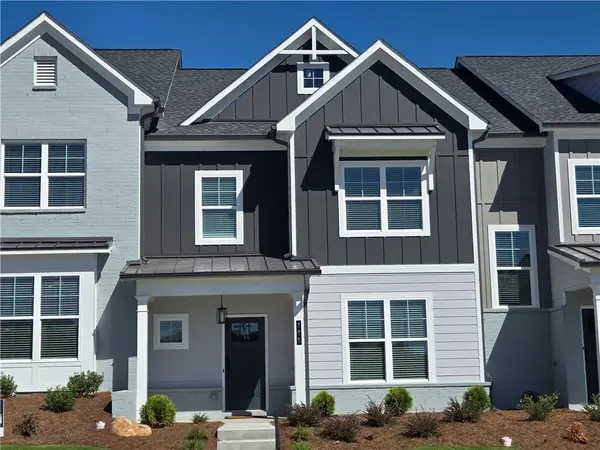 $319,900Active-- beds -- baths
105 Grand Highlands Court, Winder, GA 30680
MLS# 7850187Listed by: PEGGY SLAPPEY PROPERTIES INC. - New
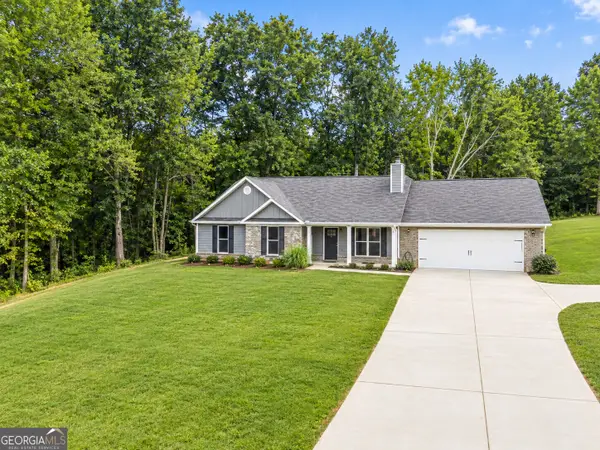 $389,900Active4 beds 3 baths2,192 sq. ft.
1374 Hardigree Road, Winder, GA 30680
MLS# 10867998Listed by: Drake Realty, Inc. - New
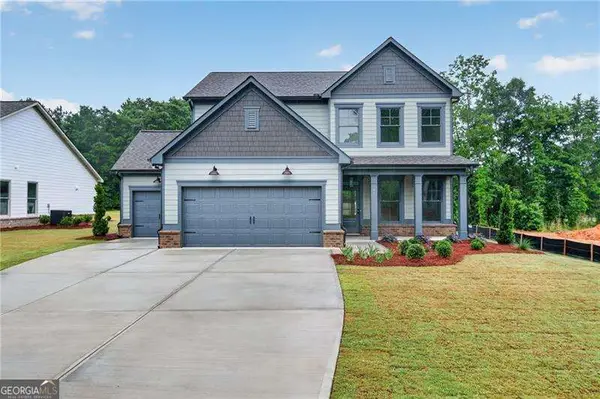 $447,895Active4 beds 3 baths2,228 sq. ft.
53 Stanley Drive, Winder, GA 30680
MLS# 10867387Listed by: Virtual Properties Realty.com - New
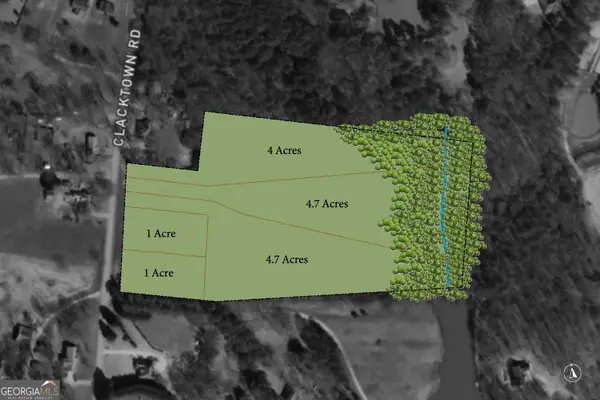 $799,000Active1 Acres
1060 Clacktown Road, Winder, GA 30680
MLS# 10857852Listed by: Shockley Partners Realty - New
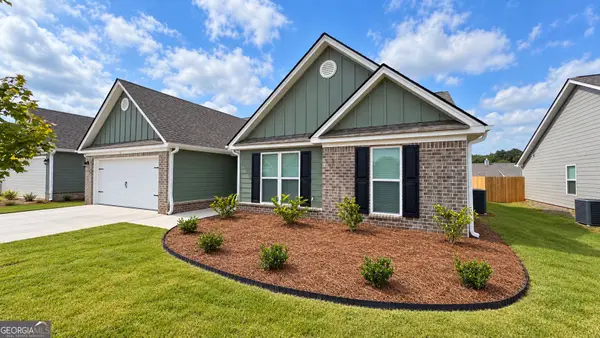 $370,000Active4 beds 3 baths2,200 sq. ft.
131 Lake Meadows Drive, Winder, GA 30680
MLS# 10866775Listed by: BHGRE Metro Brokers


Protect your home and budget from life's surprises with an Assurant Home Warranty, backed by a partner that supports you through every step of homeownership. Explore Plans.
© 2023 - 2026 ERA Franchise Systems LLC. All rights reserved. ERA Franchise Systems LLC fully supports the principles of the Fair Housing Act and the Equal Opportunity Act. ERA, ERA Real Estate powered, and their respective logos are registered service marks of ERA Franchise Systems LLC. Each office is independently owned and operated.