
131 Lake Meadows Drive, Winder, GA 30680
Local realty services provided by:ERA Hirsch Real Estate Team
131 Lake Meadows Drive,Winder, GA 30680
$370,000
- 4 Beds
- 3 Baths
- 2,200 sq. ft.
- Single family
- Active
Listed by: isaiah moses
Office: bhgre metro brokers
MLS#:10866775
Source:METROMLS
Price summary
- Price:$370,000
- Price per sq. ft.:$168.18
About this home
Discover comfortable living in this Craftsman-style ranch featuring the New Harmony floor plan, 4 bedrooms, and 21/2 bathrooms. Concrete siding with brick accents creates inviting curb appeal, while upgraded engineered hardwood floors throughout complement the spacious, open layout. The kitchen features custom white cabinetry, granite countertops, a large island, and a walk-in pantry. A fireplace with brick accents anchors the living area, and the patio offers space to relax outdoors. The primary suite includes a walk-in closet and a private bath with a separate shower, garden tub, and double vanity. A two-car garage completes the home. The home is fully furnished, although some photos do not show the furnishings. The owner is willing to negotiate the inclusion of all furniture with the sale. The brand-new refrigerator, washer and dryer, and custom blinds are available through separate negotiation and are not included in the listing price. (Please contact Agent: 404-435-9351)
Contact an agent
Home facts
- Year built:2004
- Subdivision & Development:Cosby Meadows
- Listing ID #:10866775
- Updated:October 04, 2026 at 11:35 PM
Rooms and interior
- Bedrooms:4
- Total bathrooms:3
- Full bathrooms:2
- Half bathrooms:1
- Flooring:Hardwood, Laminate
- Bathrooms Description:Double Vanity, Soaking Tub
- Kitchen Description:Breakfast Area, Dishwasher, Disposal, Kitchen Island, Microwave, Pantry, Solid Surface Counters
- Bedroom Description:Master On Main Level, Walk-In Closet(s)
- Living area:2,200 sq. ft.
Heating and cooling
- Cooling:Ceiling Fan(s), Central Air, Electric, Gas
- Heating:Central, Electric
- Central air:Yes
Structure and exterior
- Year built:2004
- Building area:2,200 sq. ft.
- Lot area:0.27 Acres
- Architectural Style:Craftsman, Ranch
- Construction Materials:Brick, Concrete
- Levels:1 Story
Schools
- High school:Winder Barrow
- Middle school:Bear Creek
- Elementary school:Statham
Utilities
- Water:Public
- Sewer:Public Sewer
Finances and disclosures
- Price:$370,000
- Price per sq. ft.:$168.18
- Tax amount:$200 (2026)
Features and amenities
- Appliances:Dishwasher, Disposal, Microwave
- Laundry features:In Hall, Laundry
- Amenities:Pulldown Attic Stairs, Tray Ceiling(s)
Parking
- Parking description:Garage, Garage Door Opener
- Garage:Yes
 2026 Georgia MLS. All rights reserved. Information Deem Reliable But Not Guaranteed October 4, 2026
New listings near 131 Lake Meadows Drive
- Coming Soon
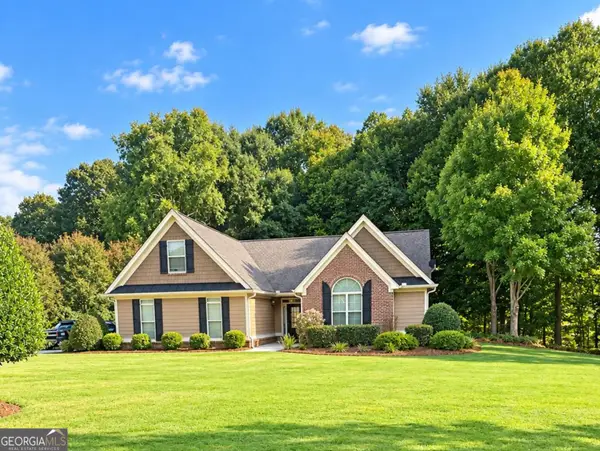 $429,900Coming Soon3 beds 3 baths2,183 sq. ft.
301 Molly Way, Winder, GA 30680
MLS# 10856759Listed by: GA Realty LLC - Coming Soon
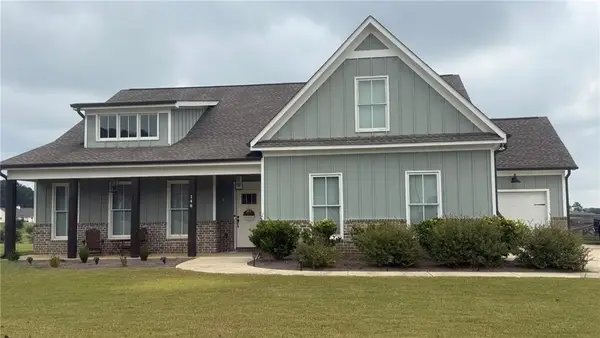 $500,000Coming Soon4 beds 3 baths2,578 sq. ft.
148 Perkins Court, Winder, GA 30680
MLS# 7842398Listed by: EXP REALTY, LLC. - Coming Soon
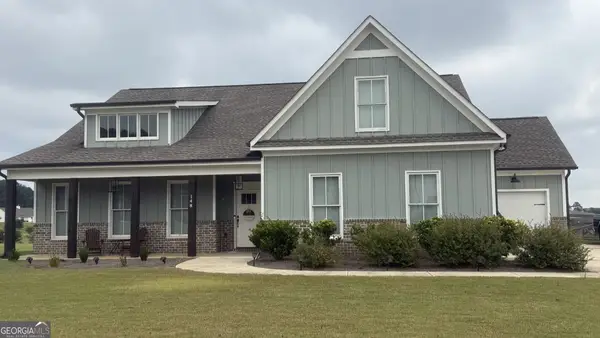 $500,000Coming Soon4 beds 3 baths2,580 sq. ft.
148 Perkins Court, Winder, GA 30680
MLS# 10853683Listed by: eXp Realty - New
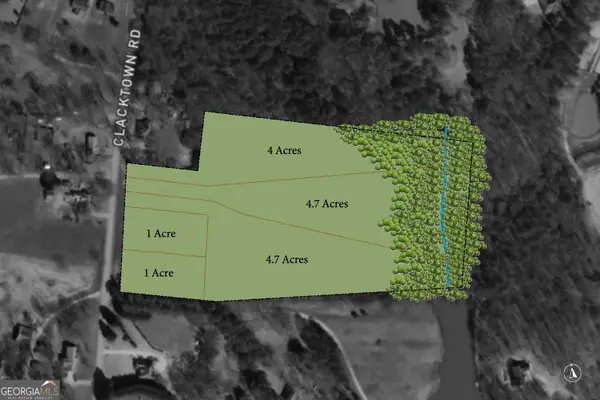 $799,000Active1 Acres
1060 Clacktown Road, Winder, GA 30680
MLS# 10857852Listed by: Shockley Partners Realty - New
 $350,000Active4 beds 3 baths1,823 sq. ft.
353 Fall View Court, Winder, GA 30680
MLS# 7848490Listed by: FIRST UNITED REALTY OF ATLANTA, LLC. - New
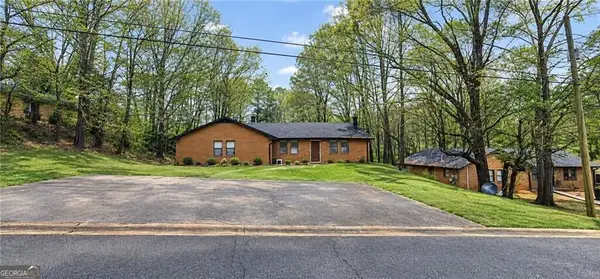 $299,000Active-- beds -- baths
271 E Wright Street, Winder, GA 30680
MLS# 10858322Listed by: Simply Homes ATL - New
 $314,900Active3 beds 3 baths1,810 sq. ft.
208 Grand Highlands Court, Winder, GA 30680
MLS# 7848573Listed by: PEGGY SLAPPEY PROPERTIES INC. - New
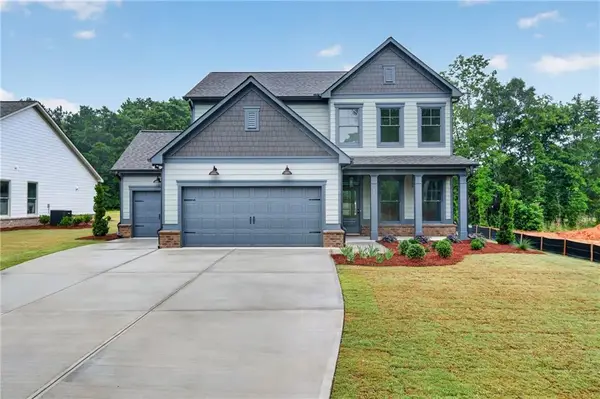 $447,895Active4 beds 3 baths2,228 sq. ft.
53 Stanley Drive, Winder, GA 30680
MLS# 7847646Listed by: VIRTUAL PROPERTIES REALTY.COM - New
 $240,000Active3 beds 2 baths1,404 sq. ft.
265 Elks Street, Winder, GA 30680
MLS# 7847659Listed by: CHAPMAN HALL PROFESSIONALS REALTY, LLC


Protect your home and budget from life's surprises with an Assurant Home Warranty, backed by a partner that supports you through every step of homeownership. Explore Plans.
© 2023 - 2026 ERA Franchise Systems LLC. All rights reserved. ERA Franchise Systems LLC fully supports the principles of the Fair Housing Act and the Equal Opportunity Act. ERA, ERA Real Estate powered, and their respective logos are registered service marks of ERA Franchise Systems LLC. Each office is independently owned and operated.