
279 Greystone Court, Winder, GA 30680
Local realty services provided by:ERA Towne Square Realty, Inc.
279 Greystone Court,Winder, GA 30680
$437,800
- 4 Beds
- 3 Baths
- 2,682 sq. ft.
- Single family
- Active
Listed by: stephanie joedecke
Office: sun realty group, llc.
MLS#:7825320
Source:FIRSTMLS
Price summary
- Price:$437,800
- Price per sq. ft.:$163.24
- Monthly HOA dues:$37.5
About this home
Tucked away on a peaceful cul-de-sac, this beautifully updated 4 BED, 3 BATH home with UNFINISHED BASEMENT sits on over a one acre lot offering both privacy and room to roam. Fresh paint and new carpet throughout give the home a crisp, move-in-ready feel, while the open floor plan creates an easy, welcoming flow for everyday living and entertaining alike. Step inside to find elegant touches throughout, including crown molding and a tray ceiling in the owner's suite — a true retreat designed for relaxing after a long day. A guest suite on the main level offers flexibility for visitors, multigenerational living, or a private home office. Upstairs, a generous loft area provides even more versatile living space. Bathrooms feature double vanities for added convenience, and outside, a covered front porch invites you to sit and enjoy the neighborhood, while the deck overlooks a private, wooded backyard — perfect for morning coffee or evening unwinding.
With its functional layout and serene setting, 279 Greystone Court offers the perfect blend of comfort, style, and space....
Contact an agent
Home facts
- Year built:2021
- Subdivision & Development:Greystone
- Listing ID #:7825320
- Updated:October 05, 2026 at 01:33 PM
Rooms and interior
- Bedrooms:4
- Total bathrooms:3
- Full bathrooms:3
- Flooring:Carpet, Laminate, Vinyl
- Dining Description:Separate Dining Room
- Bathrooms Description:Double Vanity, Soaking Tub
- Kitchen Description:Breakfast Bar, Breakfast Room, Cabinets White, Electric Oven, Kitchen Island, Microwave, Solid Surface Counters, View to Family Room
- Bedroom Description:Roommate Floor Plan
- Basement Description:Bath/Stubbed, Daylight, Exterior Entry, Interior Entry, Unfinished
- Living area:2,682 sq. ft.
Heating and cooling
- Cooling:Ceiling Fan(s), Central Air
- Heating:Central, Electric, Forced Air, Heat Pump
- Central air:Yes
Structure and exterior
- Roof:Composition
- Year built:2021
- Building area:2,682 sq. ft.
- Lot area:1.27 Acres
- Lot Features:Back Yard, Cul-De-Sac, Front Yard, Landscaped, Sloped, Wooded
- Architectural Style:Craftsman, Traditional
- Construction Materials:Brick Front, Cement Siding
- Exterior Features:Covered, Deck, Front Porch, Private Yard, Rear Porch
- Levels:3+ Story
Schools
- High school:Winder-Barrow
- Middle school:Russell
- Elementary school:County Line
Utilities
- Water:Public, Water Available
- Sewer:Septic Tank, Sewer Available
Finances and disclosures
- Price:$437,800
- Price per sq. ft.:$163.24
- Tax amount:$3,904 (2025)
Features and amenities
- Laundry features:Laundry Room, Upper Level
- Amenities:Disappearing Attic Stairs, Electric Water Heater, High Ceilings 9 ft Main, High Speed Internet, Walk-In Closet(s)
Parking
- Parking description:Driveway, Garage, Garage Faces Front, Kitchen Level
- Garage spaces:2
 Listings identified with the FMLS IDX logo come from FMLS and are held by brokerage firms other than the owner of this website. The listing brokerage is identified in any listing details. Information is deemed reliable but is not guaranteed. If you believe any FMLS listing contains material that infringes your copyrighted work please click here (https://www.fmls.com/dmca) to review our DMCA policy and learn how to submit a takedown request. ©2026 First Multiple Listing Service, Inc.
New listings near 279 Greystone Court
- Coming Soon
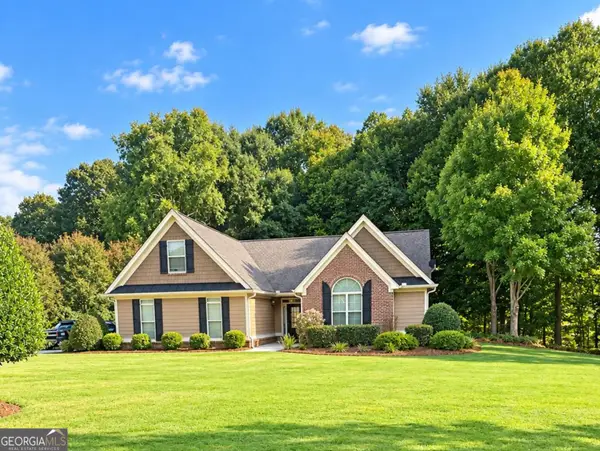 $429,900Coming Soon3 beds 3 baths2,183 sq. ft.
301 Molly Way, Winder, GA 30680
MLS# 10856759Listed by: GA Realty LLC - Coming Soon
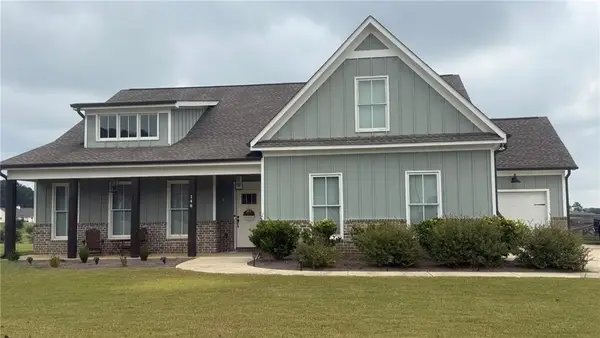 $500,000Coming Soon4 beds 3 baths2,578 sq. ft.
148 Perkins Court, Winder, GA 30680
MLS# 7842398Listed by: EXP REALTY, LLC. - Coming Soon
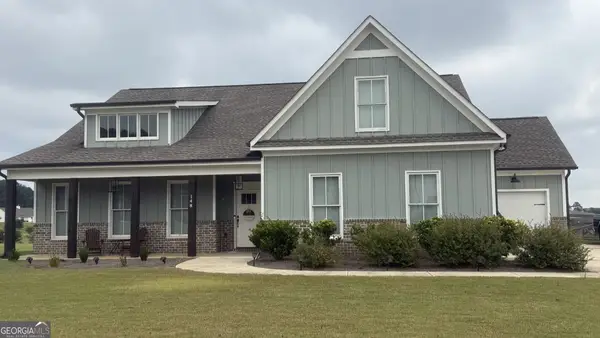 $500,000Coming Soon4 beds 3 baths2,580 sq. ft.
148 Perkins Court, Winder, GA 30680
MLS# 10853683Listed by: eXp Realty - New
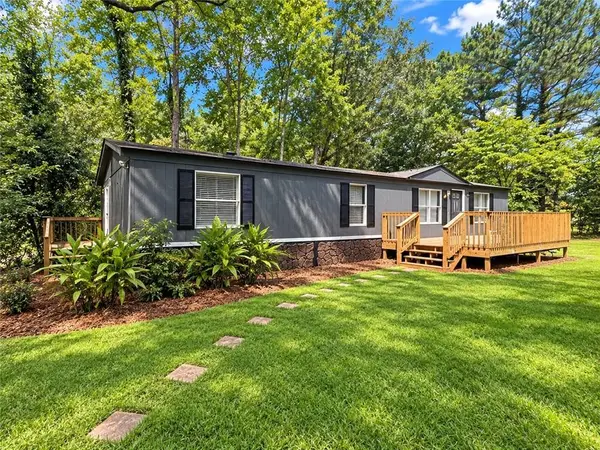 $295,000Active3 beds 2 baths
729 Doster Circle, Winder, GA 30680
MLS# 7850108Listed by: VIRTUAL PROPERTIES REALTY.COM - New
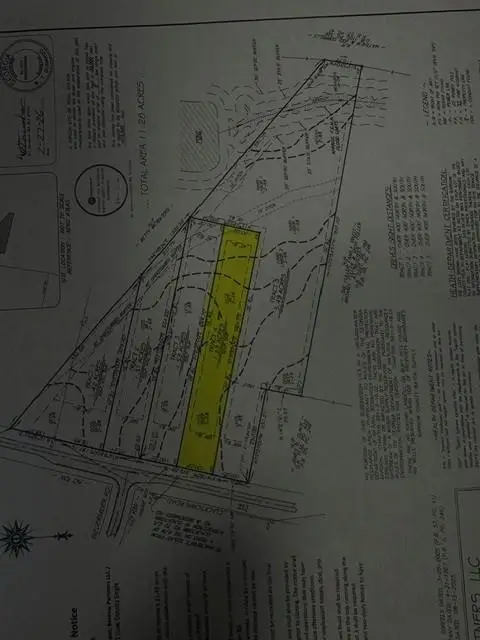 $140,000Active1.53 Acres
1054 Clacktown Road, Winder, GA 30680
MLS# 7848706Listed by: PEGGY SLAPPEY PROPERTIES INC. - New
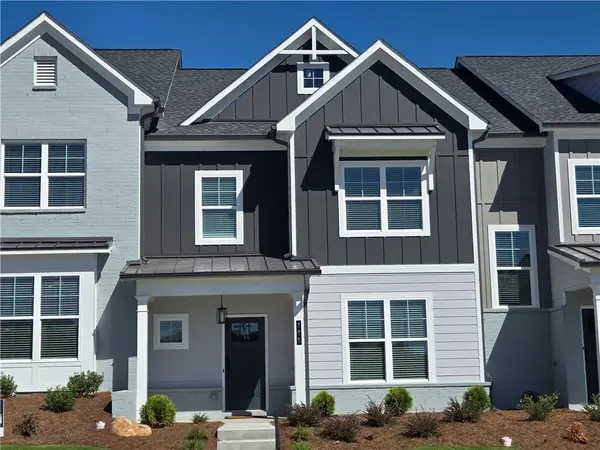 $319,900Active-- beds -- baths
105 Grand Highlands Court, Winder, GA 30680
MLS# 7850187Listed by: PEGGY SLAPPEY PROPERTIES INC. - New
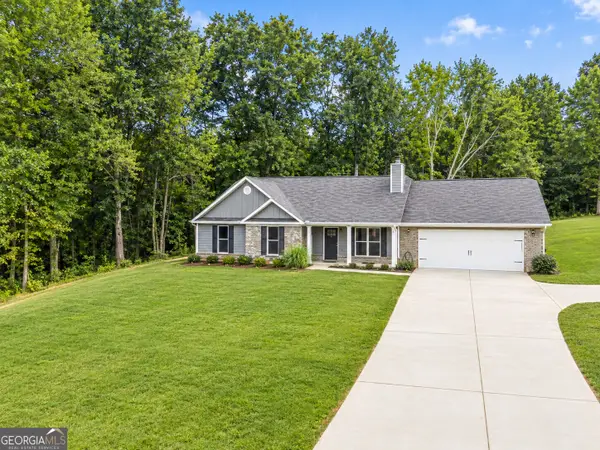 $389,900Active4 beds 3 baths2,192 sq. ft.
1374 Hardigree Road, Winder, GA 30680
MLS# 10867998Listed by: Drake Realty, Inc. - New
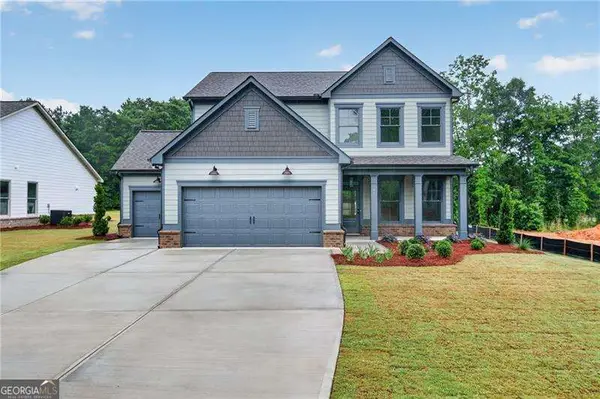 $447,895Active4 beds 3 baths2,228 sq. ft.
53 Stanley Drive, Winder, GA 30680
MLS# 10867387Listed by: Virtual Properties Realty.com - New
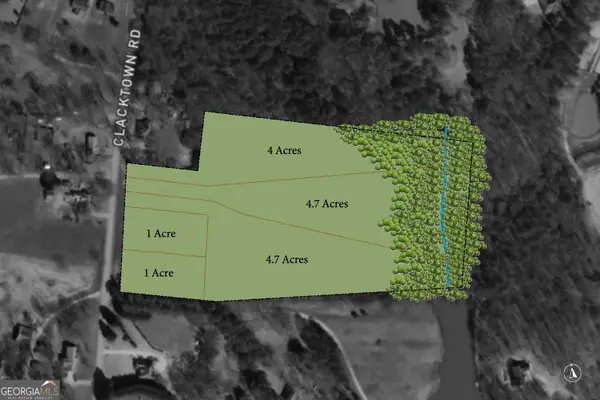 $799,000Active1 Acres
1060 Clacktown Road, Winder, GA 30680
MLS# 10857852Listed by: Shockley Partners Realty - New
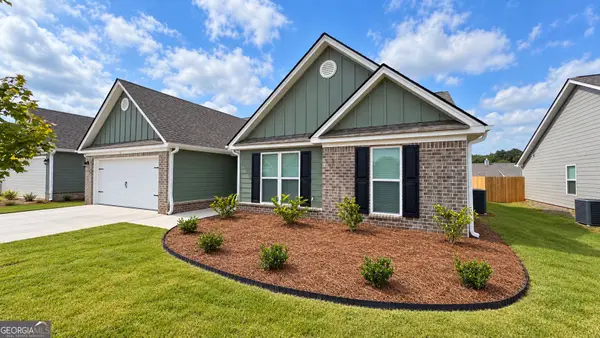 $370,000Active4 beds 3 baths2,200 sq. ft.
131 Lake Meadows Drive, Winder, GA 30680
MLS# 10866775Listed by: BHGRE Metro Brokers


Protect your home and budget from life's surprises with an Assurant Home Warranty, backed by a partner that supports you through every step of homeownership. Explore Plans.
© 2023 - 2026 ERA Franchise Systems LLC. All rights reserved. ERA Franchise Systems LLC fully supports the principles of the Fair Housing Act and the Equal Opportunity Act. ERA, ERA Real Estate powered, and their respective logos are registered service marks of ERA Franchise Systems LLC. Each office is independently owned and operated.