
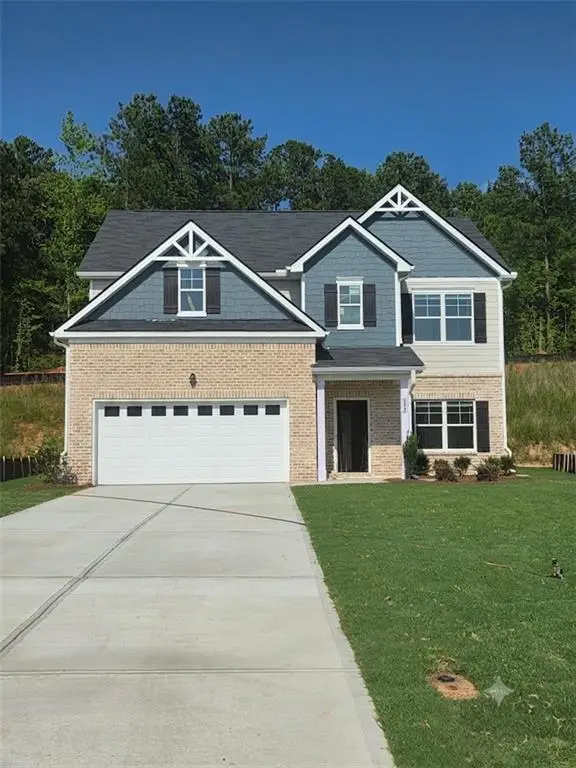
2854 Shadowstone Way, Winder, GA 30680
Local realty services provided by:ERA Towne Square Realty, Inc.
2854 Shadowstone Way,Winder, GA 30680
$399,900
- 4 Beds
- 4 Baths
- 2,101 sq. ft.
- Single family
- Coming Soon
Listed by: tracy turner
Office: ga realty, llc.
MLS#:7827962
Source:FIRSTMLS
Price summary
- Price:$399,900
- Price per sq. ft.:$190.34
- Monthly HOA dues:$9.58
About this home
If you are looking for that wonderful welcoming home with instant equity, this 4 bedroom, 3.5 bath ranch home is the one for you. Thoughtfully designed for both everyday living and entertaining, this home offers a gorgeous kitchen, separate breakfast room, large fireside family room with those gorgeous coffered ceilings, formal dining room/flex space and the ideal split bedroom floor plan. On the main level, the spacious primary suite features a tray ceiling and an ensuite bath with double vanity, soaking tub, separate shower and large walk in closet. Two secondary bedrooms share a full bathroom on the other side on the home. Upstairs, you will find the fourth bedroom and the third full bathroom, perfect for guests, a teen suite, home office or media room. The deck off the kitchen overlooks the large, private backyard which backs up to over 6 acres of the community green space, perfect for entertainers and families alike. Price reflects the opportunity for you to choose your colors for painting and carpet replacement. Your new home is conveniently located on a cul-de-sac street, close enough to I-85 and shopping while maintaining a quiet suburban lifestyle....
Contact an agent
Home facts
- Year built:2015
- Subdivision & Development:SHADOWSTONE ESTATES
- Listing ID #:7827962
- Updated:August 27, 2026 at 04:45 AM
Rooms and interior
- Bedrooms:4
- Total bathrooms:4
- Full bathrooms:3
- Half bathrooms:1
- Flooring:Carpet, Hardwood, Vinyl
- Dining Description:Separate Dining Room
- Bathrooms Description:Double Vanity, Separate Tub/Shower, Soaking Tub
- Kitchen Description:Breakfast Bar, Breakfast Room, Cabinets White, Dishwasher, Disposal, Electric Range, Microwave, Pantry, Self Cleaning Oven, Solid Surface Counters, Stone Counters
- Bedroom Description:Master on Main, Split Bedroom Plan
- Living area:2,101 sq. ft.
Heating and cooling
- Cooling:Ceiling Fan(s), Central Air
- Heating:Central
- Central air:Yes
Structure and exterior
- Roof:Composition, Shingle
- Year built:2015
- Building area:2,101 sq. ft.
- Lot area:0.78 Acres
- Lot Features:Back Yard, Front Yard, Landscaped, Private
- Architectural Style:Ranch, Traditional
- Construction Materials:Cement Siding, Concrete, HardiPlank Type
- Exterior Features:Covered, Deck, Front Porch, Private Yard
- Levels:1.5 Story
Schools
- High school:Winder-Barrow
- Middle school:Russell
- Elementary school:Bramlett
Utilities
- Water:Public, Water Available
- Sewer:Septic Tank, Sewer Available
Finances and disclosures
- Price:$399,900
- Price per sq. ft.:$190.34
- Tax amount:$3,496 (2025)
Features and amenities
- Laundry features:Laundry Room, Main Level
- Amenities:Coffered Ceiling(s), Disappearing Attic Stairs, Entrance Foyer, High Ceilings 10 ft Main, Tray Ceiling(s), Walk-In Closet(s)
Parking
- Total parking spaces:6
- Parking description:Garage, Garage Faces Side, Kitchen Level
- Garage spaces:2
 Listings identified with the FMLS IDX logo come from FMLS and are held by brokerage firms other than the owner of this website. The listing brokerage is identified in any listing details. Information is deemed reliable but is not guaranteed. If you believe any FMLS listing contains material that infringes your copyrighted work please click here (https://www.fmls.com/dmca) to review our DMCA policy and learn how to submit a takedown request. ©2026 First Multiple Listing Service, Inc.
New listings near 2854 Shadowstone Way
- Coming Soon
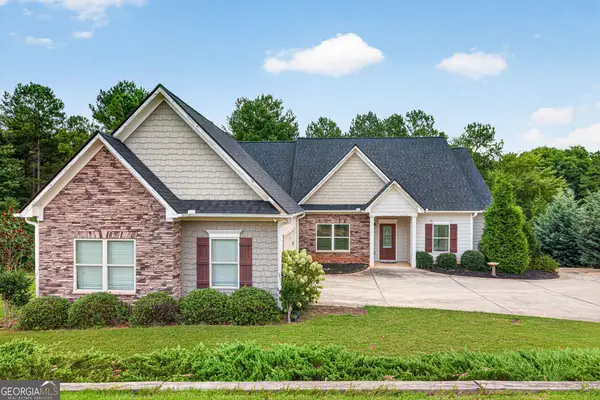 $399,900Coming Soon4 beds 4 baths2,101 sq. ft.
2854 Shadowstone Way, Winder, GA 30680
MLS# 10833734Listed by: GA Realty LLC - Coming Soon
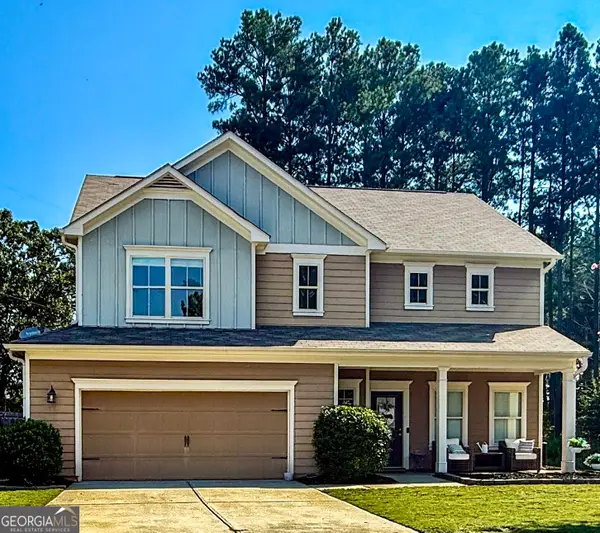 $365,000Coming Soon4 beds 3 baths2,222 sq. ft.
2001 Massey Lane, Winder, GA 30680
MLS# 10833565Listed by: Bramlett Realty Group - Coming Soon
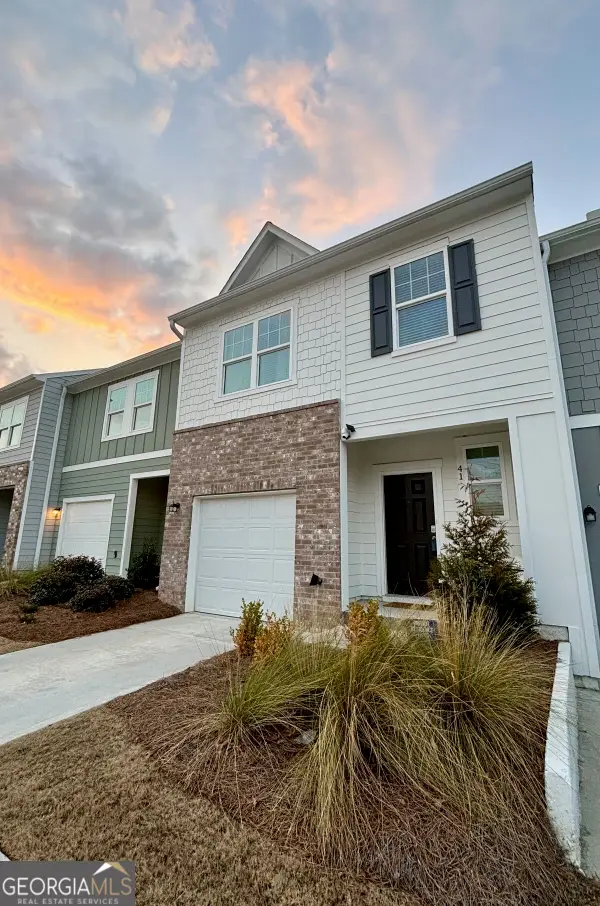 $290,000Coming Soon3 beds 3 baths1,440 sq. ft.
41 Rydal Way, Winder, GA 30680
MLS# 10833237Listed by: Atlanta Communities - Coming Soon
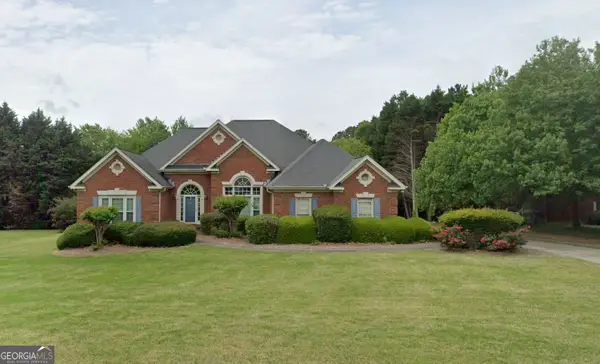 $475,000Coming Soon4 beds 3 baths2,691 sq. ft.
22 St Ives Way, Winder, GA 30680
MLS# 10829214Listed by: Keller Williams Realty Atl. Partners - New
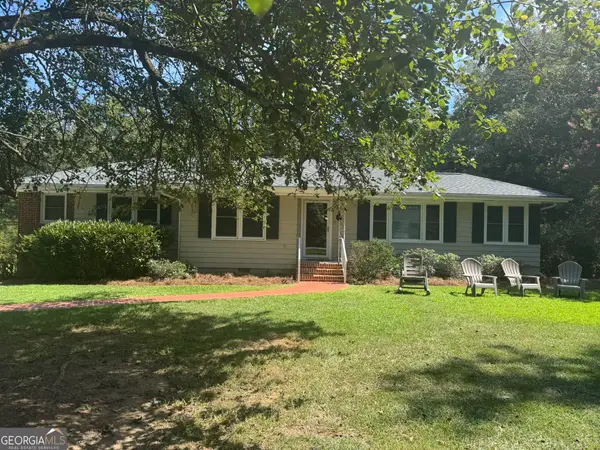 $299,900Active3 beds 1 baths1,378 sq. ft.
69 Buena Vista Street, Winder, GA 30680
MLS# 10833345Listed by: All Star Realty - New
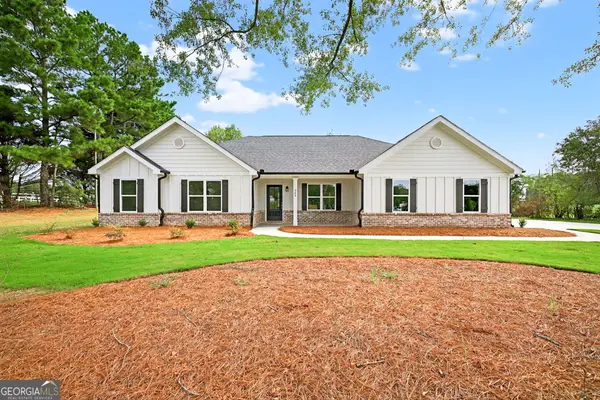 $474,900Active4 beds 3 baths2,293 sq. ft.
980 Manning Gin Rd, Winder, GA 30680
MLS# 10833161Listed by: Progressive Realty LLC - New
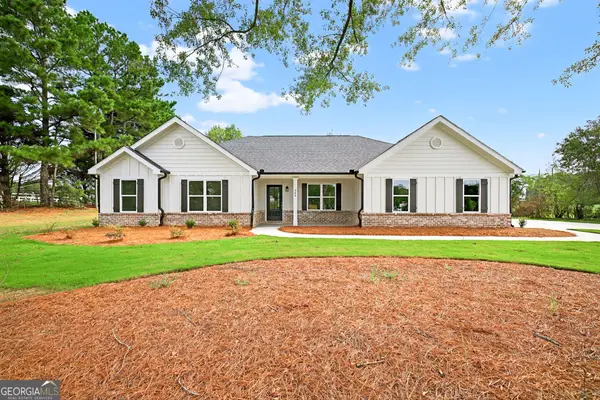 $469,900Active4 beds 3 baths2,293 sq. ft.
984 Manning Gin Rd, Winder, GA 30680
MLS# 10833179Listed by: Progressive Realty LLC - New
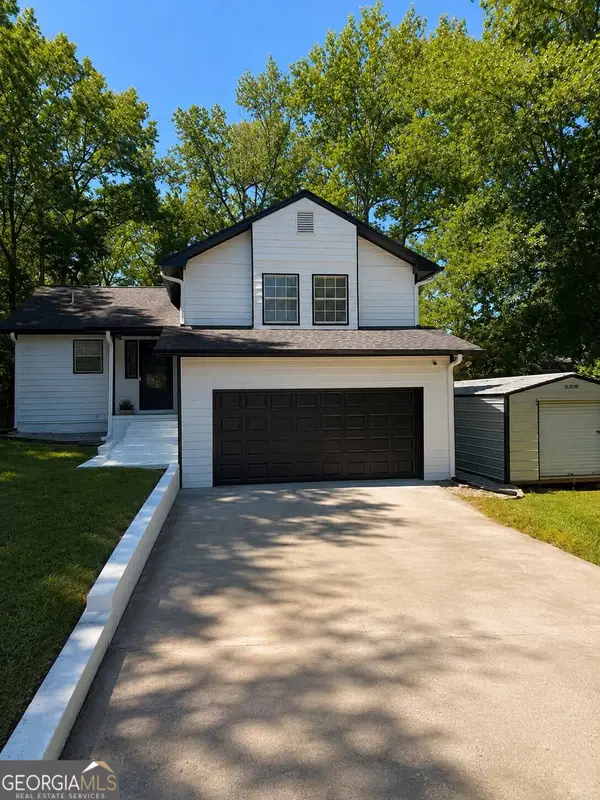 $339,000Active4 beds 3 baths1,592 sq. ft.
134 Ashwood Way, Winder, GA 30680
MLS# 10832862Listed by: Virtual Properties Realty.com - New
 $405,900Active5 beds 4 baths2,264 sq. ft.
29 Cedar Overlook Way, Winder, GA 30680
MLS# 7826750Listed by: DIRECT RESIDENTIAL REALTY, LLC


Protect your home and budget from life's surprises with an Assurant Home Warranty, backed by a partner that supports you through every step of homeownership. Explore Plans.
© 2023 - 2026 ERA Franchise Systems LLC. All rights reserved. ERA Franchise Systems LLC fully supports the principles of the Fair Housing Act and the Equal Opportunity Act. ERA, ERA Real Estate powered, and their respective logos are registered service marks of ERA Franchise Systems LLC. Each office is independently owned and operated.