
41 Rydal Way, Winder, GA 30680
Local realty services provided by:ERA Hirsch Real Estate Team
41 Rydal Way,Winder, GA 30680
$290,000
- 3 Beds
- 3 Baths
- 1,440 sq. ft.
- Townhouse
- Coming Soon
Listed by: linda saeliou
Office: atlanta communities
MLS#:10833237
Source:METROMLS
Price summary
- Price:$290,000
- Price per sq. ft.:$201.39
- Monthly HOA dues:$155
About this home
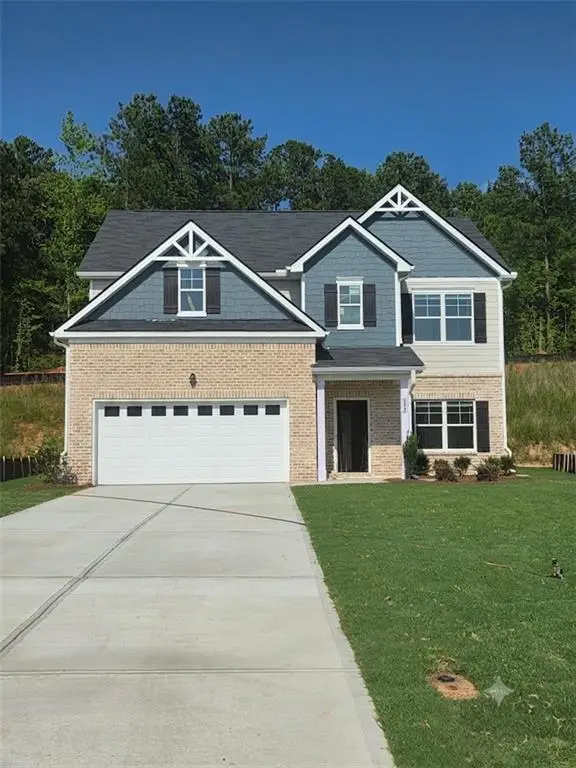
MOVE-IN READY! USDA ELIGIBLE! Immaculate and recently-built townhouse, all set to provide a stylish and comfortable living in this 3 bedroom 2.5 bathroom home in a welcoming community. Enter the foyer with storage space taking you into an open-concept layout with natural lighting throughout. The kitchen has stainless steel appliances shared with the dining room and overlooking the living room space. Included is the refrigerator, microwave, washer and dryer for use. Upstairs you will find the primary suite and its own bathroom with a spacious walk-in closet. Two secondary bedrooms and a full bathroom to share. The backyard has a patio area for entertaining! Parking in garage and driveway. There are a few additional visitor parking spots on the street. Conveniently located near GA Hwy 316 and I-85 access, as well as just 2 miles from Fort Yargo State Park. Minutes to shopping, dining, and schools. Rent-to-own & down payment assistance loan options may be available. Make this your new home today!...
Contact an agent
Home facts
- Year built:2023
- Subdivision & Development:Rivington Walk
- Listing ID #:10833237
- Updated:August 27, 2026 at 04:31 AM
Rooms and interior
- Bedrooms:3
- Total bathrooms:3
- Full bathrooms:2
- Half bathrooms:1
- Flooring:Carpet, Tile, Vinyl
- Dining Description:Living Room/Dining Room Combo
- Bathrooms Description:Tile Bath
- Kitchen Description:Breakfast Area, Cooktop, Dishwasher, Microwave, Oven/Range (Combo), Pantry, Refrigerator, Solid Surface Counters, Stainless Steel Appliance(s)
- Bedroom Description:Split Bedroom Plan, Walk-In Closet(s)
- Living area:1,440 sq. ft.
Heating and cooling
- Cooling:Ceiling Fan(s), Central Air, Electric
- Heating:Central, Electric
- Central air:Yes
Structure and exterior
- Roof:Composition
- Year built:2023
- Building area:1,440 sq. ft.
- Lot area:0.02 Acres
- Lot Features:Level
- Architectural Style:Traditional
- Exterior Features:Deck/Patio
- Foundation Description:Slab
- Levels:2 Story
Schools
- High school:Apalachee
- Middle school:Westside
- Elementary school:Kennedy
Utilities
- Water:Public, Water Available
- Sewer:Public Sewer, Sewer Available
Finances and disclosures
- Price:$290,000
- Price per sq. ft.:$201.39
- Tax amount:$2,508 (2025)
Features and amenities
- Appliances:Cooktop, Dishwasher, Dryer, Microwave, Oven/Range (Combo), Refrigerator, Stainless Steel Appliance(s), Washer
- Laundry features:Dryer, In Hall, Laundry Closet, Upper Level, Washer
- Amenities:Double Pane Windows, Smoke Detector(s)
Parking
- Total parking spaces:1
- Parking description:Attached, Garage, Kitchen Level
- Garage:Yes
 2026 Georgia MLS. All rights reserved. Information Deem Reliable But Not Guaranteed August 27, 2026
New listings near 41 Rydal Way
- Coming Soon
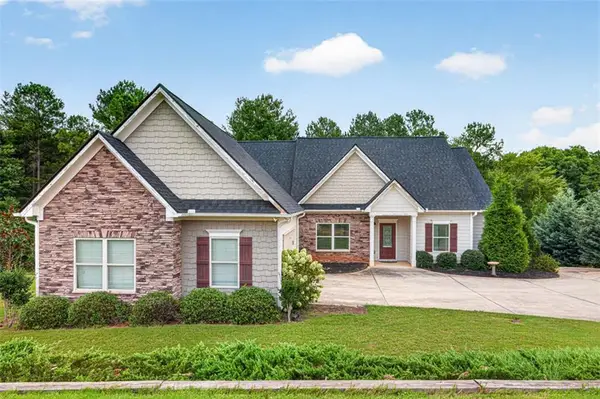 $399,900Coming Soon4 beds 4 baths2,101 sq. ft.
2854 Shadowstone Way, Winder, GA 30680
MLS# 7827962Listed by: GA REALTY, LLC. - Coming Soon
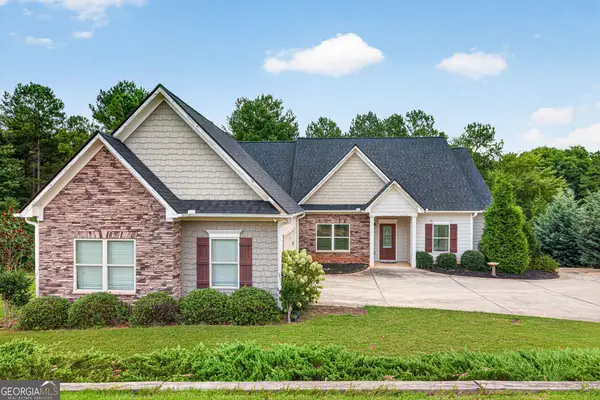 $399,900Coming Soon4 beds 4 baths2,101 sq. ft.
2854 Shadowstone Way, Winder, GA 30680
MLS# 10833734Listed by: GA Realty LLC - Coming Soon
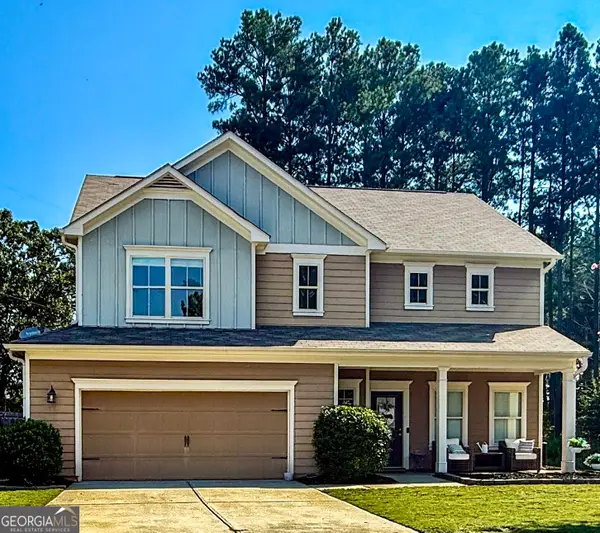 $365,000Coming Soon4 beds 3 baths2,222 sq. ft.
2001 Massey Lane, Winder, GA 30680
MLS# 10833565Listed by: Bramlett Realty Group - Coming Soon
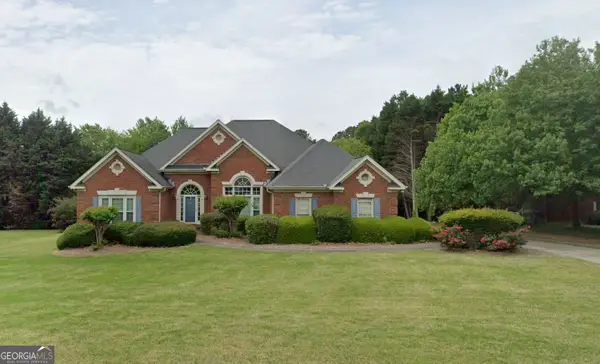 $475,000Coming Soon4 beds 3 baths2,691 sq. ft.
22 St Ives Way, Winder, GA 30680
MLS# 10829214Listed by: Keller Williams Realty Atl. Partners - New
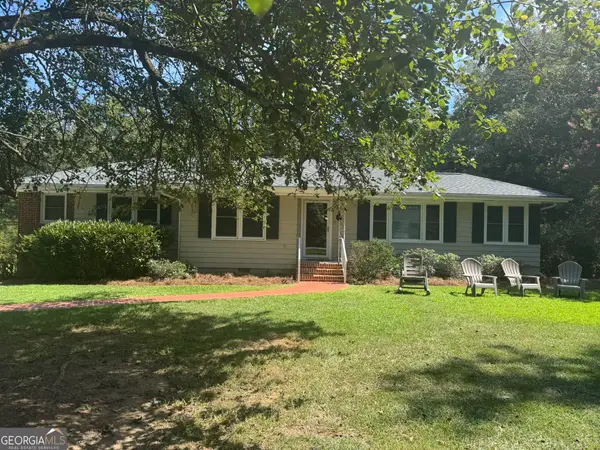 $299,900Active3 beds 1 baths1,378 sq. ft.
69 Buena Vista Street, Winder, GA 30680
MLS# 10833345Listed by: All Star Realty - New
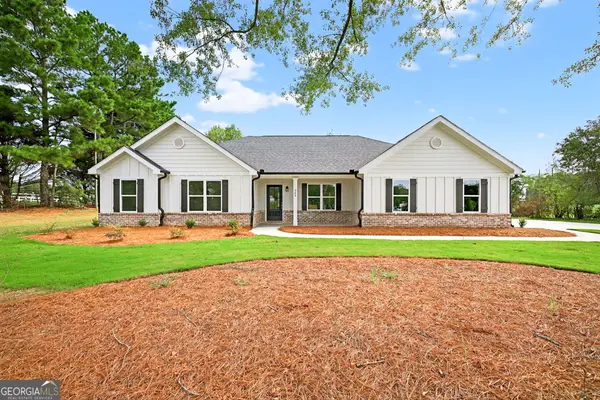 $474,900Active4 beds 3 baths2,293 sq. ft.
980 Manning Gin Rd, Winder, GA 30680
MLS# 10833161Listed by: Progressive Realty LLC - New
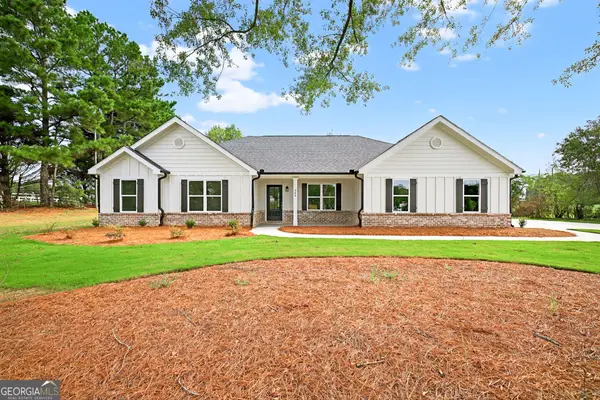 $469,900Active4 beds 3 baths2,293 sq. ft.
984 Manning Gin Rd, Winder, GA 30680
MLS# 10833179Listed by: Progressive Realty LLC - New
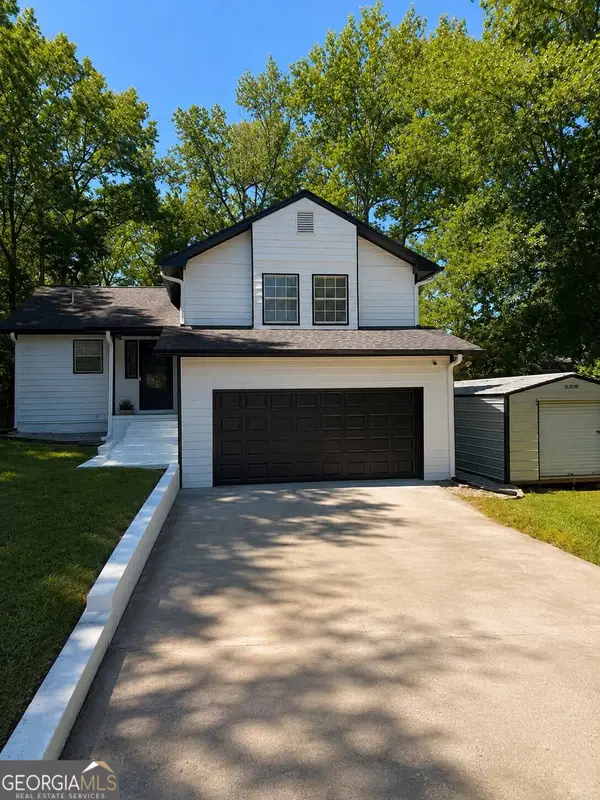 $339,000Active4 beds 3 baths1,592 sq. ft.
134 Ashwood Way, Winder, GA 30680
MLS# 10832862Listed by: Virtual Properties Realty.com - New
 $405,900Active5 beds 4 baths2,264 sq. ft.
29 Cedar Overlook Way, Winder, GA 30680
MLS# 7826750Listed by: DIRECT RESIDENTIAL REALTY, LLC


Protect your home and budget from life's surprises with an Assurant Home Warranty, backed by a partner that supports you through every step of homeownership. Explore Plans.
© 2023 - 2026 ERA Franchise Systems LLC. All rights reserved. ERA Franchise Systems LLC fully supports the principles of the Fair Housing Act and the Equal Opportunity Act. ERA, ERA Real Estate powered, and their respective logos are registered service marks of ERA Franchise Systems LLC. Each office is independently owned and operated.