
415 Regan Drive, Winder, GA 30680
Local realty services provided by:ERA Towne Square Realty, Inc.
415 Regan Drive,Winder, GA 30680
$349,900
- 3 Beds
- 2 Baths
- 1,926 sq. ft.
- Single family
- Active
Listed by: selena estes
Office: american realty professionals, inc.
MLS#:7868678
Source:FIRSTMLS
Price summary
- Price:$349,900
- Price per sq. ft.:$181.67
About this home
Welcome home to this beautifully updated ranch featuring a desirable split-bedroom design and an open-concept floor plan. From the soaring ceilings to the fresh updates throughout, this home is move-in ready and designed for both everyday living and entertaining. The functional kitchen boasts new granite countertops, a new range, built-in microwave, refrigerator and an incredible oversized walk-in pantry that provides abundant storage. The breakfast area, adjacent to the kitchen, is the ideal spot for a casual meal. The formal dining room showcases a charming bay window, creating the perfect space for family gatherings and special occasions. The private owner's suite is a true retreat, featuring separate his-and-her walk-in closets and a well-appointed bath with dual vanities, a relaxing garden tub, and a separate shower. The split-bedroom layout provides privacy for family members or guests. Recent updates include new paint, new LVP flooring, and new granite throughout the home, along with a roof that is only two years old and a water heater that is just three years old, offering peace of mind for years to come. Situated just before a quiet cul-de-sac, the backyard is fully enclosed with a privacy fence and features a huge patio ideal for outdoor entertaining, grilling, or simply relaxing. An outbuilding with a raised wood floor and built-in workbench provides excellent space for storage, hobbies, or a workshop. Located in a desirable swim and tennis community, homeowners have the option to join the HOA and enjoy neighborhood amenities without the obligation of mandatory dues....
Contact an agent
Home facts
- Year built:2001
- Subdivision & Development:Ashley Oaks
- Listing ID #:7868678
- Updated:November 15, 2026 at 11:45 PM
Rooms and interior
- Bedrooms:3
- Total bathrooms:2
- Full bathrooms:2
- Flooring:Laminate
- Dining Description:Great Room
- Bathrooms Description:Double Vanity, Separate His/Hers, Separate Tub/Shower
- Kitchen Description:Breakfast Bar, Cabinets White, Microwave, Pantry, Pantry Walk-In, Refrigerator, Solid Surface Counters
- Bedroom Description:Master on Main, Split Bedroom Plan
- Living area:1,926 sq. ft.
Heating and cooling
- Cooling:Central Air
- Heating:Central
- Central air:Yes
Structure and exterior
- Roof:Composition
- Year built:2001
- Building area:1,926 sq. ft.
- Lot Features:Private
- Architectural Style:Ranch
- Construction Materials:Vinyl Siding
- Exterior Features:Patio, Private Yard
- Levels:1 Story
Schools
- High school:Winder-Barrow
- Middle school:Russell
- Elementary school:County Line
Utilities
- Water:Public
- Sewer:Public Sewer
Finances and disclosures
- Price:$349,900
- Price per sq. ft.:$181.67
- Tax amount:$2,832 (2024)
Features and amenities
- Laundry features:Laundry Room
- Amenities:Disappearing Attic Stairs, Electric Water Heater, High Ceilings 9 ft Lower, High Ceilings 9 ft Main, High Ceilings 9 ft Upper
Parking
- Parking description:Attached, Garage, Garage Door Opener
- Garage spaces:2
 Listings identified with the FMLS IDX logo come from FMLS and are held by brokerage firms other than the owner of this website. The listing brokerage is identified in any listing details. Information is deemed reliable but is not guaranteed. If you believe any FMLS listing contains material that infringes your copyrighted work please click here (https://www.fmls.com/dmca) to review our DMCA policy and learn how to submit a takedown request. ©2026 First Multiple Listing Service, Inc.
New listings near 415 Regan Drive
- Coming Soon
 $295,000Coming Soon4 beds 1 baths1,615 sq. ft.
551 Hilldale Circle, Winder, GA 30680
MLS# 7857975Listed by: MARK SPAIN REAL ESTATE - Coming Soon
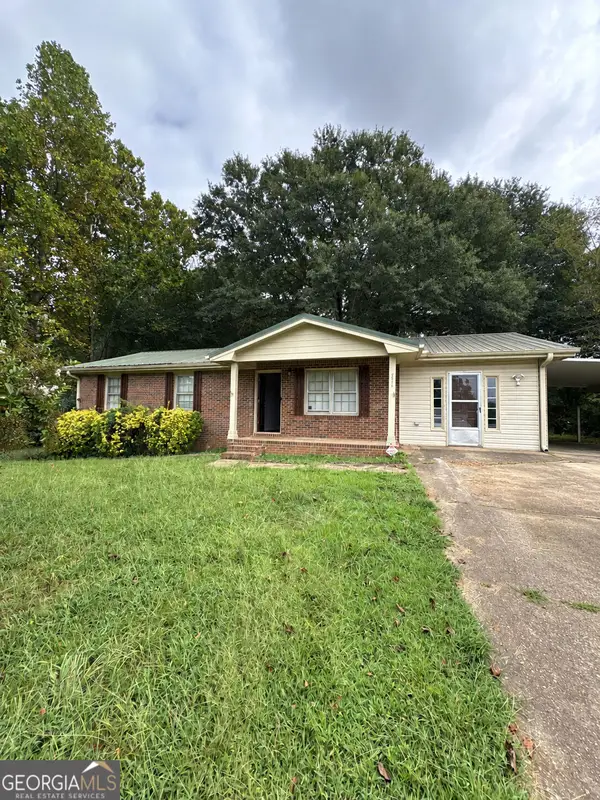 $295,000Coming Soon4 beds 1 baths1,615 sq. ft.
551 Hilldale Circle, Winder, GA 30680
MLS# 10877458Listed by: Mark Spain Real Estate - New
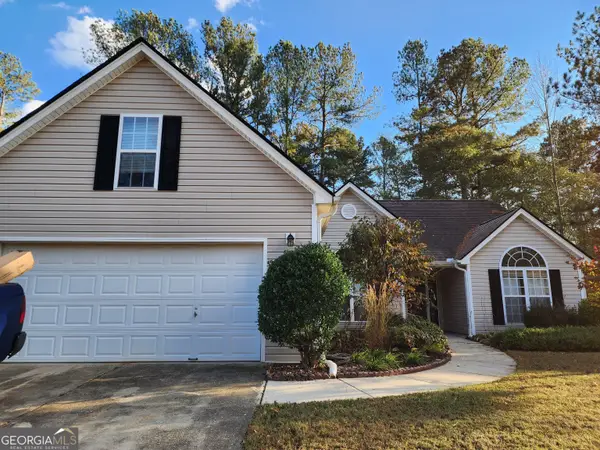 $339,900Active4 beds 2 baths2,027 sq. ft.
729 Evergreen Drive, Winder, GA 30680
MLS# 10890926Listed by: Shannon & Shannon Realty, Inc. - New
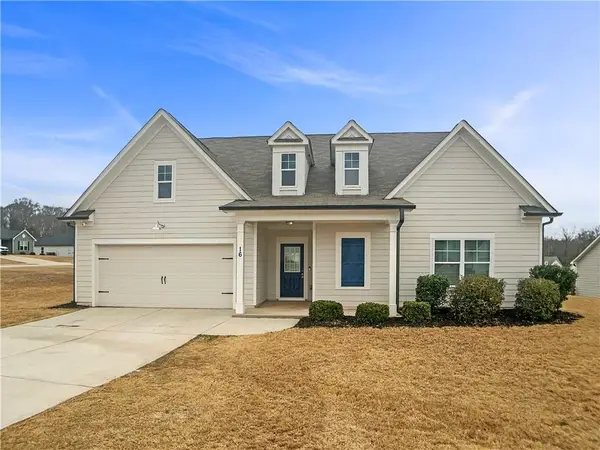 $380,000Active4 beds 3 baths2,693 sq. ft.
16 Fox Drive, Winder, GA 30680
MLS# 7868004Listed by: MARK SPAIN REAL ESTATE - New
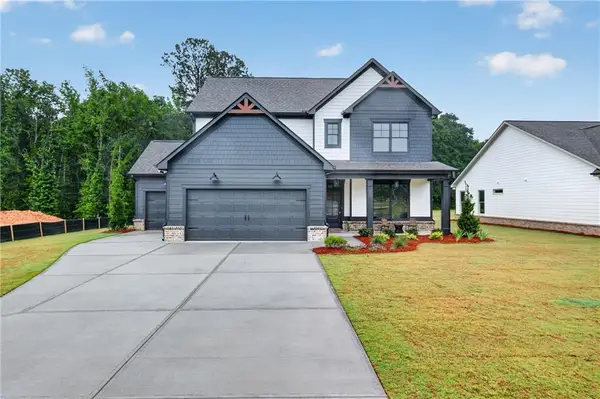 $491,650Active4 beds 3 baths2,529 sq. ft.
77 Stanley Drive, Winder, GA 30680
MLS# 7868063Listed by: VIRTUAL PROPERTIES REALTY.COM - New
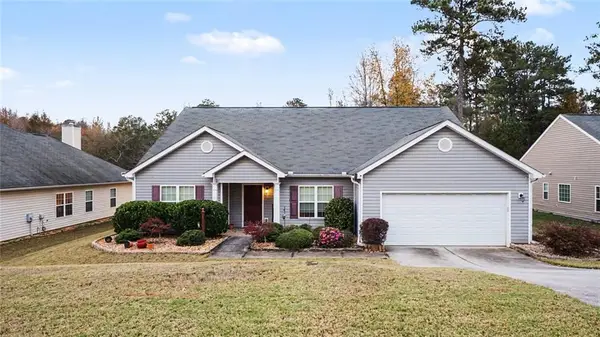 $345,000Active4 beds 2 baths2,200 sq. ft.
1923 Roxey Lane, Winder, GA 30680
MLS# 7868254Listed by: MARK SPAIN REAL ESTATE - New
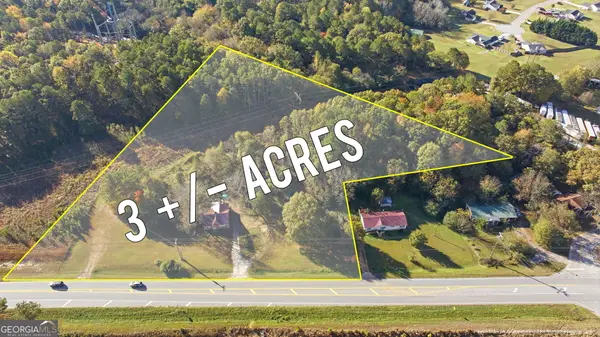 $249,900Active3 Acres
1593 Atlanta Highway Se, Winder, GA 30680
MLS# 10890319Listed by: Marciano & Company Real Estate - New
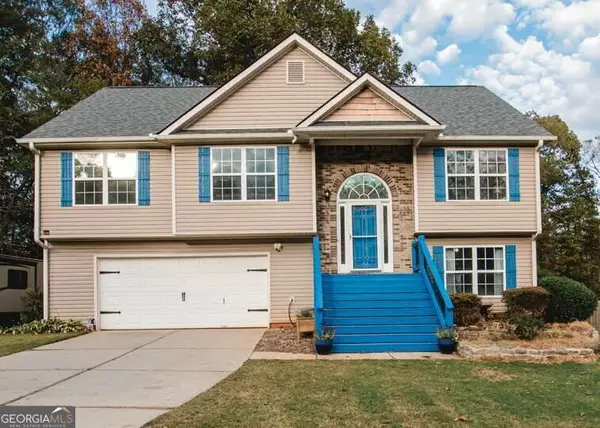 $390,000Active5 beds 3 baths
534 Hemlock Drive, Winder, GA 30680
MLS# 10890280Listed by: Virtual Properties Realty.com - New
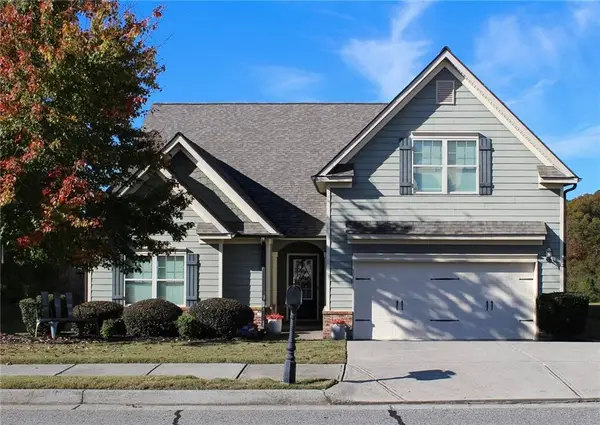 $369,900Active4 beds 3 baths2,188 sq. ft.
563 Massey Court, Winder, GA 30680
MLS# 7867819Listed by: FIRST UNITED REALTY, INC.


Protect your home and budget from life's surprises with an Assurant Home Warranty, backed by a partner that supports you through every step of homeownership. Explore Plans.
© 2023 - 2026 ERA Franchise Systems LLC. All rights reserved. ERA Franchise Systems LLC fully supports the principles of the Fair Housing Act and the Equal Opportunity Act. ERA, ERA Real Estate powered, and their respective logos are registered service marks of ERA Franchise Systems LLC. Each office is independently owned and operated.