
713 Moonlite Trace, Winder, GA 30680
Local realty services provided by:ERA Sunrise Realty
713 Moonlite Trace,Winder, GA 30680
$374,900
- 5 Beds
- 3 Baths
- 2,512 sq. ft.
- Single family
- Active
Upcoming open houses
- Sun, Aug 2312:00 pm - 03:00 pm
Listed by: scott meeler
Office: chris mccall realty
MLS#:10793690
Source:METROMLS
Price summary
- Price:$374,900
- Price per sq. ft.:$149.24
About this home
Why wait for new construction when you can move into an updated home with more space, a larger lot, and no HOA? Welcome to 713 Moonlite Trace, a spacious 5-bedroom, 3-bath home offering approximately 2,577 square feet of living space on a beautiful 0.61-acre lot in Winder. With numerous updates already completed, this home offers the space and privacy you're looking for without the hassle or wait of building new. Step inside to find fresh paint, updated flooring, renovated bathrooms, and an updated kitchen designed for comfortable everyday living and entertaining. The spacious floor plan provides plenty of room for family, guests, a home office, or flex space. The home also features a newer architectural roof, dual HVAC systems, and thoughtful updates throughout, giving you peace of mind while allowing you to focus on enjoying the home rather than taking on major projects. Outside, the property becomes even more special. The 0.61-acre lot provides room to spread out, while the fenced backyard offers space for children, pets, entertaining, gardening, or simply enjoying the outdoors. The property backs up to a horse farm, creating a unique and peaceful setting that's difficult to find in today's new-construction neighborhoods. And there's no HOA, giving you more freedom and fewer restrictions. Highlights 5 bedrooms 3 full bathrooms Approximately 2,577 sq. ft. 0.61-acre lot No HOA Renovated kitchen Updated bathrooms Updated flooring Fresh interior paint Newer architectural roof Dual HVAC systems Fenced backyard Horse-farm backdrop Spacious layout Move-in ready If you're looking for more house, more land, and more privacy than typical new construction can offer, this home deserves a look. Schedule your private showing today....
Contact an agent
Home facts
- Year built:2006
- Subdivision & Development:Howards Mill
- Listing ID #:10793690
- Updated:August 22, 2026 at 09:28 PM
Rooms and interior
- Bedrooms:5
- Total bathrooms:3
- Full bathrooms:3
- Flooring:Carpet, Laminate, Vinyl
- Bathrooms Description:Double Vanity
- Kitchen Description:Breakfast Area, Dishwasher, Microwave, Pantry, Refrigerator
- Bedroom Description:Master On Main Level, Roommate Plan, Walk-In Closet(s)
- Living area:2,512 sq. ft.
Heating and cooling
- Cooling:Attic Fan, Ceiling Fan(s), Central Air
- Heating:Central, Heat Pump
- Central air:Yes
Structure and exterior
- Roof:Composition
- Year built:2006
- Building area:2,512 sq. ft.
- Lot area:0.61 Acres
- Lot Features:Private
- Architectural Style:Traditional
- Construction Materials:Vinyl Siding
- Exterior Features:Deck
- Foundation Description:Slab
- Levels:Multi/Split
Schools
- High school:Winder Barrow
- Middle school:Bear Creek
- Elementary school:Holsenbeck
Utilities
- Water:Public, Water Available
- Sewer:Septic Tank
Finances and disclosures
- Price:$374,900
- Price per sq. ft.:$149.24
- Tax amount:$2,921 (2025)
Features and amenities
- Appliances:Dishwasher, Electric Water Heater, Microwave, Refrigerator
- Laundry features:Laundry
- Amenities:Double Pane Windows, Electric Water Heater, High Ceilings, Pulldown Attic Stairs, Satellite Dish, Security System, Smoke Detector(s), Tray Ceiling(s), Vaulted Ceiling(s)
Parking
- Parking description:Attached, Garage Door Opener
- Garage:Yes
 2026 Georgia MLS. All rights reserved. Information Deem Reliable But Not Guaranteed August 22, 2026
New listings near 713 Moonlite Trace
- Coming Soon
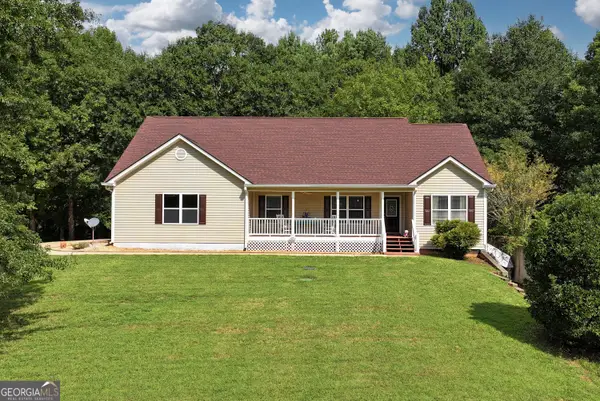 $460,000Coming Soon3 beds 2 baths1,775 sq. ft.
817 Bluejay Way, Winder, GA 30680
MLS# 10831110Listed by: Reynolds Realty LLC - Coming Soon
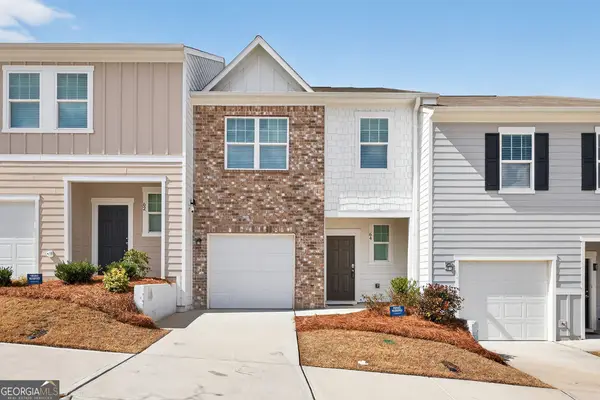 $285,000Coming Soon3 beds 3 baths1,421 sq. ft.
64 Thetford Way, Winder, GA 30680
MLS# 10831047Listed by: Atlanta Communities - Coming Soon
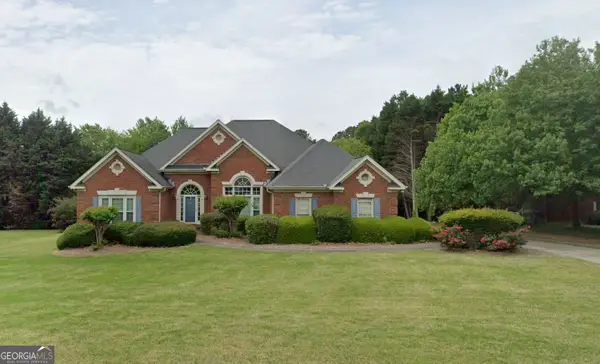 $475,000Coming Soon4 beds 3 baths2,691 sq. ft.
22 St Ives Way, Winder, GA 30680
MLS# 10829214Listed by: Keller Williams Realty Atl. Partners - New
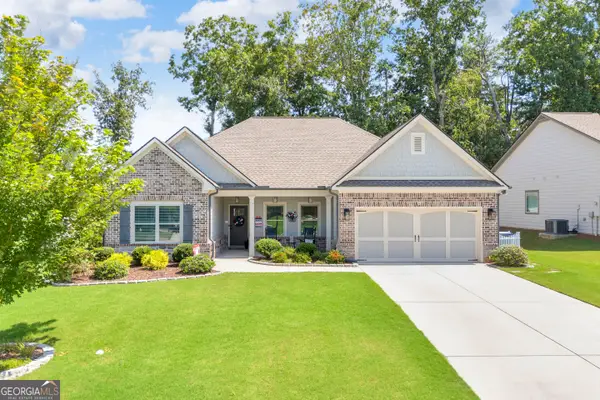 $450,000Active4 beds 3 baths2,188 sq. ft.
1645 Jasper Drive, Winder, GA 30680
MLS# 10831180Listed by: Keller Williams Greater Athens - New
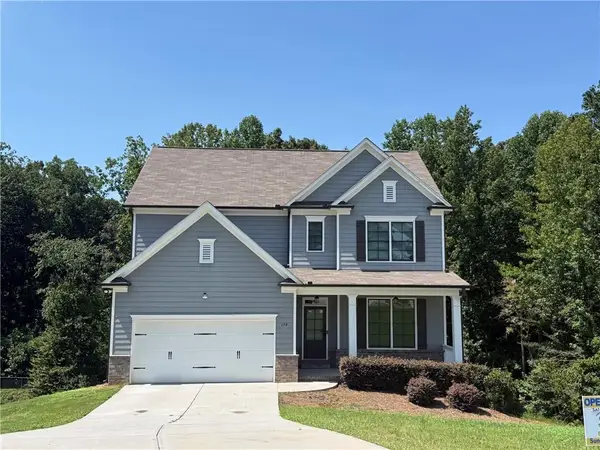 $437,800Active4 beds 3 baths2,682 sq. ft.
279 Greystone Court, Winder, GA 30680
MLS# 7825320Listed by: SUN REALTY GROUP, LLC. - New
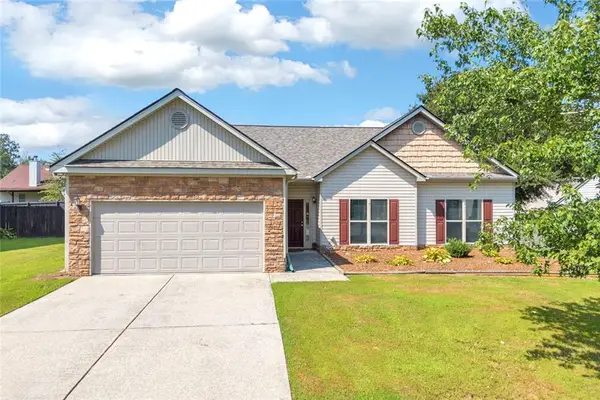 $339,999Active3 beds 2 baths1,786 sq. ft.
1412 Silvergate Way, Winder, GA 30680
MLS# 7825532Listed by: KELLER WILLIAMS REALTY ATLANTA PARTNERS - New
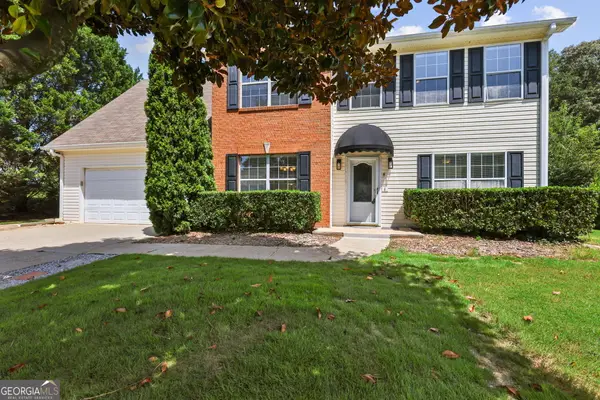 $409,900Active4 beds 4 baths2,650 sq. ft.
720 Baskins Circle, Winder, GA 30680
MLS# 10830713Listed by: Southern Classic Realtors - New
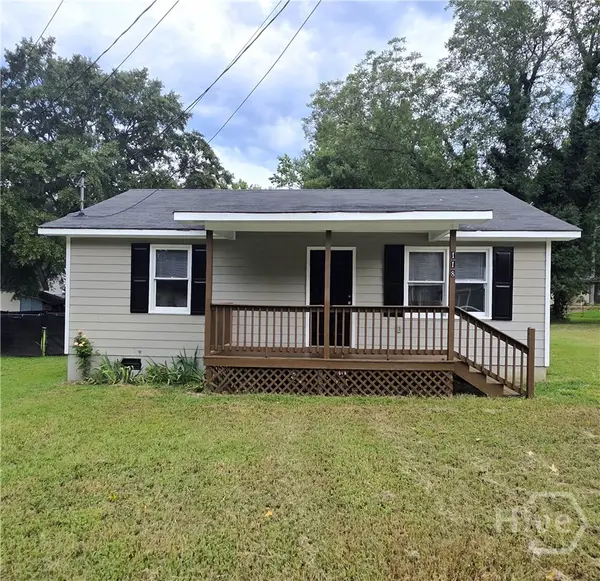 $209,990Active2 beds 1 baths894 sq. ft.
118 Griffith Street, Winder, GA 30680
MLS# CL363102Listed by: RAC PROPERTIES OF ATHENS, INC. - New
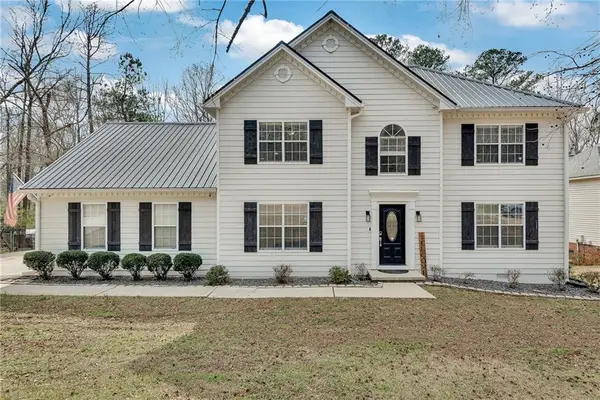 $385,000Active3 beds 3 baths2,469 sq. ft.
236 Hidden Court, Winder, GA 30680
MLS# 7825283Listed by: CHAPMAN HALL PROFESSIONALS - New
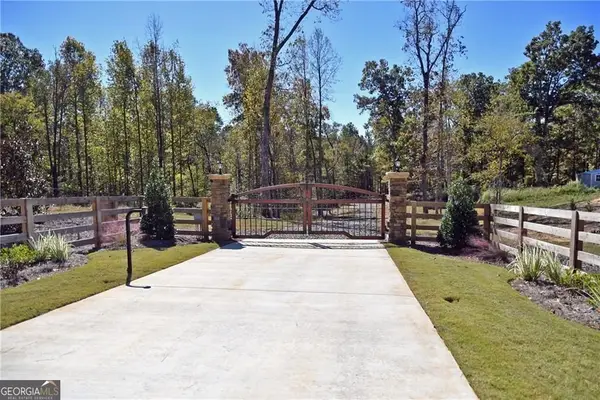 $575,000Active14.74 Acres
352 Mulberry Road, Winder, GA 30680
MLS# 10830462Listed by: Foundation Partners Realty LLC


Protect your home and budget from life's surprises with an Assurant Home Warranty, backed by a partner that supports you through every step of homeownership. Explore Plans.
© 2023 - 2026 ERA Franchise Systems LLC. All rights reserved. ERA Franchise Systems LLC fully supports the principles of the Fair Housing Act and the Equal Opportunity Act. ERA, ERA Real Estate powered, and their respective logos are registered service marks of ERA Franchise Systems LLC. Each office is independently owned and operated.