
980 Manning Gin Road, Winder, GA 30680
Local realty services provided by:ERA Towne Square Realty, Inc.
980 Manning Gin Road,Winder, GA 30680
$449,900
- 4 Beds
- 3 Baths
- 2,293 sq. ft.
- Single family
- Active
Listed by: sarah norris, stephanie bramlett
Office: progressive realty llc
MLS#:10833161
Source:METROMLS
Price summary
- Price:$449,900
- Price per sq. ft.:$196.21
About this home
Welcome to the Coleman Ranch, built by Shannon Homes and perfectly situated on a private, level lot with NO SUBDIVISION and a desirable SIDE ENTRY GARAGE. This thoughtfully designed ranch features an inviting open floor plan with soaring vaulted ceilings and a split bedroom layout for added privacy. The kitchen offers granite countertops, stainless steel appliances, tile backsplash, a large walk in pantry, and an easy flow into the main living area. A separate dining room provides plenty of space for entertaining. The private owner's suite is a retreat of its own with vaulted ceilings and a spacious ensuite featuring dual vanities, a soaking tub, separate shower, and oversized walk in closet. A versatile guest bedroom and bath arrangement provides an ideal option for guests, extended family, or an in law suite. Contract early and make it your own. Color selections and additional upgrade options may still be available for contracts submitted prior to completion. Expected completion mid October. BUILDER INCENTIVE: Receive up to $5,000 toward closing costs with preferred lender Todd Everette with Johns Creek Mortgage. Photos are representative and are not of the actual home. Some finishes and features shown may be upgrades and are not included in the base price. Finishes, features, upgrade availability, incentives, pricing, and availability are subject to change....
Contact an agent
Home facts
- Year built:2026
- Subdivision & Development:None
- Listing ID #:10833161
- Updated:October 28, 2026 at 12:02 PM
Rooms and interior
- Bedrooms:4
- Total bathrooms:3
- Full bathrooms:3
- Flooring:Carpet, Laminate
- Dining Description:Separate Room
- Bathrooms Description:Double Vanity, Separate Shower, Soaking Tub
- Kitchen Description:Breakfast Room, Dishwasher, Kitchen Island, Microwave, Oven/Range (Combo), Pantry, Solid Surface Counters, Walk-in Pantry
- Bedroom Description:Master On Main Level, Roommate Plan, Split Bedroom Plan, Walk-In Closet(s)
- Living area:2,293 sq. ft.
Heating and cooling
- Cooling:Central Air
- Heating:Central
- Central air:Yes
Structure and exterior
- Roof:Composition
- Year built:2026
- Building area:2,293 sq. ft.
- Lot area:1.03 Acres
- Lot Features:Level, Private
- Architectural Style:Contemporary
- Construction Materials:Brick, Concrete, Wood Siding
- Exterior Features:Deck/Patio
- Foundation Description:Slab
- Levels:1 Story
Schools
- High school:Apalachee
- Middle school:Haymon Morris
- Elementary school:Bethlehem
Utilities
- Water:Public
- Sewer:Septic Tank
Finances and disclosures
- Price:$449,900
- Price per sq. ft.:$196.21
Features and amenities
- Appliances:Dishwasher, Microwave, Oven/Range (Combo)
- Laundry features:Laundry, Laundry Closet
- Amenities:High Ceilings, Pulldown Attic Stairs, Vaulted Ceiling(s)
Parking
- Parking description:Attached, Garage, Garage Door Opener, Kitchen Level
- Garage:Yes
 2026 Georgia MLS. All rights reserved. Information Deem Reliable But Not Guaranteed October 28, 2026
New listings near 980 Manning Gin Road
- Coming Soon
 $344,000Coming Soon3 beds 2 baths1,734 sq. ft.
1093 Jeannine Lane, Winder, GA 30680
MLS# 7860024Listed by: GA REALTY, LLC. - Coming Soon
 $2,400,000Coming Soon5 beds 8 baths7,424 sq. ft.
986 Austin Road, Winder, GA 30680
MLS# 7859724Listed by: BOLST - Coming Soon
 $1,800,000Coming Soon4 beds 6 baths4,787 sq. ft.
683 Mulberry Road, Winder, GA 30680
MLS# 10879164Listed by: Progressive Realty LLC - Coming Soon
 $295,000Coming Soon4 beds 1 baths1,615 sq. ft.
551 Hilldale Circle, Winder, GA 30680
MLS# 7857975Listed by: MARK SPAIN REAL ESTATE - Coming Soon
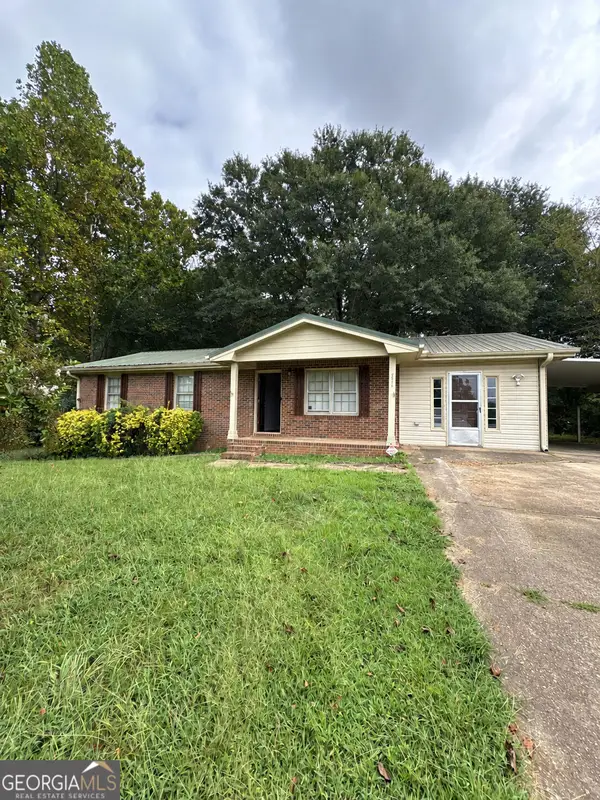 $295,000Coming Soon4 beds 1 baths1,615 sq. ft.
551 Hilldale Circle, Winder, GA 30680
MLS# 10877458Listed by: Mark Spain Real Estate - Coming Soon
 $379,000Coming Soon3 beds 2 baths3,306 sq. ft.
437 Dunahoo Road, Winder, GA 30680
MLS# 10872589Listed by: Mark Spain Real Estate - Coming Soon
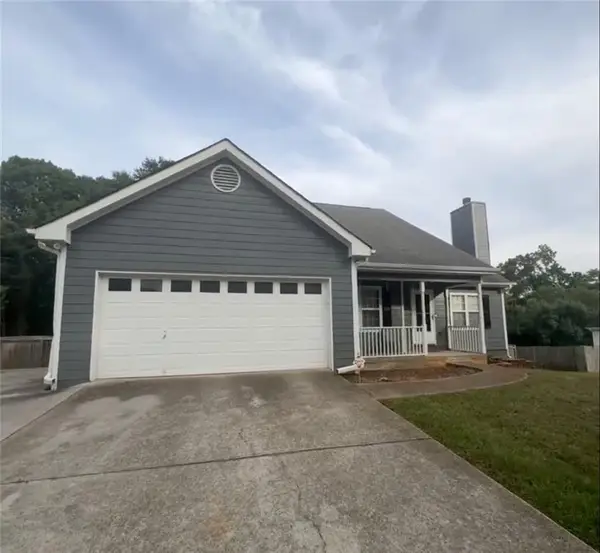 $379,000Coming Soon3 beds 2 baths1,653 sq. ft.
437 Dunahoo Road, Winder, GA 30680
MLS# 7853972Listed by: MARK SPAIN REAL ESTATE - New
 $400,000Active4 beds 3 baths2,338 sq. ft.
1878 Keri Lane, Winder, GA 30680
MLS# 7860046Listed by: ATLANTA COMMUNITIES - New
 $359,900Active3 beds 2 baths1,721 sq. ft.
2009 Massey Lane, Winder, GA 30680
MLS# 7859955Listed by: GA REALTY, LLC. - New
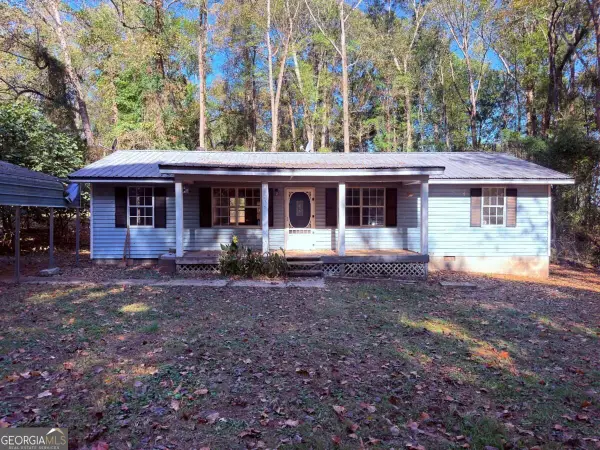 $189,900Active3 beds 2 baths1,440 sq. ft.
946 Dogwood Trail, Winder, GA 30680
MLS# 10879864Listed by: GPS Property Management LLC


Protect your home and budget from life's surprises with an Assurant Home Warranty, backed by a partner that supports you through every step of homeownership. Explore Plans.
© 2023 - 2026 ERA Franchise Systems LLC. All rights reserved. ERA Franchise Systems LLC fully supports the principles of the Fair Housing Act and the Equal Opportunity Act. ERA, ERA Real Estate powered, and their respective logos are registered service marks of ERA Franchise Systems LLC. Each office is independently owned and operated.