
984 Manning Gin Rd, Winder, GA 30680
Local realty services provided by:ERA Sunrise Realty
984 Manning Gin Rd,Winder, GA 30680
$469,900
- 4 Beds
- 3 Baths
- 2,293 sq. ft.
- Single family
- Active
Listed by: sarah norris
Office: progressive realty llc
MLS#:10833179
Source:METROMLS
Price summary
- Price:$469,900
- Price per sq. ft.:$204.93
About this home
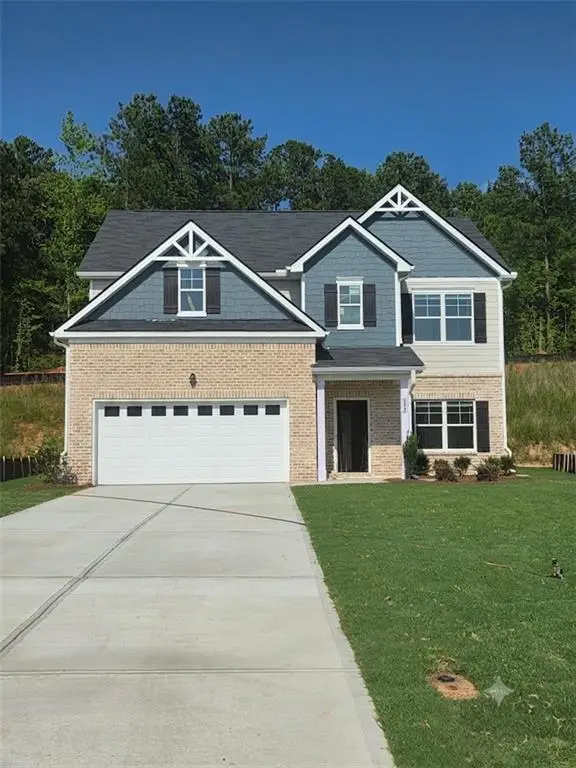
Welcome to the Coleman ranch floorplan built by Shannon Homes. Perfectly situated on a private, level lot NOT IN A SUBDIVISION. Step inside to an inviting open floor plan featuring soaring vaulted ceilings. The kitchen boasts stunning granite countertops, stainless steel appliances, a stylish tile backsplash, and a large walk-in pantry. A separate dining room offers plenty of space for entertaining. The split bedroom layout provides privacy, with a versatile guest bedroom/in-law suite. The owner's suite is a retreat of its own with vaulted ceilings, a spa-like ensuite showcasing dual vanities, a soaking tub, separate shower, and a huge walk-in closet. Completion expected Mid October. Up to 20k towards closing cost with preferred lender, Todd Everette Johns Creek Mortgage. Or $10,000 in builders upgrades for Cash Buyers. Photos not of actual house.
Contact an agent
Home facts
- Year built:2026
- Subdivision & Development:None
- Listing ID #:10833179
- Updated:August 27, 2026 at 04:31 AM
Rooms and interior
- Bedrooms:4
- Total bathrooms:3
- Full bathrooms:3
- Flooring:Carpet, Laminate
- Dining Description:Separate Room
- Bathrooms Description:Double Vanity, Separate Shower, Soaking Tub
- Kitchen Description:Breakfast Room, Dishwasher, Kitchen Island, Microwave, Oven/Range (Combo), Pantry, Solid Surface Counters, Walk-in Pantry
- Bedroom Description:Master On Main Level, Roommate Plan, Split Bedroom Plan, Walk-In Closet(s)
- Living area:2,293 sq. ft.
Heating and cooling
- Cooling:Central Air
- Heating:Central
- Central air:Yes
Structure and exterior
- Roof:Composition
- Year built:2026
- Building area:2,293 sq. ft.
- Lot area:1.31 Acres
- Lot Features:Level, Private
- Architectural Style:Contemporary
- Construction Materials:Brick, Concrete, Wood Siding
- Exterior Features:Deck/Patio
- Foundation Description:Slab
- Levels:1 Story
Schools
- High school:Apalachee
- Middle school:Haymon Morris
- Elementary school:Bethlehem
Utilities
- Water:Public
- Sewer:Septic Tank
Finances and disclosures
- Price:$469,900
- Price per sq. ft.:$204.93
Features and amenities
- Appliances:Dishwasher, Microwave, Oven/Range (Combo)
- Laundry features:Laundry, Laundry Closet
- Amenities:High Ceilings, Pulldown Attic Stairs, Vaulted Ceiling(s)
Parking
- Parking description:Attached, Garage, Garage Door Opener, Kitchen Level
- Garage:Yes
 2026 Georgia MLS. All rights reserved. Information Deem Reliable But Not Guaranteed August 27, 2026
New listings near 984 Manning Gin Rd
- Coming Soon
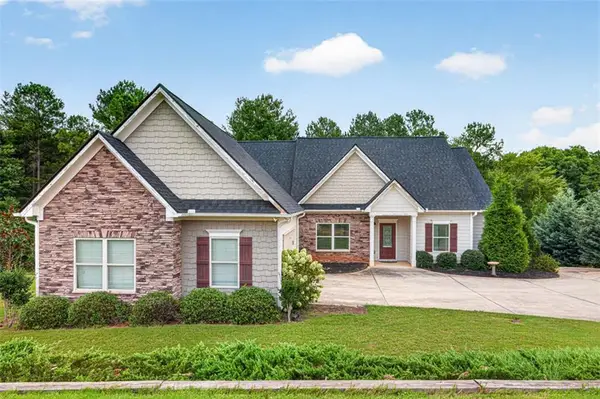 $399,900Coming Soon4 beds 4 baths2,101 sq. ft.
2854 Shadowstone Way, Winder, GA 30680
MLS# 7827962Listed by: GA REALTY, LLC. - Coming Soon
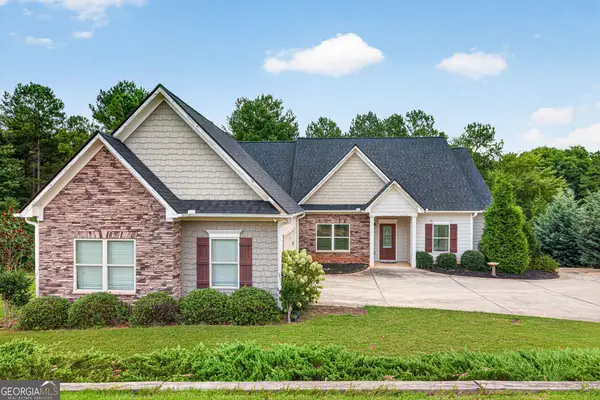 $399,900Coming Soon4 beds 4 baths2,101 sq. ft.
2854 Shadowstone Way, Winder, GA 30680
MLS# 10833734Listed by: GA Realty LLC - Coming Soon
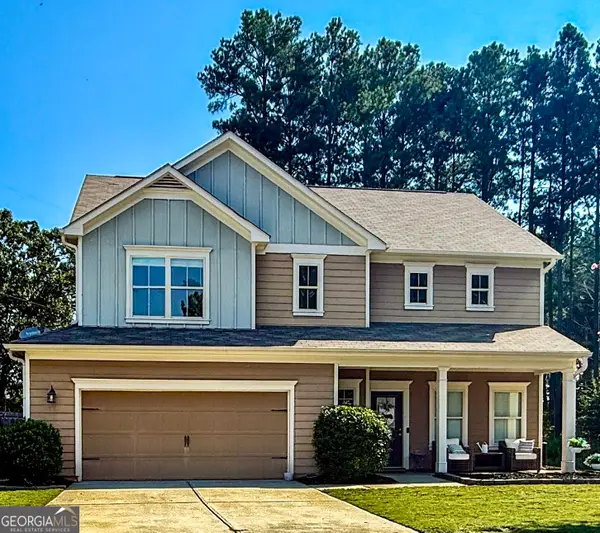 $365,000Coming Soon4 beds 3 baths2,222 sq. ft.
2001 Massey Lane, Winder, GA 30680
MLS# 10833565Listed by: Bramlett Realty Group - Coming Soon
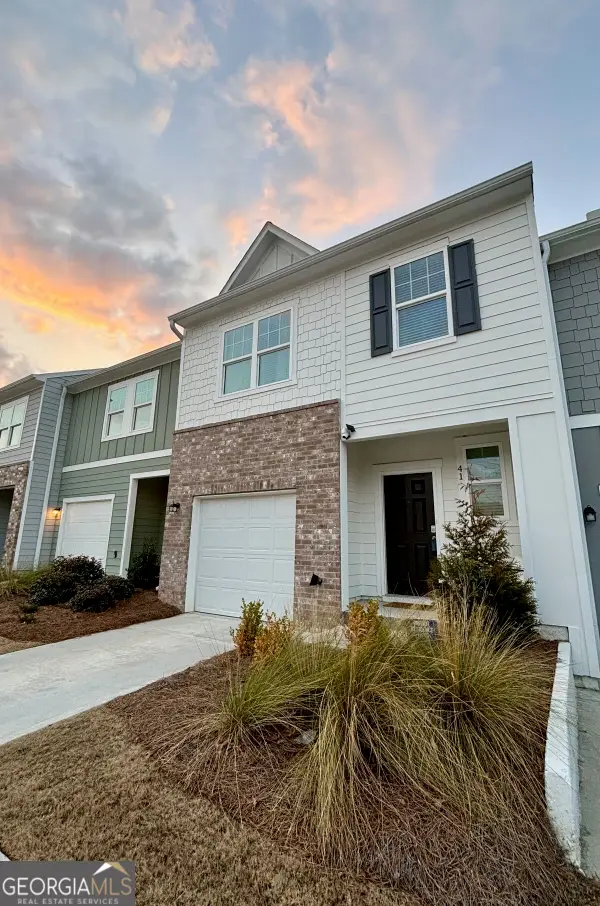 $290,000Coming Soon3 beds 3 baths1,440 sq. ft.
41 Rydal Way, Winder, GA 30680
MLS# 10833237Listed by: Atlanta Communities - Coming Soon
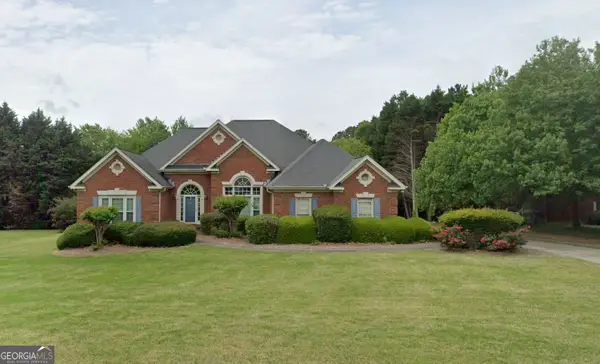 $475,000Coming Soon4 beds 3 baths2,691 sq. ft.
22 St Ives Way, Winder, GA 30680
MLS# 10829214Listed by: Keller Williams Realty Atl. Partners - New
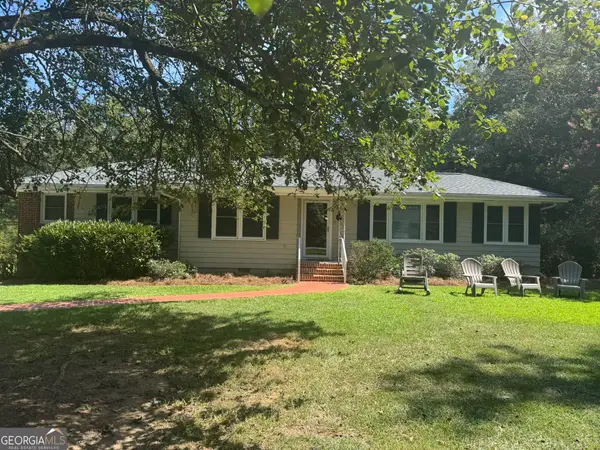 $299,900Active3 beds 1 baths1,378 sq. ft.
69 Buena Vista Street, Winder, GA 30680
MLS# 10833345Listed by: All Star Realty - New
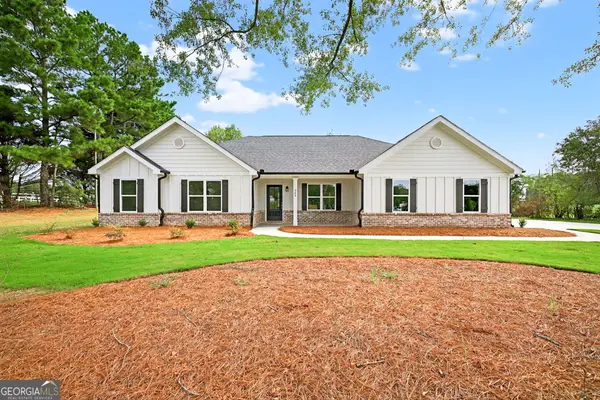 $474,900Active4 beds 3 baths2,293 sq. ft.
980 Manning Gin Rd, Winder, GA 30680
MLS# 10833161Listed by: Progressive Realty LLC - New
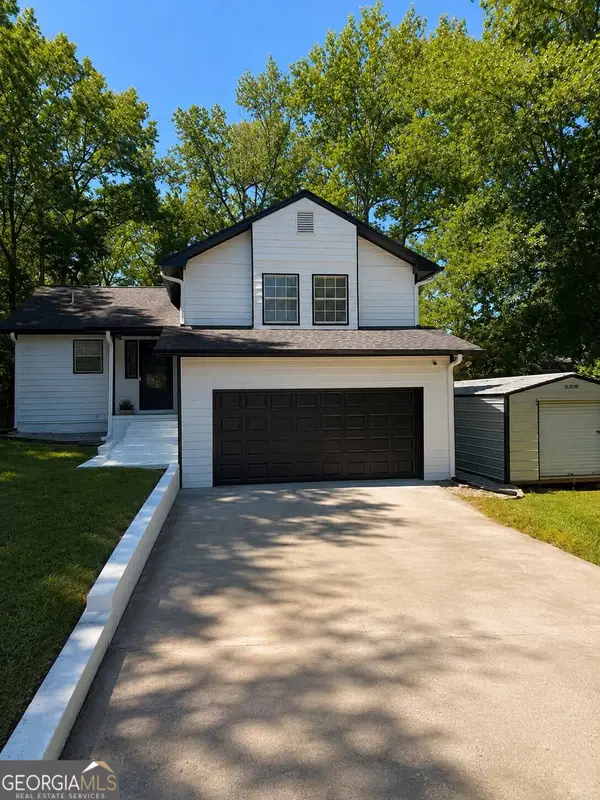 $339,000Active4 beds 3 baths1,592 sq. ft.
134 Ashwood Way, Winder, GA 30680
MLS# 10832862Listed by: Virtual Properties Realty.com - New
 $405,900Active5 beds 4 baths2,264 sq. ft.
29 Cedar Overlook Way, Winder, GA 30680
MLS# 7826750Listed by: DIRECT RESIDENTIAL REALTY, LLC


Protect your home and budget from life's surprises with an Assurant Home Warranty, backed by a partner that supports you through every step of homeownership. Explore Plans.
© 2023 - 2026 ERA Franchise Systems LLC. All rights reserved. ERA Franchise Systems LLC fully supports the principles of the Fair Housing Act and the Equal Opportunity Act. ERA, ERA Real Estate powered, and their respective logos are registered service marks of ERA Franchise Systems LLC. Each office is independently owned and operated.