
3776 Mason Ridge Drive, Winston, GA 30187
Local realty services provided by:ERA Sunrise Realty
3776 Mason Ridge Drive,Winston, GA 30187
$394,000
- 4 Beds
- 4 Baths
- 3,898 sq. ft.
- Single family
- Active
Listed by: patty nwaopara
Office: trust patty homeownership specialist
MLS#:10799149
Source:METROMLS
Price summary
- Price:$394,000
- Price per sq. ft.:$101.08
- Monthly HOA dues:$41.67
About this home
Welcome to 3776 Mason Ridge Drive in Winston, GA! Nestled in a highly desirable neighborhood, this well maintained home offers incredible space, flexibility, and value. The home listings price is below market and appraised suggested value. One of its standout features is a fully finished in-law suite, complete with its own living space to include a full size kitchen, dining room, bedroom, full bath, laundry room and walk-in closet making it ideal for multigenerational living, extended guests, a private home office, or potential rental income. For added accessibility, an electric chair lift is already installed and will remain with the home. The main home features a functional floor plan with generous living spaces. While some cosmetic updates, such as flooring and personal touches would allow a new owner to make it their own, the home is move-in ready and offers tremendous upside. Convenient to shopping, dining, schools, and major commuter routes, this is a rare opportunity to own a versatile home with exceptional living space and built-in income potential....
Contact an agent
Home facts
- Year built:2002
- Listing ID #:10799149
- Updated:July 07, 2026 at 04:39 PM
Rooms and interior
- Bedrooms:4
- Total bathrooms:4
- Full bathrooms:3
- Half bathrooms:1
- Flooring:Carpet, Hardwood, Tile, Vinyl
- Bathrooms Description:Double Vanity, Separate Shower
- Kitchen Description:Dishwasher, Microwave, Oven/Range (Combo)
- Bedroom Description:Walk-In Closet(s)
- Basement Description:Bath Finished, Daylight, Exterior Entry, Finished, Full, Interior Entry
- Living area:3,898 sq. ft.
Heating and cooling
- Cooling:Ceiling Fan(s), Central Air, Dual, Electric
- Heating:Central, Natural Gas
- Central air:Yes
Structure and exterior
- Roof:Composition
- Year built:2002
- Building area:3,898 sq. ft.
- Lot area:0.68 Acres
- Lot Features:Corner Lot, Sloped
- Architectural Style:Traditional
- Construction Materials:Concrete, Wood Siding
- Levels:3+ Story
Schools
- High school:Alexander
- Middle school:Mason Creek
- Elementary school:Mason Creek
Utilities
- Water:Public, Water Available
- Sewer:Septic Tank
Finances and disclosures
- Price:$394,000
- Price per sq. ft.:$101.08
- Tax amount:$5,146 (24)
Features and amenities
- Appliances:Dishwasher, Gas Water Heater, Microwave, Oven/Range (Combo)
- Laundry features:In Basement, Laundry, Upper Level
- Amenities:Gas Water Heater, High Ceilings, In-Law Floorplan, Tray Ceiling(s), Two Story Foyer, Vaulted Ceiling(s)
Parking
- Parking description:Attached
 2026 Georgia MLS. All rights reserved. Information Deem Reliable But Not Guaranteed July 7, 2026
New listings near 3776 Mason Ridge Drive
- New
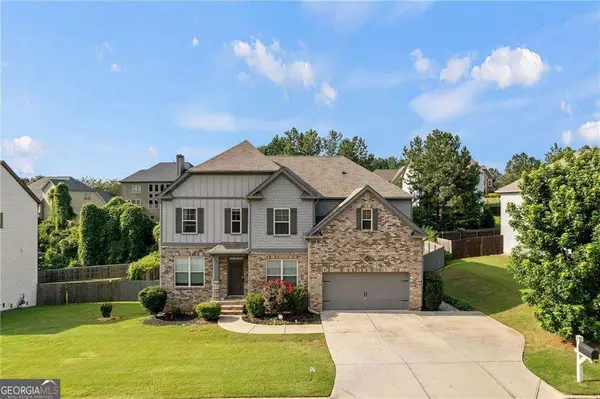 $660,000Active7 beds 5 baths4,500 sq. ft.
108 Fountain Oak, Villa Rica, GA 30180
MLS# 10799482Listed by: Century 21 Connect Realty - New
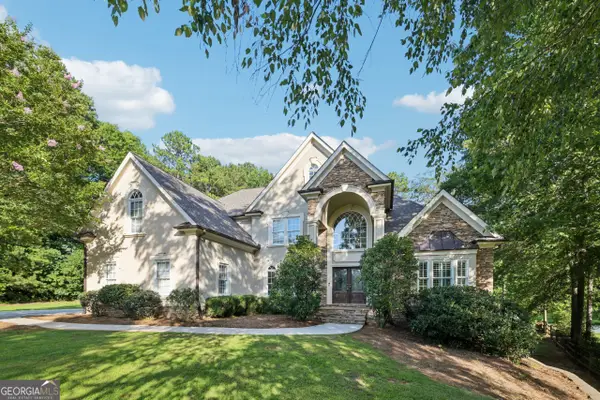 $585,000Active7 beds 6 baths5,370 sq. ft.
1038 Overlook Drive, Villa Rica, GA 30180
MLS# 10799305Listed by: Opendoor Brokerage - New
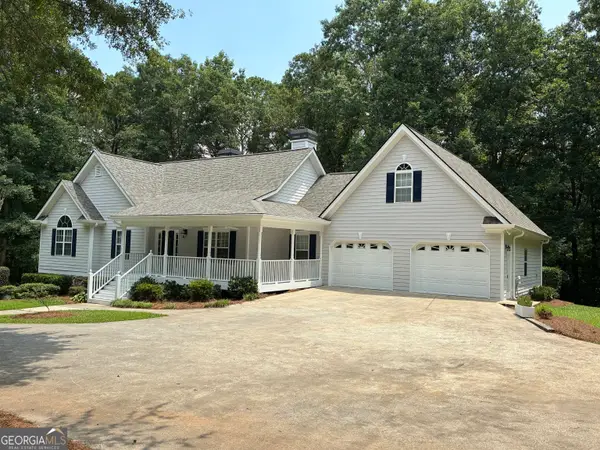 $675,000Active4 beds 4 baths3,666 sq. ft.
4580 Liberty Road, Villa Rica, GA 30180
MLS# 10799274Listed by: Everette Realty - New
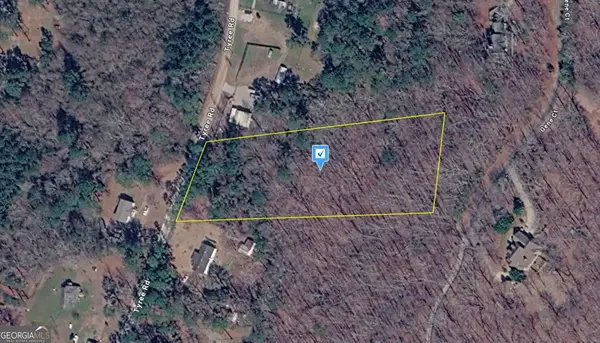 $72,999Active2.6 Acres
7090 Tyree Rd, Winston, GA 30187
MLS# 10797718Listed by: Landmark Realty Group - Open Sat, 12 to 2pmNew
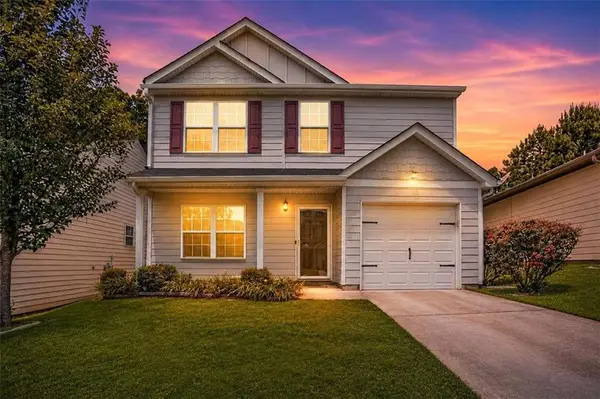 $262,995Active4 beds 3 baths2,076 sq. ft.
512 Brady Drive, Villa Rica, GA 30180
MLS# 7798320Listed by: ATLANTA COMMUNITIES - New
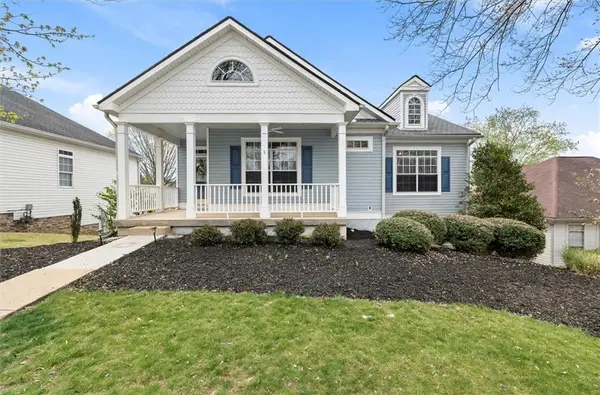 $323,000Active3 beds 2 baths1,814 sq. ft.
2706 Mariner Way, Villa Rica, GA 30180
MLS# 7797311Listed by: KELLER WILLIAMS REALTY ATL PARTNERS - New
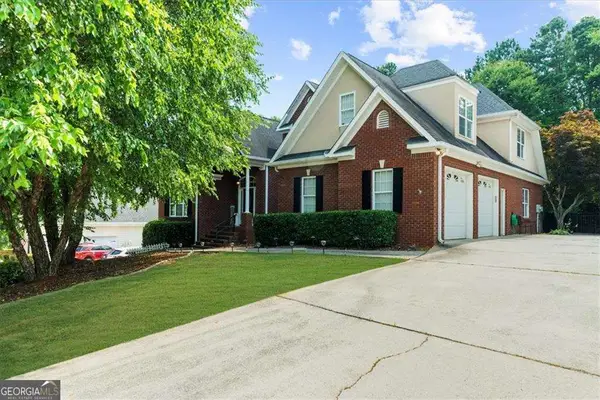 $450,000Active4 beds 3 baths3,126 sq. ft.
3737 Falls Trail, Winston, GA 30187
MLS# 10795583Listed by: Keller Williams Community Partners - New
 $399,071Active4 beds 3 baths2,649 sq. ft.
728 Mirror Lake Parkway, Villa Rica, GA 30180
MLS# 10795362Listed by: Pulte Realty of Georgia, Inc - New
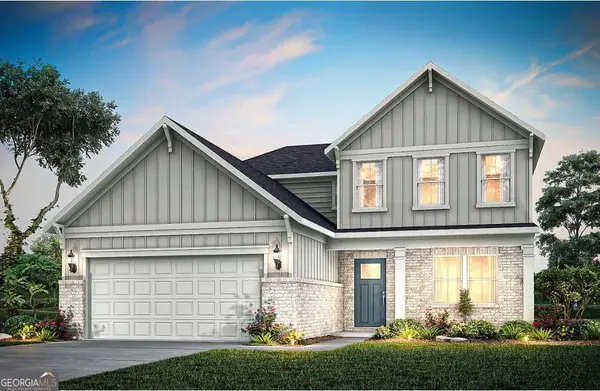 $370,990Active4 beds 4 baths2,604 sq. ft.
300 Canoe Place, Villa Rica, GA 30180
MLS# 10795370Listed by: Pulte Realty of Georgia, Inc


Protect your home and budget from life's surprises with an Assurant Home Warranty, backed by a partner that supports you through every step of homeownership. Explore Plans.
© 2023 - 2026 ERA Franchise Systems LLC. All rights reserved. ERA Franchise Systems LLC fully supports the principles of the Fair Housing Act and the Equal Opportunity Act. ERA, ERA Real Estate powered, and their respective logos are registered service marks of ERA Franchise Systems LLC. Each office is independently owned and operated.