
2706 Mariner Way, Villa Rica, GA 30180
Local realty services provided by:ERA Towne Square Realty, Inc.
2706 Mariner Way,Villa Rica, GA 30180
$323,000
- 3 Beds
- 2 Baths
- 1,814 sq. ft.
- Single family
- Active
Listed by: kristi navarre
Office: keller williams realty atl partners
MLS#:7797311
Source:FIRSTMLS
Price summary
- Price:$323,000
- Price per sq. ft.:$178.06
- Monthly HOA dues:$58.33
About this home
LOOKING FOR STORAGE SPACE MOST HOMES NO LONGER OFFER? Finding a home with plenty of everyday living space is important, but having the extra storage space homeowners actually need can be even harder to find. Located inside Mirror Lake, this home offers a major advantage many competing homes simply do not have - a full unfinished basement already stubbed for a future bath, giving you immediate storage space now while also creating the opportunity for future expansion whenever needed. Inside, soaring ceilings and a spacious open floor plan create an inviting feel the moment you walk through the door. The kitchen offers exceptional cabinet and counter space while opening naturally into the dining area, keeping room, and nearby family room where a beautiful double-sided fireplace and built-in bookcases add warmth and character throughout the main living areas. The oversized primary suite offers generous space and comfort with double trey ceilings, private access to the oversized back deck, spacious bath with double vanities, separate tub and shower, and two walk-in closets designed to make everyday routines easier. Beyond the home itself, residents of Mirror Lake enjoy amenities buyers love including neighborhood pools, golf, tennis courts, playground, sidewalks, scenic lake views, and a community designed around enjoying where you live. Convenience is hard to beat with quick access to shopping, restaurants, schools, and I-20 for commuting into Atlanta. If you have been searching for a home that offers the everyday living space you neednow, plus the extra storage and flexibility so many homes simply do not offer, this one deserves a closer look. Schedule your showing today!...
Contact an agent
Home facts
- Year built:2004
- Subdivision & Development:Beacon Village at Mirror Lake
- Listing ID #:7797311
- Updated:August 19, 2026 at 01:30 PM
Rooms and interior
- Bedrooms:3
- Total bathrooms:2
- Full bathrooms:2
- Flooring:Carpet, Vinyl
- Dining Description:Open Concept
- Bathrooms Description:Double Vanity, Separate Tub/Shower, Soaking Tub
- Kitchen Description:Dishwasher, Electric Range, Microwave, Pantry
- Bedroom Description:Master on Main, Split Bedroom Plan
- Basement Description:Bath/Stubbed, Driveway Access, Exterior Entry, Full, Interior Entry, Unfinished
- Living area:1,814 sq. ft.
Heating and cooling
- Cooling:Central Air
- Heating:Central
- Central air:Yes
Structure and exterior
- Roof:Composition
- Year built:2004
- Building area:1,814 sq. ft.
- Lot area:0.16 Acres
- Lot Features:Back Yard, Front Yard
- Architectural Style:Ranch
- Construction Materials:Vinyl Siding
- Exterior Features:Deck, Front Porch
- Levels:1 Story
Schools
- High school:Douglas County
- Middle school:Mason Creek
- Elementary school:Mirror Lake
Utilities
- Water:Public, Water Available
- Sewer:Public Sewer, Sewer Available
Finances and disclosures
- Price:$323,000
- Price per sq. ft.:$178.06
- Tax amount:$4,628 (2025)
Features and amenities
- Laundry features:In Kitchen, Main Level
- Amenities:Bookcases, Walk-In Closet(s)
Parking
- Parking description:Garage
- Garage spaces:2
 Listings identified with the FMLS IDX logo come from FMLS and are held by brokerage firms other than the owner of this website. The listing brokerage is identified in any listing details. Information is deemed reliable but is not guaranteed. If you believe any FMLS listing contains material that infringes your copyrighted work please click here (https://www.fmls.com/dmca) to review our DMCA policy and learn how to submit a takedown request. ©2026 First Multiple Listing Service, Inc.
New listings near 2706 Mariner Way
- Coming Soon
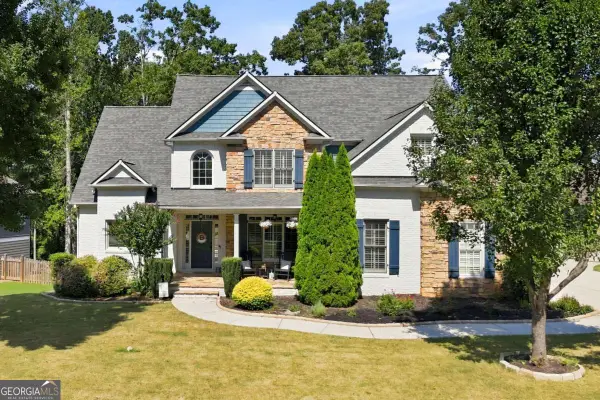 $525,000Coming Soon4 beds 4 baths
355 Hanover Drive, Villa Rica, GA 30180
MLS# 10829023Listed by: CHC Real Estate - Coming Soon
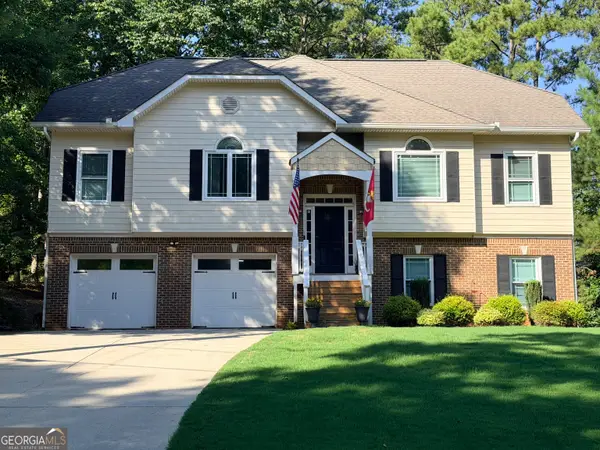 $349,900Coming Soon4 beds 3 baths
4187 Argonne Drive, Villa Rica, GA 30180
MLS# 10828426Listed by: Grit Realty - New
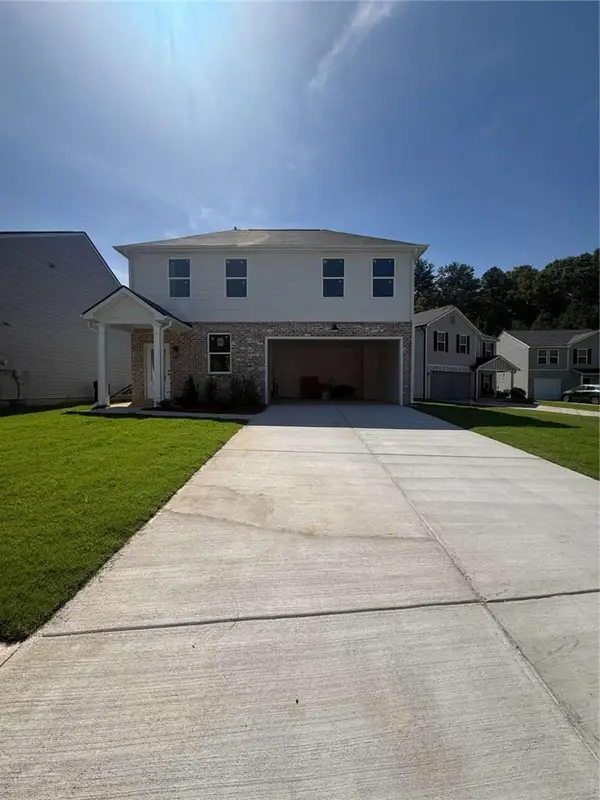 $329,000Active3 beds 3 baths1,640 sq. ft.
352 Jada Lane, Villa Rica, GA 30180
MLS# 7824215Listed by: FLAGSTONE REALTY GROUP, LLC - New
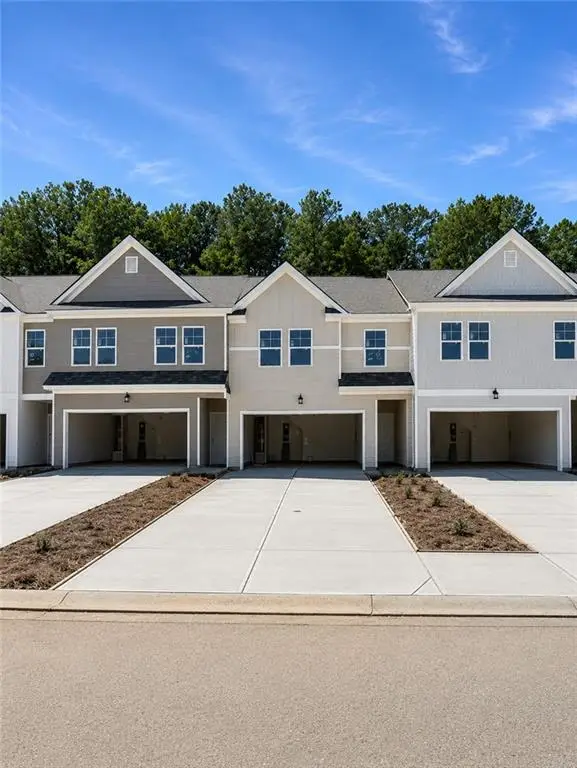 $259,990Active3 beds 3 baths1,697 sq. ft.
1054 Merritt Drive #28, Villa Rica, GA 30180
MLS# 7824092Listed by: ROCKHAVEN REALTY, LLC - New
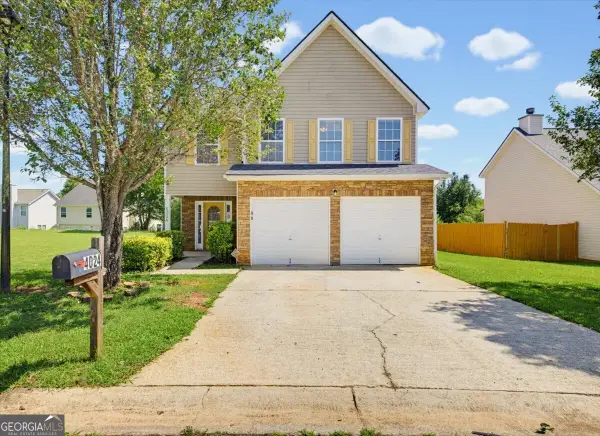 $280,000Active5 beds 1 baths2,290 sq. ft.
4024 Shaded Oasis Lane, Villa Rica, GA 30180
MLS# 10828691Listed by: Solutions First Realty LLC - New
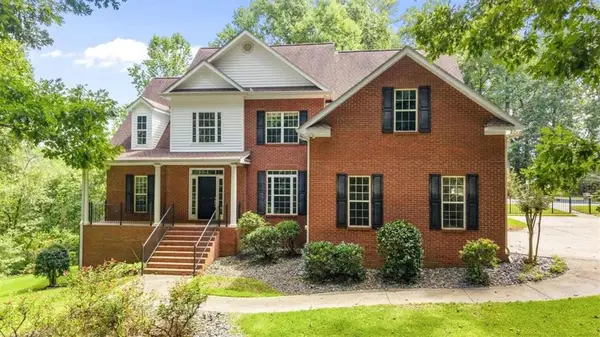 $749,900Active6 beds 4 baths4,629 sq. ft.
971 Cown Road, Villa Rica, GA 30180
MLS# 7823731Listed by: T TRITT REALTY, LLC - New
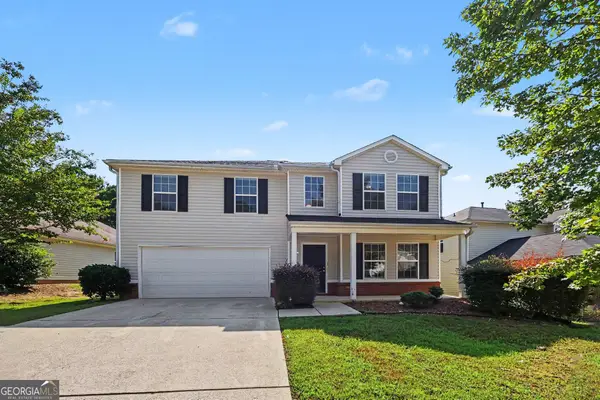 $349,900Active4 beds 3 baths2,466 sq. ft.
2020 Sweet Bay Drive, Villa Rica, GA 30180
MLS# 10828217Listed by: eXp Realty - New
 $543,905Active5 beds 4 baths3,030 sq. ft.
5005 Fairview Circle, Villa Rica, GA 30180
MLS# 7823067Listed by: ADAMS HOMES REALTY INC. - New
 $586,669Active5 beds 4 baths3,629 sq. ft.
3024 Fairway Drive, Villa Rica, GA 30180
MLS# 7823042Listed by: ADAMS HOMES REALTY INC. - New
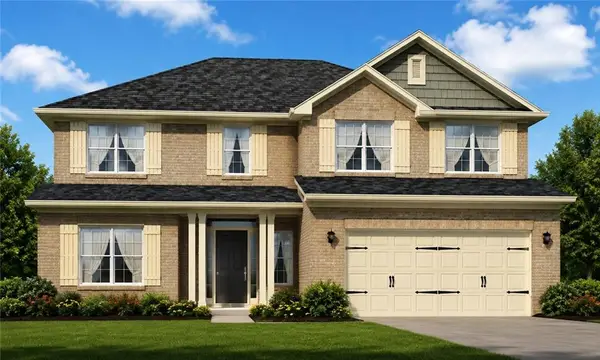 $554,615Active6 beds 4 baths3,119 sq. ft.
3022 Fairway Drive, Villa Rica, GA 30180
MLS# 7823051Listed by: ADAMS HOMES REALTY INC.


Protect your home and budget from life's surprises with an Assurant Home Warranty, backed by a partner that supports you through every step of homeownership. Explore Plans.
© 2023 - 2026 ERA Franchise Systems LLC. All rights reserved. ERA Franchise Systems LLC fully supports the principles of the Fair Housing Act and the Equal Opportunity Act. ERA, ERA Real Estate powered, and their respective logos are registered service marks of ERA Franchise Systems LLC. Each office is independently owned and operated.