
6725 Birch Road, Winston, GA 30187
Local realty services provided by:ERA Sunrise Realty
Listed by: tia rosser
Office: redfin corporation
MLS#:7805043
Source:FIRSTMLS
Price summary
- Price:$220,000
- Price per sq. ft.:$152.35
About this home
Welcome to this well-maintained 3-bedroom, 2-bath stepless ranch situated on a level 0.59-acre lot in Winston. The open-concept floor plan offers a spacious family room that flows into the kitchen and dining area, creating a comfortable space for everyday living and entertaining. A bright bonus room provides flexibility for a home office, sunroom, playroom, or additional living space. Enjoy outdoor living from the covered back porch and adjoining deck overlooking the private backyard. Additional features include a storage room off the back porch, detached outbuilding for extra storage or workshop space, ample parking, and a level yard. Conveniently located near shopping, dining, schools, and major highways. Move-in ready and waiting for its next owner!
Contact an agent
Home facts
- Year built:1984
- Listing ID #:7805043
- Updated:July 18, 2026 at 01:32 PM
Rooms and interior
- Bedrooms:3
- Total bathrooms:2
- Full bathrooms:2
- Flooring:Hardwood
- Dining Description:Dining L
- Kitchen Description:Dishwasher, Eat-in Kitchen, Electric Range, Range Hood
- Bedroom Description:Master on Main
- Living area:1,444 sq. ft.
Heating and cooling
- Cooling:Central Air
- Heating:Central
- Central air:Yes
Structure and exterior
- Roof:Composition
- Year built:1984
- Building area:1,444 sq. ft.
- Lot area:0.59 Acres
- Lot Features:Back Yard
- Architectural Style:Ranch
- Construction Materials:Frame
- Exterior Features:Deck, Rain Gutters
- Levels:1 Story
Schools
- High school:Alexander
- Middle school:Yeager
- Elementary school:Bright Star
Utilities
- Sewer:Septic Tank
Finances and disclosures
- Price:$220,000
- Price per sq. ft.:$152.35
- Tax amount:$290 (2025)
Features and amenities
- Laundry features:Laundry Room
- Amenities:Walk-In Closet(s)
Parking
- Total parking spaces:2
- Parking description:Parking Pad
 Listings identified with the FMLS IDX logo come from FMLS and are held by brokerage firms other than the owner of this website. The listing brokerage is identified in any listing details. Information is deemed reliable but is not guaranteed. If you believe any FMLS listing contains material that infringes your copyrighted work please click here (https://www.fmls.com/dmca) to review our DMCA policy and learn how to submit a takedown request. ©2026 First Multiple Listing Service, Inc.
New listings near 6725 Birch Road
- New
 $289,900Active5 beds 2 baths2,036 sq. ft.
8380 Ephesus Church Road, Villa Rica, GA 30180
MLS# 10808409Listed by: BHGRE Metro Brokers - New
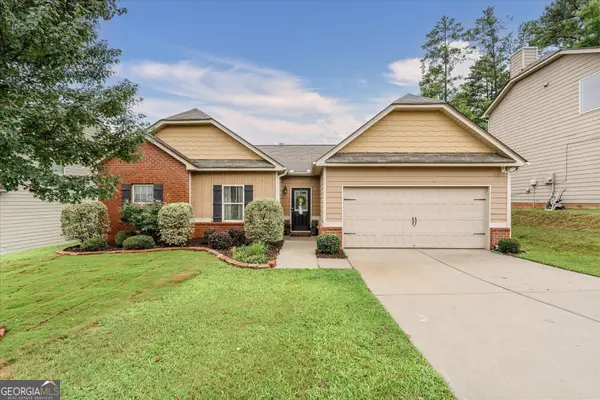 $310,000Active3 beds 2 baths1,601 sq. ft.
2559 Grayton Loop, Villa Rica, GA 30180
MLS# 10807766Listed by: Keller Williams Realty Atl. Partners - New
 $437,000Active4 beds 4 baths2,373 sq. ft.
1180 Awenasa Drive, Villa Rica, GA 30180
MLS# 10806534Listed by: Your Home Sold Guaranteed Realty HOR - New
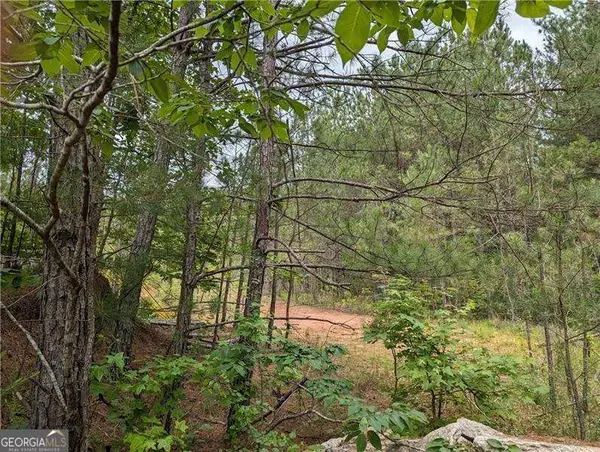 $650,000Active27.43 Acres
7900 Downs Road, Winston, GA 30187
MLS# 10806518Listed by: Atlanta Communities - New
 $204,900Active3 beds 2 baths1,320 sq. ft.
3096 Campground Road, Winston, GA 30187
MLS# 10806465Listed by: GA Classic Realty - New
 $869,900Active4 beds 4 baths6,405 sq. ft.
8227 Farmington Lane, Winston, GA 30187
MLS# 10806391Listed by: Tributary Real Estate Group - New
 $295,000Active4 beds 3 baths2,073 sq. ft.
190 Whetstone Way, Villa Rica, GA 30180
MLS# 10805314Listed by: Atlanta Communities - New
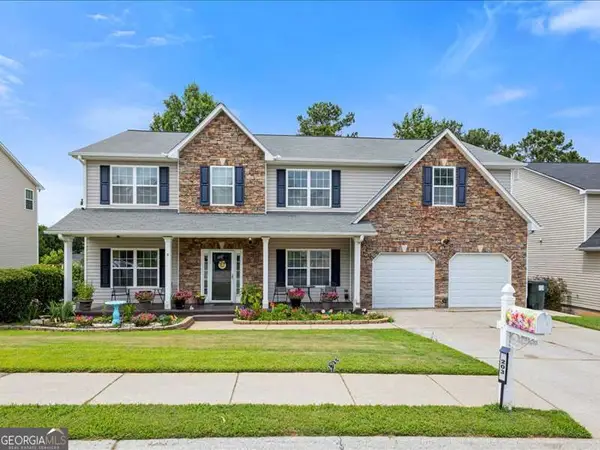 $425,000Active7 beds 4 baths4,780 sq. ft.
203 Millpond Parkway, Villa Rica, GA 30180
MLS# 10805198Listed by: eXp Commercial - New
 $620,000Active5 beds 5 baths4,280 sq. ft.
9790 Court Lynn Lane, Winston, GA 30187
MLS# 10805143Listed by: Robert Goolsby Real Estate Group


Protect your home and budget from life's surprises with an Assurant Home Warranty, backed by a partner that supports you through every step of homeownership. Explore Plans.
© 2023 - 2026 ERA Franchise Systems LLC. All rights reserved. ERA Franchise Systems LLC fully supports the principles of the Fair Housing Act and the Equal Opportunity Act. ERA, ERA Real Estate powered, and their respective logos are registered service marks of ERA Franchise Systems LLC. Each office is independently owned and operated.