
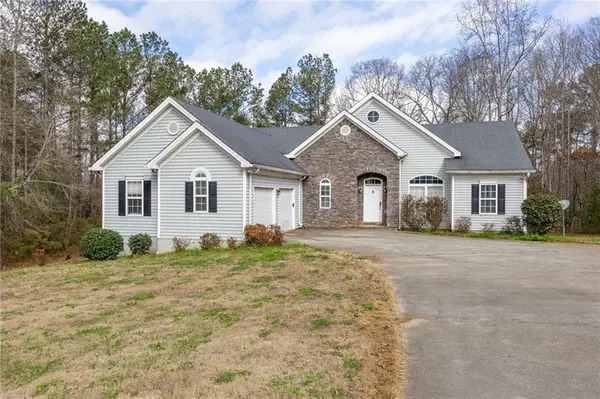
7010 Palomino Trail, Winston, GA 30187
Local realty services provided by:ERA Towne Square Realty, Inc.
Listed by: jessica johnson
Office: porch property group, llc
MLS#:10888111
Source:METROMLS
Price summary
- Price:$469,000
- Price per sq. ft.:$151
About this home
Sooo much space in this newly built home with 3,000 square feet of living space situated on a full acre plus USDA eligible with 100% financing available! With THREE separate living areas and incredible outdoor space, this home checks all the boxes! Step inside to find beautiful hardwood flooring throughout the main living areas, a formal dining room with coffered ceilings and a custom accent wall, and a spacious family room featuring a cozy wood-burning fireplace. The kitchen is designed for both everyday living and entertaining, featuring quartz countertops, custom cabinetry, and a walk-in pantry. NEED EXTRA SPACE? YOU'VE GOT IT! Enjoy a separate living room and family room on the main level, PLUS an oversized upstairs bonus/media room that's perfect for movie nights, a playroom, or a home office. The oversized primary suite offers tray ceilings and a spa-like bathroom complete with TWO walk-in closets, double vanities, a tiled shower, and a separate soaking tub. AND THE BACKYARD? IT'S A DREAM! Step outside to a covered patio overlooking your beautifully fenced backyard, complete with an outdoor firepit, garden beds, storage shed, and a playset with slide. Whether you're entertaining, gardening, or simply enjoying the outdoors, there's room for it all! Space to spread out, upgrades you'll love, and an outdoor setting that's hard to beat....
Contact an agent
Home facts
- Year built:2020
- Subdivision & Development:Trotters Run
- Listing ID #:10888111
- Updated:November 12, 2026 at 01:08 PM
Rooms and interior
- Bedrooms:4
- Total bathrooms:3
- Full bathrooms:3
- Flooring:Hardwood
- Dining Description:Separate Room
- Bathrooms Description:Double Vanity
- Kitchen Description:Dishwasher, Disposal, Kitchen Island, Microwave, Oven/Range (Combo), Pantry, Solid Surface Counters
- Bedroom Description:Walk-In Closet(s)
- Living area:3,106 sq. ft.
Heating and cooling
- Cooling:Ceiling Fan(s), Central Air, Electric
- Heating:Central, Electric
- Central air:Yes
Structure and exterior
- Roof:Composition
- Year built:2020
- Building area:3,106 sq. ft.
- Lot area:1.26 Acres
- Lot Features:Corner Lot, Level, Private
- Architectural Style:Craftsman
- Construction Materials:Concrete
- Exterior Features:Garden, Screened
- Foundation Description:Slab
- Levels:2 Story
Schools
- High school:Alexander
- Middle school:Fairplay
- Elementary school:South Douglas
Utilities
- Water:Public, Water Available
- Sewer:Septic Tank
Finances and disclosures
- Price:$469,000
- Price per sq. ft.:$151
- Tax amount:$4,586 (2026)
Features and amenities
- Appliances:Dishwasher, Disposal, Electric Water Heater, Microwave, Oven/Range (Combo)
- Laundry features:Laundry, Upper Level
- Amenities:Double Pane Windows, Electric Water Heater, High Ceilings, Pulldown Attic Stairs, Smoke Detector(s)
Parking
- Total parking spaces:2
- Parking description:Garage
- Garage:Yes
 2026 Georgia MLS. All rights reserved. Information Deem Reliable But Not Guaranteed November 12, 2026
New listings near 7010 Palomino Trail
- Coming Soon
 $295,000Coming Soon2 beds 2 baths1,600 sq. ft.
2115 Osprey Cove, Villa Rica, GA 30180
MLS# 10877171Listed by: Mark Spain Real Estate - Coming Soon
 $295,000Coming Soon2 beds 2 baths1,600 sq. ft.
2115 Osprey Cove, Villa Rica, GA 30180
MLS# 7857760Listed by: MARK SPAIN REAL ESTATE - New
 $3,200,000Active7 beds 7 baths6,702 sq. ft.
7414 Hannah Road, Winston, GA 30187
MLS# 10889072Listed by: Keller Williams Chattahoochee - New
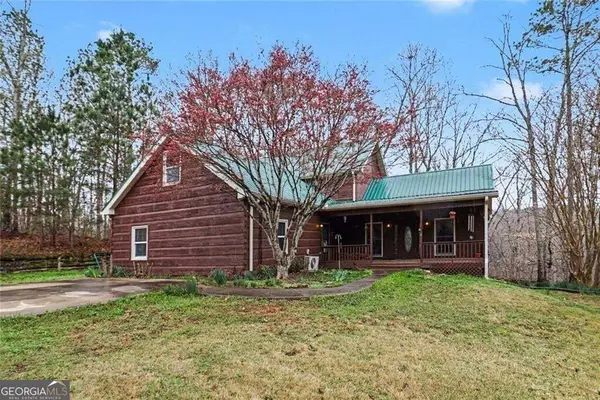 $650,000Active3 beds 3 baths3,418 sq. ft.
9150 W Banks Mill Road, Winston, GA 30187
MLS# 10888806Listed by: LOCAL Realty - New
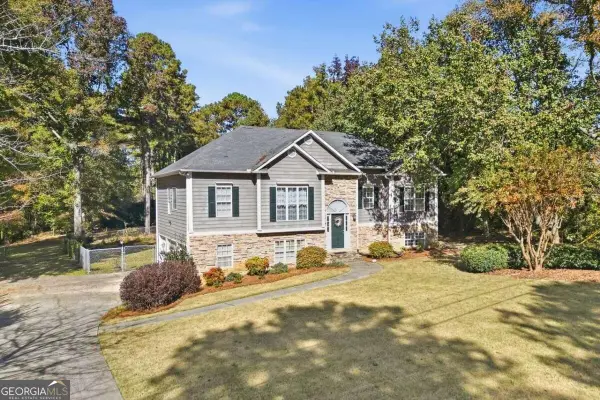 $314,900Active3 beds 3 baths2,001 sq. ft.
3341 Franklin Forest Drive, Winston, GA 30187
MLS# 10888790Listed by: Coldwell Banker Realty - New
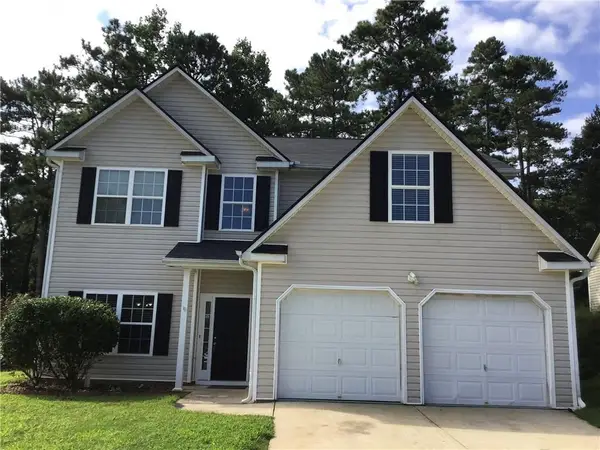 $250,000Active5 beds 3 baths2,400 sq. ft.
209 Millwheel Drive, Villa Rica, GA 30180
MLS# 7866449Listed by: MARKETWISE, LLC - New
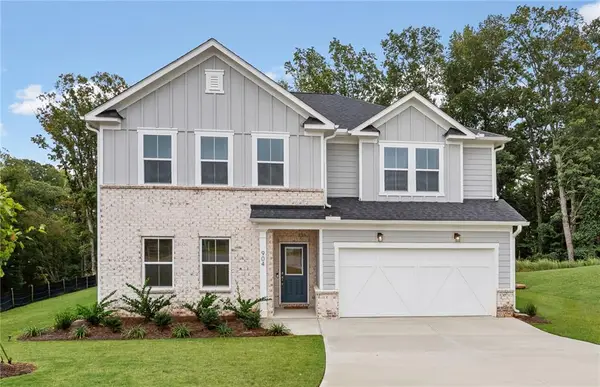 $464,449Active5 beds 3 baths3,052 sq. ft.
904 Hillwood Circle, Villa Rica, GA 30180
MLS# 7866557Listed by: PULTE REALTY OF GEORGIA, INC. - New
 $374,900Active3 beds 2 baths2,265 sq. ft.
7387 Milam Road, Winston, GA 30187
MLS# 7866558Listed by: ATLANTA COMMUNITIES  $412,000Active4 beds 4 baths
9620 Coastal Pointe Drive, Villa Rica, GA 30180
MLS# 7714755Listed by: ELITE GROUP GEORGIA, LLC.


Protect your home and budget from life's surprises with an Assurant Home Warranty, backed by a partner that supports you through every step of homeownership. Explore Plans.
© 2023 - 2026 ERA Franchise Systems LLC. All rights reserved. ERA Franchise Systems LLC fully supports the principles of the Fair Housing Act and the Equal Opportunity Act. ERA, ERA Real Estate powered, and their respective logos are registered service marks of ERA Franchise Systems LLC. Each office is independently owned and operated.