
7387 Milam Road, Winston, GA 30187
Local realty services provided by:ERA Towne Square Realty, Inc.
7387 Milam Road,Winston, GA 30187
$374,900
- 3 Beds
- 2 Baths
- 2,265 sq. ft.
- Single family
- Active
Listed by: page brantley
Office: atlanta communities
MLS#:7866558
Source:FIRSTMLS
Price summary
- Price:$374,900
- Price per sq. ft.:$165.52
About this home
Get the Acreage you want with no HOA!! Beautiful ranch home that sits on 1.56 acres!!! Wonderful opportunity to own this little piece of heaven with tons of privacy, yet still convenient to the city. Property has so much potential! Plenty of space to garden, own some chickens, add a pool, or use the concrete pad out back for a game of basketball, the options are endless. Open concept living with big, beautiful picturesque windows that allows tons of natural light into the huge family room with built in bookshelves. Kitchen offers tons of cabinets with large breakfast bar, separate dining area and walk in pantry and mudroom. Oversized master has so much space, built in desk and dresser, walk in closet and onsuite. Master bathroom offers double vanities and separate shower/soaking tub. Home features hardwood floors throughout, vaulted ceilings, spacious secondary bedrooms with new carpet, 2 car garage with large storage room. HVAC was replaced in 2022.
Contact an agent
Home facts
- Year built:1996
- Subdivision & Development:None
- Listing ID #:7866558
- Updated:November 11, 2026 at 07:45 PM
Rooms and interior
- Bedrooms:3
- Total bathrooms:2
- Full bathrooms:2
- Flooring:Carpet, Hardwood
- Dining Description:Great Room
- Bathrooms Description:Double Vanity, Separate Tub/Shower, Soaking Tub
- Kitchen Description:Breakfast Bar, Cabinets White, Dishwasher, Disposal, Electric Oven, Electric Range, Pantry Walk-In, View to Family Room
- Bedroom Description:Master on Main, Oversized Master, Split Bedroom Plan
- Living area:2,265 sq. ft.
Heating and cooling
- Cooling:Ceiling Fan(s), Central Air
- Heating:Central, Electric
- Central air:Yes
Structure and exterior
- Roof:Composition
- Year built:1996
- Building area:2,265 sq. ft.
- Lot area:1.56 Acres
- Lot Features:Back Yard, Front Yard, Level, Private, Wooded
- Architectural Style:Ranch
- Construction Materials:Vinyl Siding
- Exterior Features:Deck, Private Yard
- Levels:1 Story
Schools
- High school:Alexander
- Middle school:Fairplay
- Elementary school:Winston
Utilities
- Water:Public, Water Available
- Sewer:Septic Tank
Finances and disclosures
- Price:$374,900
- Price per sq. ft.:$165.52
- Tax amount:$4,491 (2025)
Features and amenities
- Laundry features:Laundry Room, Main Level, Mud Room
- Amenities:Bookcases, Disappearing Attic Stairs, Electric Water Heater, Entrance Foyer, High Ceilings 10 ft Main, High Speed Internet, Walk-In Closet(s)
Parking
- Parking description:Garage
- Garage spaces:2
 Listings identified with the FMLS IDX logo come from FMLS and are held by brokerage firms other than the owner of this website. The listing brokerage is identified in any listing details. Information is deemed reliable but is not guaranteed. If you believe any FMLS listing contains material that infringes your copyrighted work please click here (https://www.fmls.com/dmca) to review our DMCA policy and learn how to submit a takedown request. ©2026 First Multiple Listing Service, Inc.
New listings near 7387 Milam Road
- Coming Soon
 $295,000Coming Soon2 beds 2 baths1,600 sq. ft.
2115 Osprey Cove, Villa Rica, GA 30180
MLS# 10877171Listed by: Mark Spain Real Estate - Coming Soon
 $295,000Coming Soon2 beds 2 baths1,600 sq. ft.
2115 Osprey Cove, Villa Rica, GA 30180
MLS# 7857760Listed by: MARK SPAIN REAL ESTATE - New
 $3,200,000Active7 beds 7 baths6,702 sq. ft.
7414 Hannah Road, Winston, GA 30187
MLS# 10889072Listed by: Keller Williams Chattahoochee - New
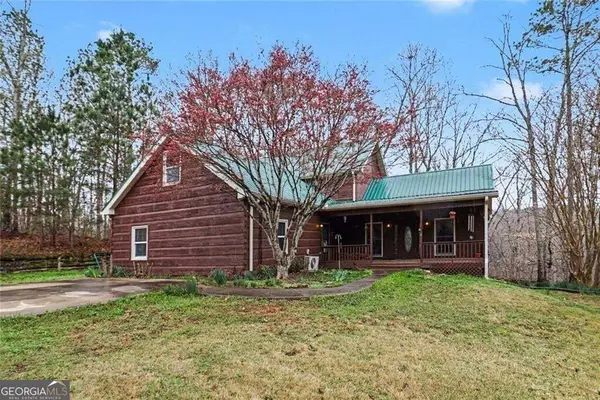 $650,000Active3 beds 3 baths3,418 sq. ft.
9150 W Banks Mill Road, Winston, GA 30187
MLS# 10888806Listed by: LOCAL Realty - New
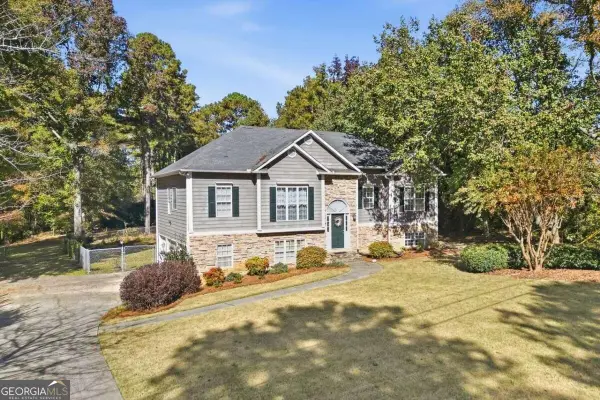 $314,900Active3 beds 3 baths2,001 sq. ft.
3341 Franklin Forest Drive, Winston, GA 30187
MLS# 10888790Listed by: Coldwell Banker Realty - New
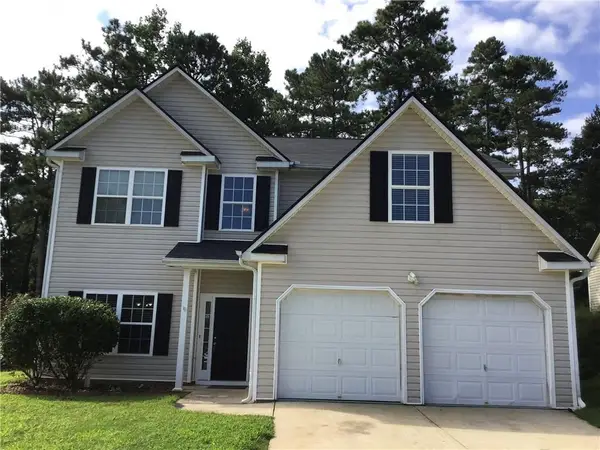 $250,000Active5 beds 3 baths2,400 sq. ft.
209 Millwheel Drive, Villa Rica, GA 30180
MLS# 7866449Listed by: MARKETWISE, LLC - New
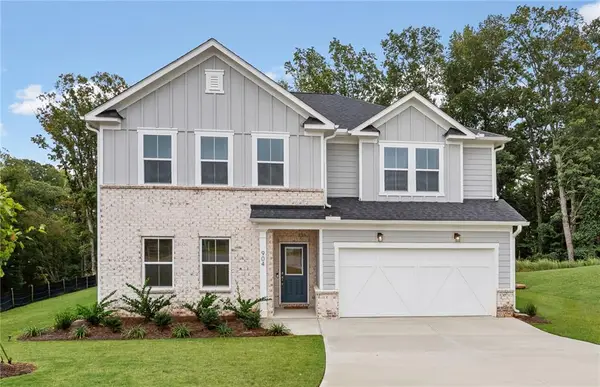 $464,449Active5 beds 3 baths3,052 sq. ft.
904 Hillwood Circle, Villa Rica, GA 30180
MLS# 7866557Listed by: PULTE REALTY OF GEORGIA, INC. - New
 $469,000Active4 beds 3 baths3,106 sq. ft.
7010 Palomino Trail, Winston, GA 30187
MLS# 10888111Listed by: Porch Property Group, LLC  $412,000Active4 beds 4 baths
9620 Coastal Pointe Drive, Villa Rica, GA 30180
MLS# 7714755Listed by: ELITE GROUP GEORGIA, LLC.


Protect your home and budget from life's surprises with an Assurant Home Warranty, backed by a partner that supports you through every step of homeownership. Explore Plans.
© 2023 - 2026 ERA Franchise Systems LLC. All rights reserved. ERA Franchise Systems LLC fully supports the principles of the Fair Housing Act and the Equal Opportunity Act. ERA, ERA Real Estate powered, and their respective logos are registered service marks of ERA Franchise Systems LLC. Each office is independently owned and operated.