
8173 Berea Road, Winston, GA 30187
Local realty services provided by:ERA Kings Bay Realty
Listed by: lindsey kent
Office: re/max pure
MLS#:10858333
Source:METROMLS
Price summary
- Price:$1,400,000
- Price per sq. ft.:$498.75
About this home
Welcome to this impressive 4 bed, 3 bath home on a sprawling 22.16+/- acres. The open concept layout features soaring vaulted ceilings and flows seamlessly from the grand room into the dining area and kitchen, creating an entertainers dream space with granite surfaces. Outside, enjoy the sparkling unite pool and covered patio perfect for gatherings. A woodworking workshop with connex as well as a 60x40barn with lean twos on both sides-ideal for storage, hobbies, or equipment.This property offers space, privacy, and versatility for country living, minutes off interstate 20 and Heartsfield Jackson. This property is on hard to find highly desired well water.
Contact an agent
Home facts
- Year built:2022
- Subdivision & Development:None Agriculture
- Listing ID #:10858333
- Updated:October 05, 2026 at 10:59 AM
Rooms and interior
- Bedrooms:4
- Total bathrooms:3
- Full bathrooms:3
- Dining Description:Separate Room
- Bathrooms Description:Double Vanity, Separate Shower, Soaking Tub, Tile Bath
- Kitchen Description:Breakfast Area, Breakfast Bar, Breakfast Room, Convection Oven, Dishwasher, Double Oven, Kitchen Island, Microwave, Oven (Wall), Pantry, Refrigerator, Solid Surface Counters, Stainless Steel Appliance(s), Walk-in Pantry
- Bedroom Description:Master On Main Level, Split Bedroom Plan, Walk-In Closet(s)
- Living area:2,807 sq. ft.
Heating and cooling
- Cooling:Ceiling Fan(s), Central Air
- Heating:Central
- Central air:Yes
Structure and exterior
- Roof:Composition
- Year built:2022
- Building area:2,807 sq. ft.
- Lot area:22.16 Acres
- Lot Features:Level
- Architectural Style:Craftsman
- Construction Materials:Concrete
- Exterior Features:Deck/Patio, Sprinkler System
- Foundation Description:Slab
- Levels:1 Story
Schools
- High school:Alexander
- Middle school:Mason Creek
- Elementary school:Mason Creek
Utilities
- Water:Well
- Sewer:Septic Tank
Finances and disclosures
- Price:$1,400,000
- Price per sq. ft.:$498.75
- Tax amount:$3,506 (2025)
Features and amenities
- Appliances:Convection Oven, Dishwasher, Double Oven, Electric Water Heater, Microwave, Oven (Wall), Refrigerator, Stainless Steel Appliance(s), Washer
- Laundry features:In Mud Room, Laundry, Washer
- Amenities:Double Pane Windows, Electric Water Heater, High Ceilings, Satellite Dish, Security System, Smoke Detector(s), Vaulted Ceiling(s)
- Pool features:Heated, In Ground
Parking
- Parking description:Attached, Detached Parking, Garage, Garage Door Opener, Kitchen Level
- Garage:Yes
 2026 Georgia MLS. All rights reserved. Information Deem Reliable But Not Guaranteed October 5, 2026
New listings near 8173 Berea Road
- Coming Soon
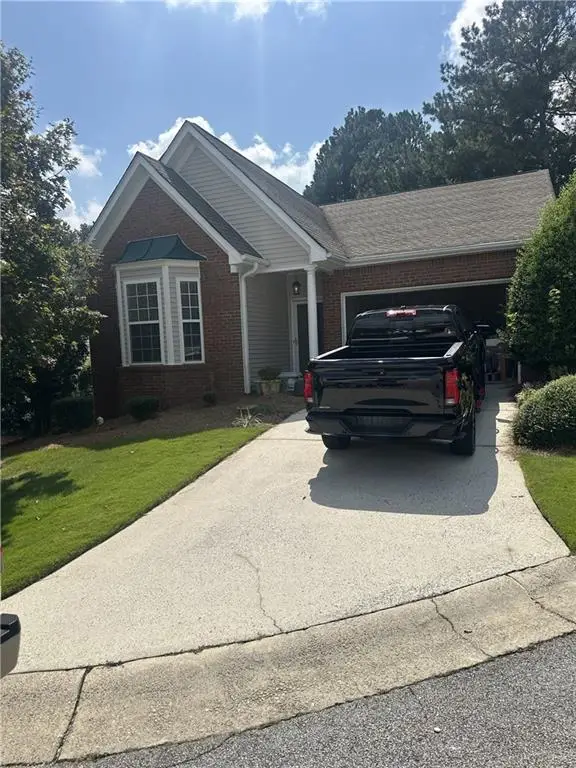 $295,000Coming Soon2 beds 2 baths1,600 sq. ft.
2115 Osprey Cove, Villa Rica, GA 30180
MLS# 7845072Listed by: MARK SPAIN REAL ESTATE - Coming Soon
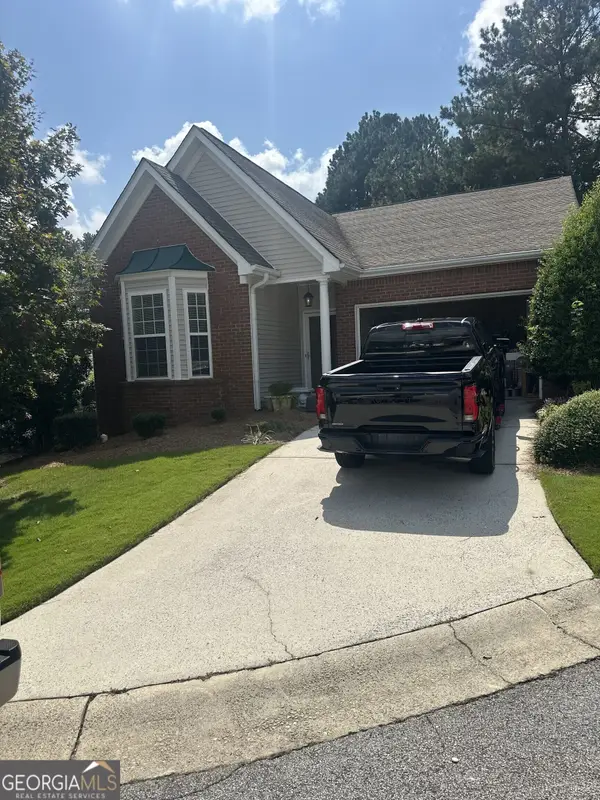 $295,000Coming Soon2 beds 2 baths1,600 sq. ft.
2115 Osprey Cove, Villa Rica, GA 30180
MLS# 10853866Listed by: Mark Spain Real Estate - New
 $332,900Active3 beds 4 baths1,680 sq. ft.
478 Prescott Way, Villa Rica, GA 30180
MLS# 10858203Listed by: LGI Homes Realty LLC - New
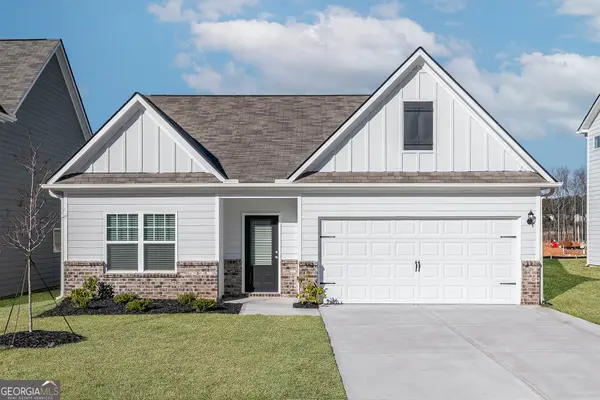 $325,900Active3 beds 2 baths1,601 sq. ft.
632 Mackenzie Cove, Villa Rica, GA 30180
MLS# 10857796Listed by: LGI Homes Realty LLC - New
 $375,000Active3 beds 3 baths1,989 sq. ft.
9993 Harmon Springs Drive, Villa Rica, GA 30180
MLS# 7847489Listed by: CHAMBERS SELECT REALTY - New
 $549,999Active4 beds 4 baths3,436 sq. ft.
5641 Liberty Church Road, Winston, GA 30187
MLS# 10856656Listed by: Your Home Sold Guaranteed Realty HOR - New
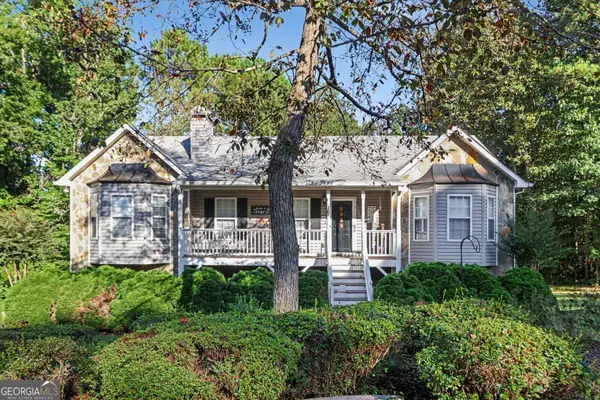 $375,000Active3 beds 3 baths1,401 sq. ft.
4948 Rancho Court, Winston, GA 30187
MLS# 10856686Listed by: Mark Spain Real Estate - New
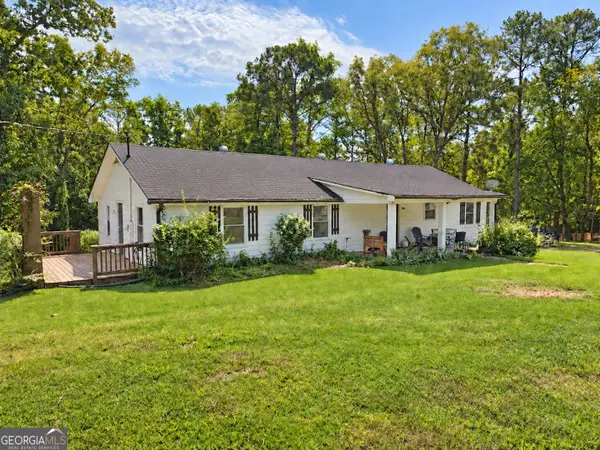 $325,000Active4 beds 4 baths2,366 sq. ft.
7102 Tyree Road, Winston, GA 30187
MLS# 10856390Listed by: Coldwell Banker Kennon & Parker - New
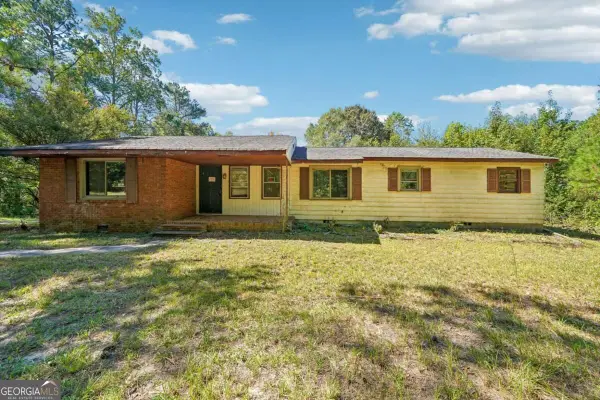 $179,900Active3 beds 2 baths1,688 sq. ft.
5741 Liberty Road, Winston, GA 30187
MLS# 10855907Listed by: RE/MAX Pure


Protect your home and budget from life's surprises with an Assurant Home Warranty, backed by a partner that supports you through every step of homeownership. Explore Plans.
© 2023 - 2026 ERA Franchise Systems LLC. All rights reserved. ERA Franchise Systems LLC fully supports the principles of the Fair Housing Act and the Equal Opportunity Act. ERA, ERA Real Estate powered, and their respective logos are registered service marks of ERA Franchise Systems LLC. Each office is independently owned and operated.