
108 Creek Haven Drive, Winterville, GA 30683
Local realty services provided by:ERA Sunrise Realty
108 Creek Haven Drive,Winterville, GA 30683
$385,000
- 4 Beds
- 3 Baths
- 1,749 sq. ft.
- Single family
- Active
Upcoming open houses
- Sat, Oct 0302:00 pm - 04:00 pm
Listed by: liesa fleming
Office: real broker, llc.
MLS#:7818218
Source:FIRSTMLS
Price summary
- Price:$385,000
- Price per sq. ft.:$220.13
- Monthly HOA dues:$20.83
About this home
Like-new 2024 construction on 1.56 acres in beautiful Winterville, GA! This move-in ready 4-bedroom, 2.5-bath home offers modern comfort, spacious living, and the privacy of a large homesite without the wait of building.
Enjoy an inviting open-concept layout with a functional kitchen, comfortable living spaces, and a floor plan designed for everyday living and entertaining. The split-bedroom design provides privacy, while the additional bedrooms offer flexibility for guests, a home office, or growing needs.
Step outside and enjoy the expansive 1.56-acre property, featuring a newly added privacy fence in the backyard, creating a comfortable space for outdoor relaxation, entertaining, pets, or enjoying your surroundings. With plenty of room to make the outdoor space your own, this property offers the perfect combination of space and privacy.
Located in the Winterville area of Oglethorpe County, this home offers the tranquility of a spacious homesite while remaining convenient to Athens-area amenities. Don’t miss the opportunity to own a newer home with acreage, privacy, and modern features!...
Contact an agent
Home facts
- Year built:2024
- Subdivision & Development:Mill Creek Meadows
- Listing ID #:7818218
- Updated:September 28, 2026 at 01:28 PM
Rooms and interior
- Bedrooms:4
- Total bathrooms:3
- Full bathrooms:2
- Half bathrooms:1
- Flooring:Carpet, Vinyl
- Dining Description:Separate Dining Room
- Bathrooms Description:Double Vanity, Separate Tub/Shower, Soaking Tub
- Kitchen Description:Breakfast Bar, Breakfast Room, Dishwasher, Disposal, Microwave, Pantry, Refrigerator, Solid Surface Counters
- Bedroom Description:Master on Main
- Living area:1,749 sq. ft.
Heating and cooling
- Heating:Heat Pump
Structure and exterior
- Roof:Composition
- Year built:2024
- Building area:1,749 sq. ft.
- Lot area:1.56 Acres
- Lot Features:Pasture
- Architectural Style:Craftsman
- Construction Materials:Concrete
- Exterior Features:Patio
- Levels:1 Story
Schools
- High school:Oglethorpe County
- Middle school:Oglethorpe County
- Elementary school:Oglethorpe County
Utilities
- Water:Public, Water Available
- Sewer:Septic Tank
Finances and disclosures
- Price:$385,000
- Price per sq. ft.:$220.13
- Tax amount:$2,959 (2025)
Features and amenities
- Laundry features:In Hall
- Amenities:Walk-In Closet(s)
Parking
- Total parking spaces:2
- Parking description:Attached
 Listings identified with the FMLS IDX logo come from FMLS and are held by brokerage firms other than the owner of this website. The listing brokerage is identified in any listing details. Information is deemed reliable but is not guaranteed. If you believe any FMLS listing contains material that infringes your copyrighted work please click here (https://www.fmls.com/dmca) to review our DMCA policy and learn how to submit a takedown request. ©2026 First Multiple Listing Service, Inc.
New listings near 108 Creek Haven Drive
- New
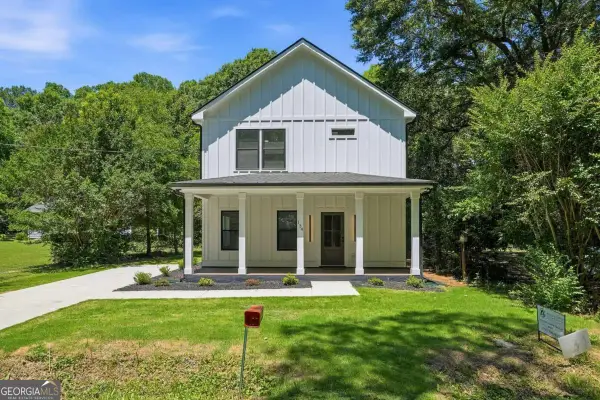 Listed by ERA$300,000Active2 beds 3 baths1,800 sq. ft.
134 Henry Meyer Road, Winterville, GA 30683
MLS# 10852990Listed by: ERA Sunrise Realty 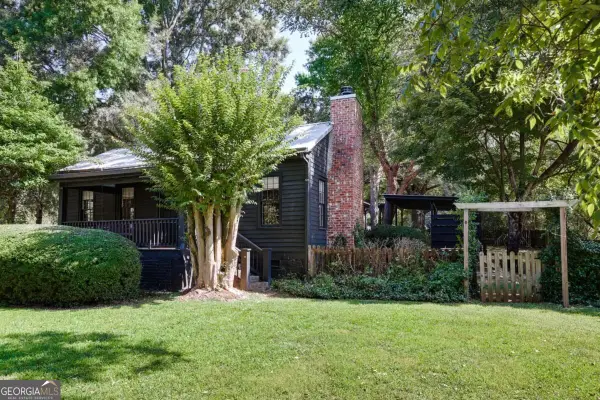 $495,000Active3 beds 3 baths1,833 sq. ft.
230 Georgia Avenue, Winterville, GA 30683
MLS# 10840192Listed by: Corcoran Classic Living $339,900Active3 beds 2 baths1,783 sq. ft.
121 Summerplace Drive, Winterville, GA 30683
MLS# 10837135Listed by: C Tucker & Co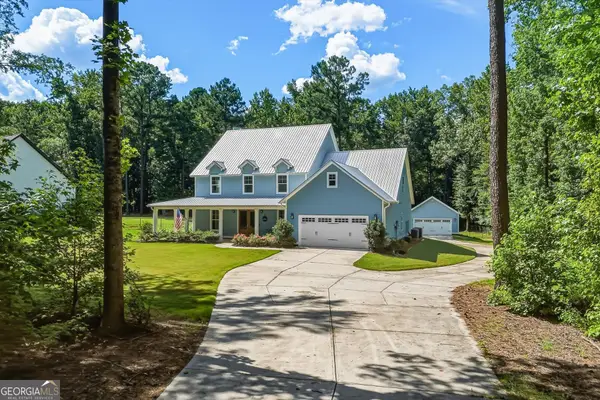 $655,000Active5 beds 5 baths3,317 sq. ft.
695 Parkview Drive, Winterville, GA 30683
MLS# 10813645Listed by: Real Broker, LLC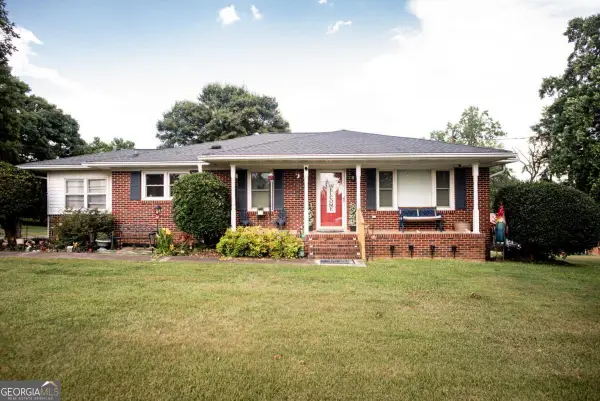 $418,500Active3 beds 2 baths2,066 sq. ft.
335 Robert Hardeman Road, Winterville, GA 30683
MLS# 10801022Listed by: C Tucker & Co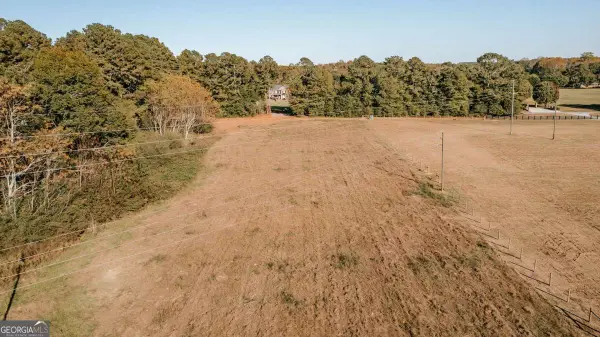 $110,000Active2.49 Acres
TRACT 5 Lakeview Drive, Winterville, GA 30683
MLS# 10645234Listed by: Iris Inc Realty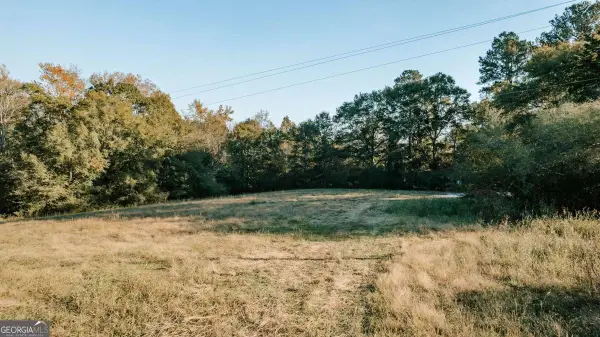 $129,000Active5.02 Acres
TRACT 7 Robert Hardeman, Winterville, GA 30683
MLS# 10645251Listed by: Iris Inc Realty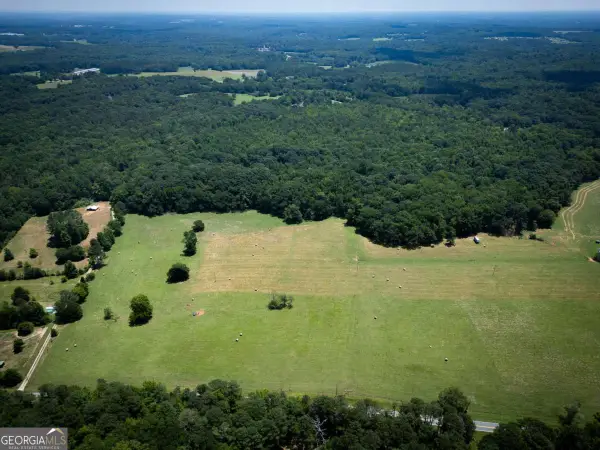 $840,000Active30 Acres
0 Charlie Bolton Road, Winterville, GA 30683
MLS# 10553049Listed by: Coldwell Banker Upchurch Realty


Protect your home and budget from life's surprises with an Assurant Home Warranty, backed by a partner that supports you through every step of homeownership. Explore Plans.
© 2023 - 2026 ERA Franchise Systems LLC. All rights reserved. ERA Franchise Systems LLC fully supports the principles of the Fair Housing Act and the Equal Opportunity Act. ERA, ERA Real Estate powered, and their respective logos are registered service marks of ERA Franchise Systems LLC. Each office is independently owned and operated.