
157 Glendale Heights, Winterville, GA 30683
Local realty services provided by:ERA Sunrise Realty
157 Glendale Heights,Winterville, GA 30683
$385,000
- 7 Beds
- 3 Baths
- 3,747 sq. ft.
- Single family
- Active
Listed by: jennifer tyler
Office: leading edge estate
MLS#:7830422
Source:FIRSTMLS
Price summary
- Price:$385,000
- Price per sq. ft.:$102.75
About this home
This is the kind of home you need to walk through to truly appreciate. With 3,750-/+ square feet of living space, six bedrooms, three full bathrooms, and a beautifully mature landscaped 0.70 acre setting, 157 Glendale Heights offers something that is increasingly hard to find in Winterville: room to live, room to work, room to entertain, and room to grow. From the inviting front porch, step inside to a spacious, light filled interior designed for everyday living and effortless entertaining. The updated kitchen is the heart of the home, featuring a huge custom island, abundant cabinetry, and generous gathering space that makes everything from morning coffee to holiday entertaining feel easy. The flexible floor plan is one of this home's greatest strengths. With two bedrooms and two full bathrooms on the main level, including a spacious suite with its own private bath, the home offers exceptional options for multigenerational living, guests, a home office, rentals or simply having the space you need without sacrificing privacy. Upstairs, there is an additional suite creating a true retreat with an expansive bedroom and a beautifully appointed ensuite featuring a soaking tub, double vanities, and separate shower. Three additional generously sized bedrooms and another flexible living space give everyone room to spread out. And then there's the backyard. Step through to the screened in back porch and take in a private, peaceful setting surrounded by mature trees. The beautifully landscaped yard features a pergola and sitting area, creating the perfect backdrop for morning coffee, weekend gatherings, or evenings outside. A shed provides additional storage, while the large detached outbuilding with three garage doors opens the door to possibilities that most homes simply can't offer. Use it as a workshop, hobby space, storage, equipment area, studio, or whatever your lifestyle requires. Behind the character and space, you'll also find important updates that make this home even more appealing, including two new HVAC systems, a new upstairs gas furnace, an updated kitchen, and a brand new second electrical panel. Located in Winterville with convenient access to Athens, shopping, dining, and nearby entertainment, this is far more than a house with six bedrooms. It's a home designed for real life, with the flexibility, outdoor space, and hard to find extras that make it stand apart....
Contact an agent
Home facts
- Year built:1965
- Subdivision & Development:None
- Listing ID #:7830422
- Updated:September 07, 2026 at 01:31 PM
Rooms and interior
- Bedrooms:7
- Total bathrooms:3
- Full bathrooms:3
- Flooring:Carpet, Laminate
- Kitchen Description:Breakfast Bar, Dishwasher, Eat-in Kitchen, Electric Oven, Electric Range, Kitchen Island, Pantry, Pantry Walk-In, Range Hood
- Bedroom Description:Master on Main, Oversized Master
- Living area:3,747 sq. ft.
Heating and cooling
- Cooling:Central Air
- Heating:Central, Electric
- Central air:Yes
Structure and exterior
- Roof:Metal
- Year built:1965
- Building area:3,747 sq. ft.
- Lot area:0.7 Acres
- Lot Features:Back Yard, Front Yard, Landscaped, Level, Private
- Architectural Style:Traditional
- Construction Materials:Wood Siding
- Exterior Features:Covered, Front Porch, Patio, Private Yard, Rear Porch, Screened, Storage
- Levels:2 Story
Schools
- High school:Cedar Shoals
- Middle school:Hilsman
- Elementary school:Winterville
Utilities
- Water:Public
- Sewer:Septic Tank
Finances and disclosures
- Price:$385,000
- Price per sq. ft.:$102.75
- Tax amount:$5,434 (2025)
Features and amenities
- Laundry features:Laundry Room
Parking
- Parking description:1 Carport Space(s), Attached, Carport
- Carport spaces:1
 Listings identified with the FMLS IDX logo come from FMLS and are held by brokerage firms other than the owner of this website. The listing brokerage is identified in any listing details. Information is deemed reliable but is not guaranteed. If you believe any FMLS listing contains material that infringes your copyrighted work please click here (https://www.fmls.com/dmca) to review our DMCA policy and learn how to submit a takedown request. ©2026 First Multiple Listing Service, Inc.
New listings near 157 Glendale Heights
- New
 $495,000Active3 beds 3 baths1,833 sq. ft.
230 N Georgia Avenue, Winterville, GA 30683
MLS# CL358921Listed by: CORCORAN CLASSIC LIVING - New
 $350,000Active3 beds 2 baths1,783 sq. ft.
121 Summerplace Drive, Winterville, GA 30683
MLS# 10837135Listed by: C Tucker & Co 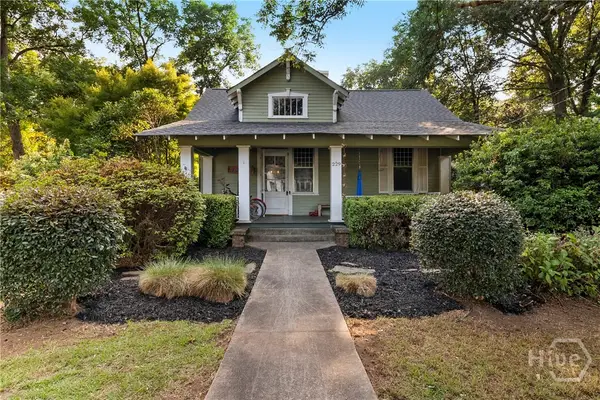 $530,000Active5 beds 3 baths2,655 sq. ft.
229 Church Street N, Winterville, GA 30683
MLS# CL361760Listed by: EXP REALTY LLC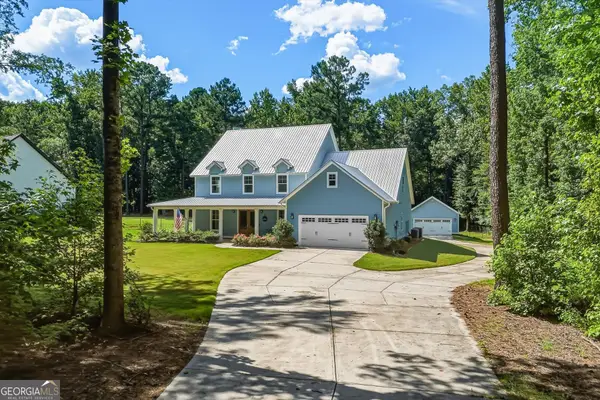 $655,000Active5 beds 5 baths3,317 sq. ft.
695 Parkview Drive, Winterville, GA 30683
MLS# 10813645Listed by: Real Broker, LLC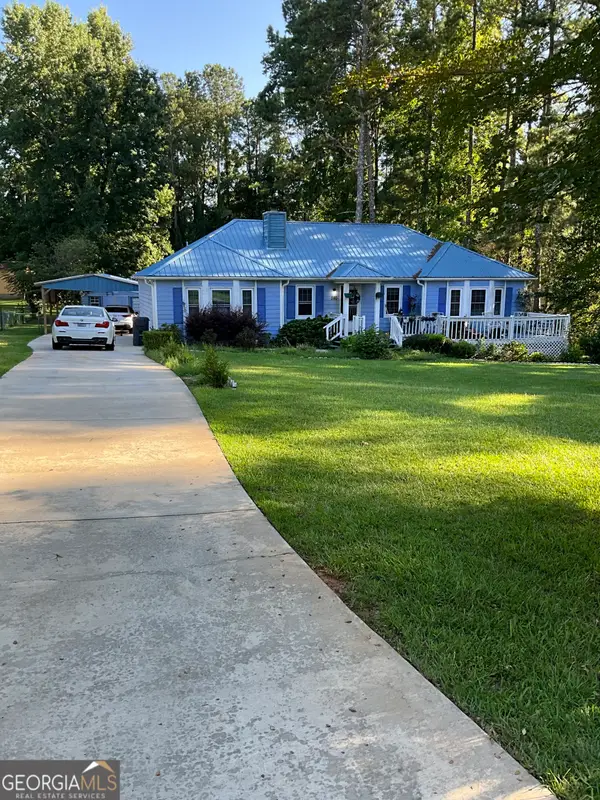 $325,000Active3 beds 2 baths1,648 sq. ft.
280 Bentwood Trail, Winterville, GA 30683
MLS# 10809319Listed by: Realestate Acquisitions Realty $418,500Active4 beds 2 baths2,066 sq. ft.
335 Robert Hardeman Road, Winterville, GA 30683
MLS# CL359731Listed by: C TUCKER & CO, LLC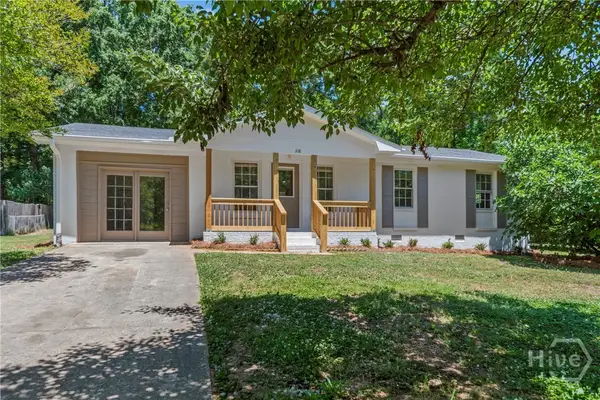 $295,000Active4 beds 2 baths1,351 sq. ft.
108 Winter Hill Drive, Winterville, GA 30683
MLS# CL356610Listed by: KELLER WILLIAMS GREATER ATHENS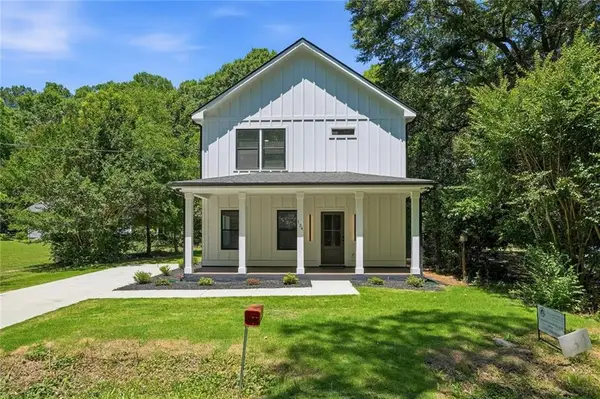 Listed by ERA$325,000Active2 beds 3 baths1,800 sq. ft.
134 Henry Meyer Road, Winterville, GA 30683
MLS# 7773861Listed by: ERA SUNRISE REALTY $284,900Active3 beds 2 baths1,232 sq. ft.
145 Susan Circle, Winterville, GA 30683
MLS# 10759034Listed by: eXp Realty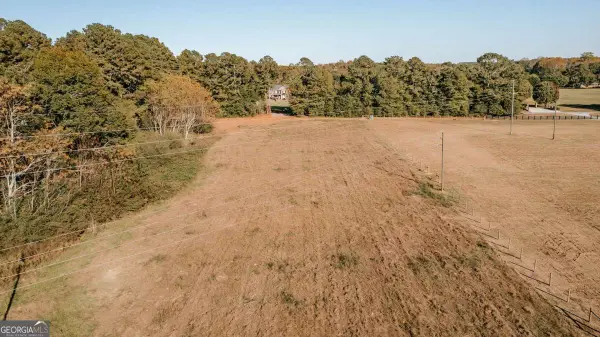 $110,000Active2.49 Acres
TRACT 5 Lakeview Drive, Winterville, GA 30683
MLS# 10645234Listed by: Iris Inc Realty


Protect your home and budget from life's surprises with an Assurant Home Warranty, backed by a partner that supports you through every step of homeownership. Explore Plans.
© 2023 - 2026 ERA Franchise Systems LLC. All rights reserved. ERA Franchise Systems LLC fully supports the principles of the Fair Housing Act and the Equal Opportunity Act. ERA, ERA Real Estate powered, and their respective logos are registered service marks of ERA Franchise Systems LLC. Each office is independently owned and operated.