
17 Pineforest Road, Winterville, GA 30683
Local realty services provided by:ERA Towne Square Realty, Inc.
17 Pineforest Road,Winterville, GA 30683
$420,000
- 4 Beds
- 3 Baths
- - sq. ft.
- Single family
- Sold
Listed by: ashley nalley, cindy milner
Office: keller williams greater athens
MLS#:10801879
Source:METROMLS
Sorry, we are unable to map this address
Price summary
- Price:$420,000
About this home
Welcome to 17 Pineforest Drive, a spacious 4-bedroom, 2.5-bath home situated on 2.49 acres in the non-HOA Dunlap Hills community of Winterville. A covered front porch with a charming porch swing welcomes you home, setting the tone for the comfortable spaces found throughout. Inside, the foyer opens to a warm and inviting living area featuring a fireplace, while the separate dining room provides a dedicated space for gatherings and everyday meals. The kitchen offers granite countertops, stainless steel appliances, a breakfast bar, center island, and plenty of space to cook, gather, and entertain. A convenient half bath and laundry room are also located on the main level. Upstairs, the primary suite features tray ceilings and a spacious en suite bath with vaulted ceilings, a soaking tub, separate shower, and double sinks. Three additional bedrooms and a full bath complete the upper level, including an oversized secondary bedroom offering flexibility for a guest room, home office, playroom, or additional living space. Step outside to enjoy the covered back deck overlooking the fenced backyard and in-ground pool, perfect for relaxing, entertaining, and enjoying Georgia summers. Beyond the pool, the 2.49-acre property offers even more to explore with a garden area, greenhouse, storage shed, and retention pond. A two-car garage provides additional parking and storage.With room to spread out both inside and out, 17 Pine Forest Drive offers acreage, a private pool, versatile living spaces, and no HOA, all in Winterville, Georgia....
Contact an agent
Home facts
- Year built:2001
- Subdivision & Development:Dunlap Hills
- Listing ID #:10801879
- Updated:September 17, 2026 at 06:28 AM
Rooms and interior
- Bedrooms:4
- Total bathrooms:3
- Full bathrooms:2
- Half bathrooms:1
- Flooring:Carpet, Hardwood, Tile
- Dining Description:Separate Room
- Bathrooms Description:Soaking Tub
- Kitchen Description:Breakfast Area, Breakfast Bar, Dishwasher, Ice Maker, Kitchen Island, Microwave, Oven/Range (Combo), Pantry, Refrigerator, Solid Surface Counters, Stainless Steel Appliance(s)
- Bedroom Description:Walk-In Closet(s)
Heating and cooling
- Cooling:Ceiling Fan(s), Central Air, Electric
- Heating:Central, Electric
- Central air:Yes
Structure and exterior
- Year built:2001
- Lot Features:Level
- Architectural Style:Traditional
- Construction Materials:Press Board
- Exterior Features:Deck, Garden
- Foundation Description:Block
- Levels:2 Story
Schools
- High school:Oglethorpe
- Middle school:Oglethorpe
- Elementary school:Oglethorpe
Utilities
- Water:Public, Water Available, Well
- Sewer:Septic Tank
Finances and disclosures
- Price:$420,000
- Tax amount:$4,460 (2025)
Features and amenities
- Appliances:Dishwasher, Dryer, Microwave, Oven/Range (Combo), Refrigerator, Stainless Steel Appliance(s), Washer
- Laundry features:Dryer, In Kitchen, Laundry, Washer
- Amenities:Pulldown Attic Stairs, Tray Ceiling(s)
- Pool features:In Ground
Parking
- Total parking spaces:2
- Parking description:Attached, Garage, Kitchen Level
- Garage:Yes
 2026 Georgia MLS. All rights reserved. Information Deem Reliable But Not Guaranteed September 17, 2026
New listings near 17 Pineforest Road
 $495,000Pending3 beds 3 baths1,833 sq. ft.
230 N Georgia Avenue, Winterville, GA 30683
MLS# CL358921Listed by: CORCORAN CLASSIC LIVING $350,000Active3 beds 2 baths1,783 sq. ft.
121 Summerplace Drive, Winterville, GA 30683
MLS# 10837135Listed by: C Tucker & Co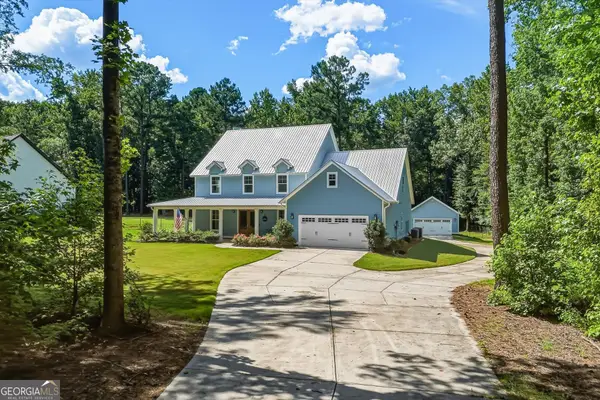 $655,000Active5 beds 5 baths3,317 sq. ft.
695 Parkview Drive, Winterville, GA 30683
MLS# 10813645Listed by: Real Broker, LLC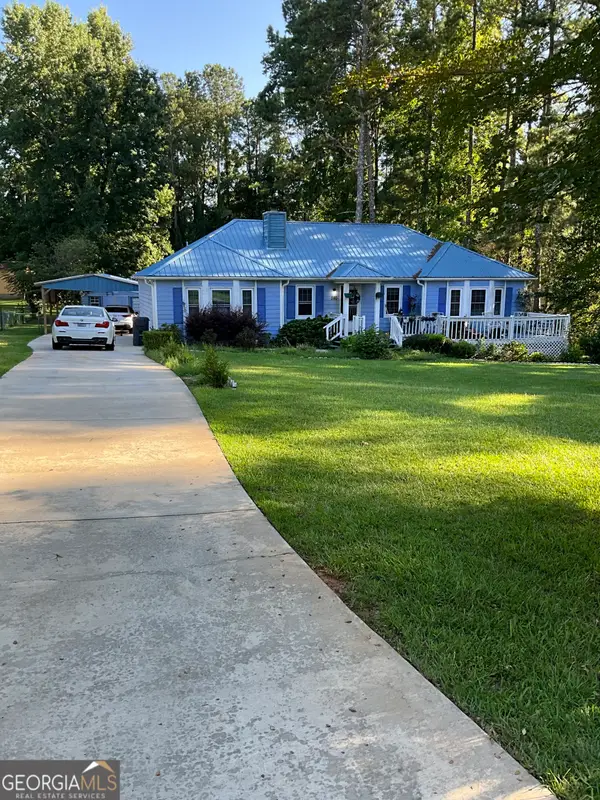 $325,000Active3 beds 2 baths1,648 sq. ft.
280 Bentwood Trail, Winterville, GA 30683
MLS# 10809319Listed by: Realestate Acquisitions Realty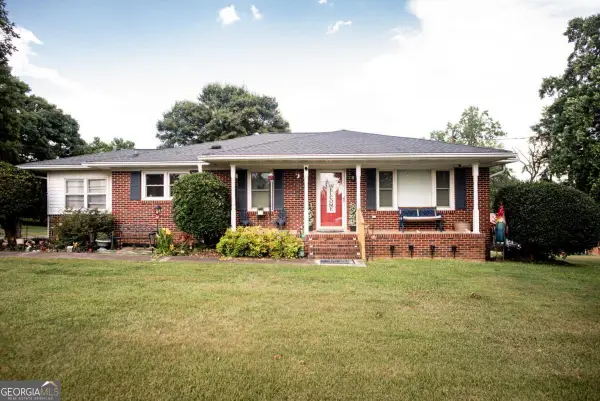 $418,500Active3 beds 2 baths2,066 sq. ft.
335 Robert Hardeman Road, Winterville, GA 30683
MLS# 10801022Listed by: C Tucker & Co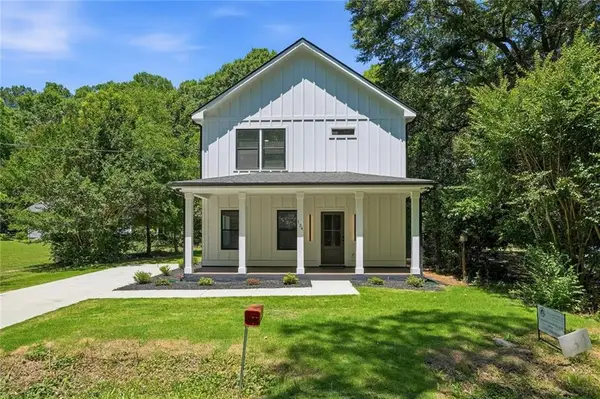 Listed by ERA$325,000Active2 beds 3 baths1,800 sq. ft.
134 Henry Meyer Road, Winterville, GA 30683
MLS# 7773861Listed by: ERA SUNRISE REALTY $284,900Active3 beds 2 baths1,232 sq. ft.
145 Susan Circle, Winterville, GA 30683
MLS# 10759034Listed by: eXp Realty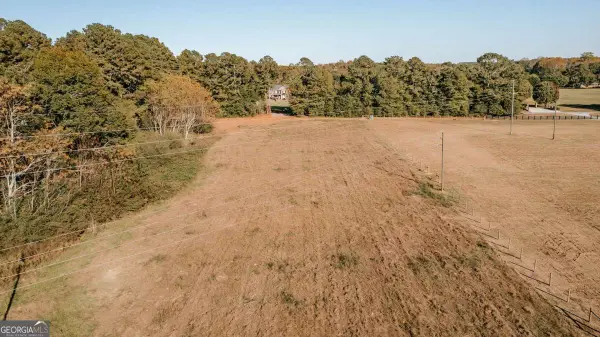 $110,000Active2.49 Acres
TRACT 5 Lakeview Drive, Winterville, GA 30683
MLS# 10645234Listed by: Iris Inc Realty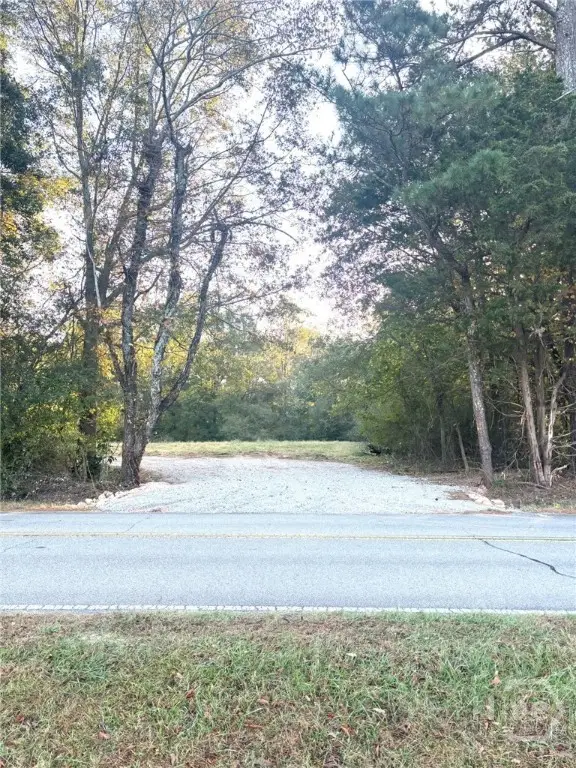 $129,000Active5.02 Acres
Tract 7 Robert Hardeman, Winterville, GA 30683
MLS# CL342658Listed by: IRIS INC REALTY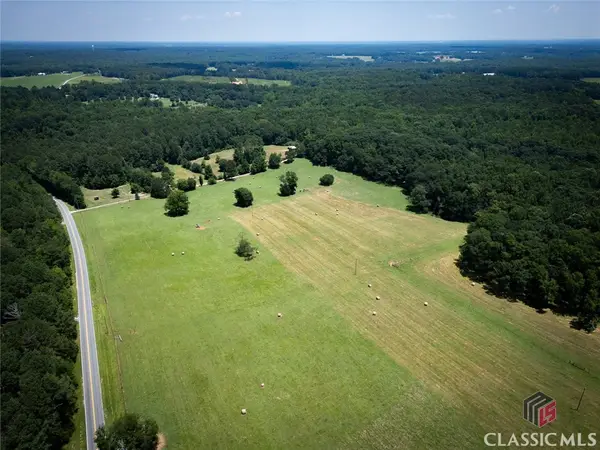 $840,000Active30 Acres
0 Charlie Bolton Road, Winterville, GA 30683
MLS# CM1027726Listed by: COLDWELL BANKER UPCHURCH REALTY


Protect your home and budget from life's surprises with an Assurant Home Warranty, backed by a partner that supports you through every step of homeownership. Explore Plans.
© 2023 - 2026 ERA Franchise Systems LLC. All rights reserved. ERA Franchise Systems LLC fully supports the principles of the Fair Housing Act and the Equal Opportunity Act. ERA, ERA Real Estate powered, and their respective logos are registered service marks of ERA Franchise Systems LLC. Each office is independently owned and operated.