
279 Pine Ridge Circle, Winterville, GA 30683
Local realty services provided by:ERA Sunrise Realty
279 Pine Ridge Circle,Winterville, GA 30683
$350,000
- 3 Beds
- 2 Baths
- - sq. ft.
- Single family
- Sold
Listed by: parker sprayberry
Office: red clay properties
MLS#:10801651
Source:METROMLS
Sorry, we are unable to map this address
Price summary
- Price:$350,000
About this home
Welcome home to this beautifully remodeled ranch style home nestled on 1.51 private acres in desirable Oglethorpe County! Offering the perfect blend of modern updates and peaceful country living, this move-in ready home has been thoughtfully renovated from top to bottom. Step inside to discover a bright, inviting floor plan featuring a stunning kitchen complete with KitchenAid stainless steel appliances, gorgeous granite countertops, custom cabinetry, and updated finishes that make cooking and entertaining a joy. Outside, you'll find over 1.5 acres of usable yard surrounded by mature trees, providing plenty of room for family gatherings, pets, gardening, or simply enjoying the privacy of your own backyard retreat. Whether you're relaxing on the front porch or envisioning future outdoor projects, this property offers the space to make it your own. Located in an HOA community that helps maintain the neighborhood's appeal, this home combines the tranquility of country living with the convenience of a well-kept subdivision. Don't miss your opportunity to own this beautifully updated ranch style home where modern comfort meets peaceful surroundings!...
Contact an agent
Home facts
- Year built:2006
- Subdivision & Development:Pine Ridge
- Listing ID #:10801651
- Updated:September 16, 2026 at 06:19 AM
Rooms and interior
- Bedrooms:3
- Total bathrooms:2
- Full bathrooms:2
- Kitchen Description:Dishwasher, Microwave, Oven/Range (Combo), Refrigerator
Heating and cooling
- Cooling:Central Air, Heat Pump
- Heating:Heat Pump
- Central air:Yes
Structure and exterior
- Year built:2006
- Architectural Style:Ranch
- Construction Materials:Vinyl Siding
- Levels:1 Story
Schools
- High school:Oglethorpe
- Middle school:Oglethorpe
- Elementary school:Oglethorpe
Utilities
- Water:Public, Shared Well, Water Available
- Sewer:Septic Tank
Finances and disclosures
- Price:$350,000
- Tax amount:$2,394 (25)
Features and amenities
- Appliances:Dishwasher, Microwave, Oven/Range (Combo), Refrigerator
- Laundry features:Laundry Closet
Parking
- Parking description:Garage, Garage Door Opener
- Garage:Yes
 2026 Georgia MLS. All rights reserved. Information Deem Reliable But Not Guaranteed September 16, 2026
New listings near 279 Pine Ridge Circle
 $495,000Pending3 beds 3 baths1,833 sq. ft.
230 N Georgia Avenue, Winterville, GA 30683
MLS# CL358921Listed by: CORCORAN CLASSIC LIVING $350,000Active3 beds 2 baths1,783 sq. ft.
121 Summerplace Drive, Winterville, GA 30683
MLS# 10837135Listed by: C Tucker & Co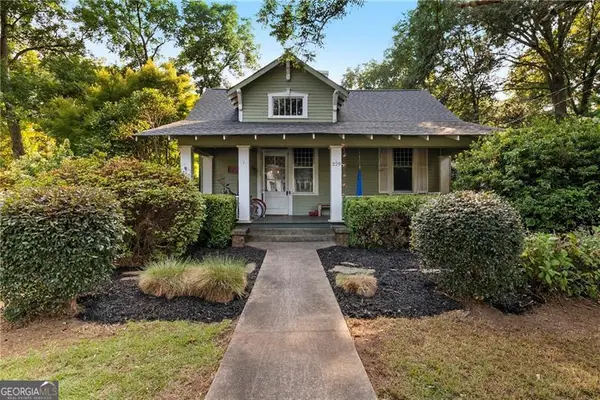 $530,000Active5 beds 3 baths2,655 sq. ft.
229 N Church Street, Winterville, GA 30683
MLS# 10817245Listed by: eXp Realty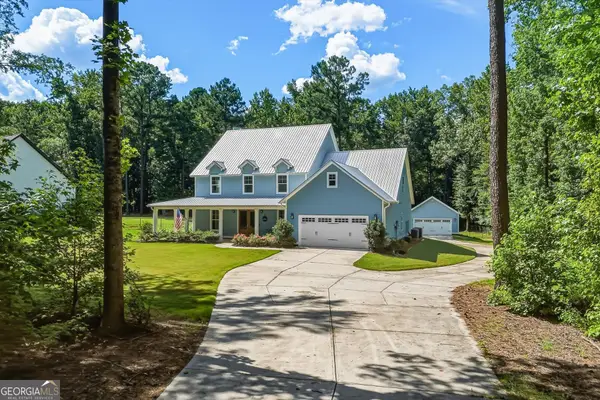 $655,000Active5 beds 5 baths3,317 sq. ft.
695 Parkview Drive, Winterville, GA 30683
MLS# 10813645Listed by: Real Broker, LLC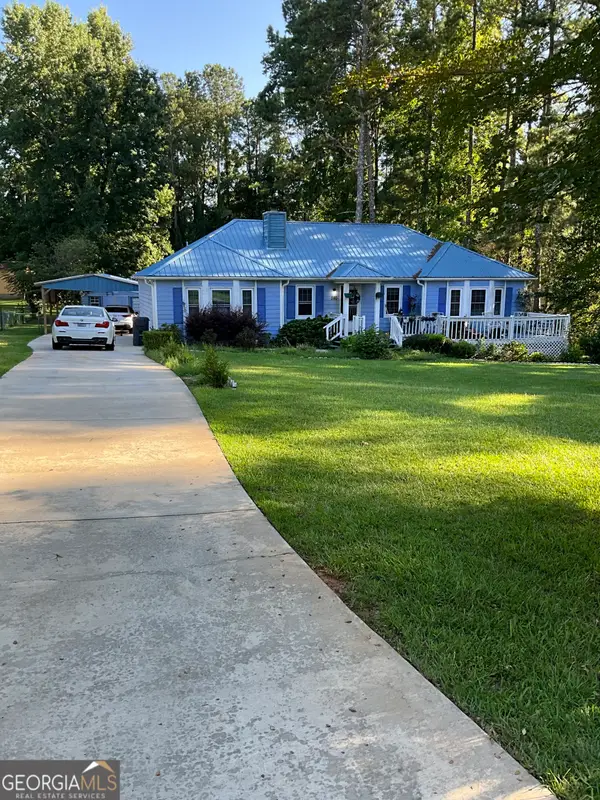 $325,000Active3 beds 2 baths1,648 sq. ft.
280 Bentwood Trail, Winterville, GA 30683
MLS# 10809319Listed by: Realestate Acquisitions Realty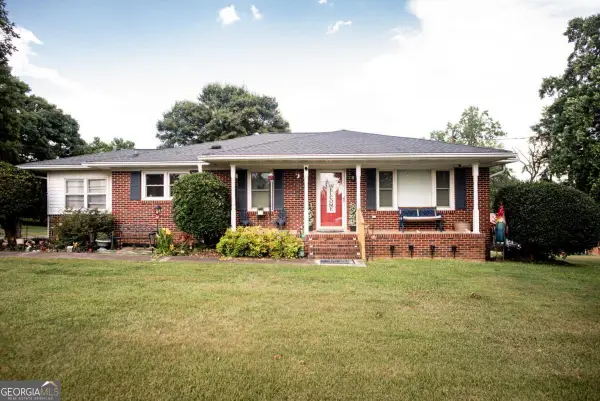 $418,500Active3 beds 2 baths2,066 sq. ft.
335 Robert Hardeman Road, Winterville, GA 30683
MLS# 10801022Listed by: C Tucker & Co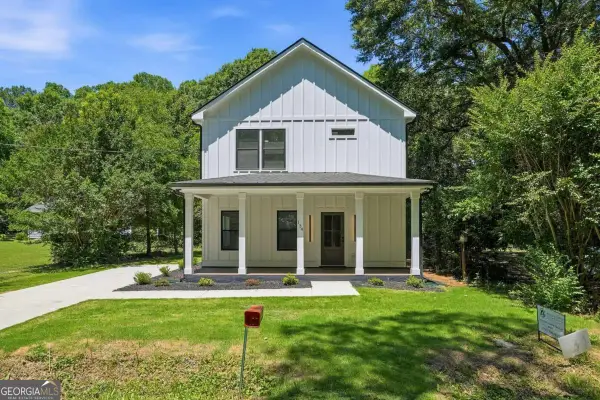 Listed by ERA$325,000Active2 beds 3 baths
134 Henry Meyer Road, Winterville, GA 30683
MLS# 10769293Listed by: ERA Sunrise Realty $284,900Active3 beds 2 baths1,232 sq. ft.
145 Susan Circle, Winterville, GA 30683
MLS# 10759034Listed by: eXp Realty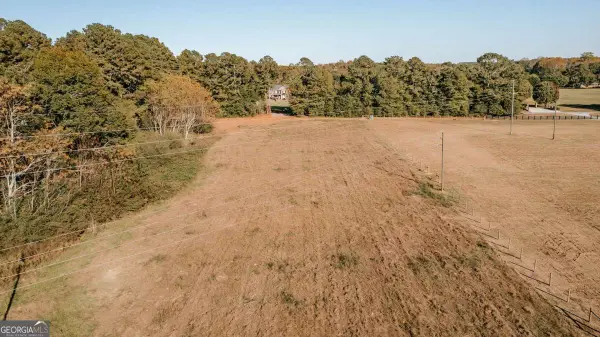 $110,000Active2.49 Acres
TRACT 5 Lakeview Drive, Winterville, GA 30683
MLS# 10645234Listed by: Iris Inc Realty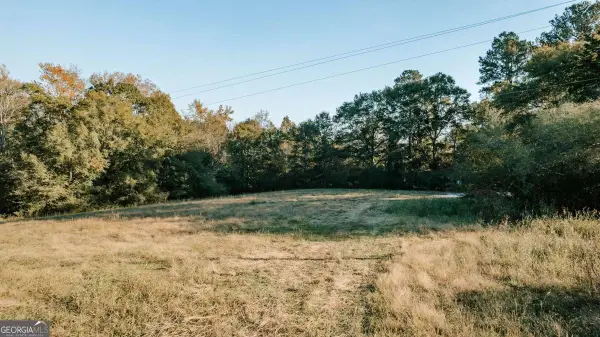 $129,000Active5.02 Acres
TRACT 7 Robert Hardeman, Winterville, GA 30683
MLS# 10645251Listed by: Iris Inc Realty


Protect your home and budget from life's surprises with an Assurant Home Warranty, backed by a partner that supports you through every step of homeownership. Explore Plans.
© 2023 - 2026 ERA Franchise Systems LLC. All rights reserved. ERA Franchise Systems LLC fully supports the principles of the Fair Housing Act and the Equal Opportunity Act. ERA, ERA Real Estate powered, and their respective logos are registered service marks of ERA Franchise Systems LLC. Each office is independently owned and operated.