
163 Herrin Road, Woodbine, GA 31569
Local realty services provided by:ERA Kings Bay Realty
163 Herrin Road,Woodbine, GA 31569
$329,900
- 4 Beds
- 2 Baths
- - sq. ft.
- Single family
- Sold
Listed by: mallory wilson
Office: coastal roots realty
MLS#:2001049
Source:GA_GIAR
Sorry, we are unable to map this address
Price summary
- Price:$329,900
About this home
MOVE IN READY NEW CONSTRUCTION ON OVER HALF AN ACRE WITH NO CITY TAXES! You will feel right at home when you step into this 4-bedroom, 2-bathroom home built by Josselyn Homes, your local and trusted home builder. Designed with functionality in mind. This home features a peninsula kitchen, granite countertops, recessed lighting, & stainless steel appliances. The spacious primary suite boasts double vanities, a walk-in closet, and an oversized tub shower combo. Enjoy seamless flow in the open-concept living and dining areas, ideal for entertaining or quiet evenings at home. Step out back to the covered back porch and open patio, ready for weekend barbecues or your morning coffee. Built with quality craftsmanship, this home offers both style and practicality. Don't miss your chance to own a stunning new construction home on over half an acre built by Josselyn Homes, schedule your tour today! **Interior Photos From Previously Constructed Property- Finishes will vary!. Seller is related to sellers broker. Seller holds a real estate license in GA. **...
Contact an agent
Home facts
- Year built:2026
- Subdivision & Development:No Recorded Subdivision
- Listing ID #:2001049
- Added:46 day(s) ago
- Updated:August 19, 2026 at 05:06 PM
Rooms and interior
- Bedrooms:4
- Total bathrooms:2
- Full bathrooms:2
- Rooms Total:4
- Flooring:Carpet, Vinyl
- Dining Description:Breakfast Bar
- Bathrooms Description:Double Vanity, Tub/Shower Combo
- Kitchen Description:Pantry
- Bedroom Description:Primary on First Floor, Walk-In Closet(s)
Heating and cooling
- Cooling:Ceiling Fan(s), Central Air
- Heating:Central, Electric, Heat Pump
Structure and exterior
- Roof:Composition, Shingle
- Year built:2026
- Lot Features:Back Yard, Full Size Lot, Landscaped, Level, Wooded
- Architectural Style:Craftsman, Traditional
- Construction Materials:Concrete, HardiPlank Type, Vinyl Siding
- Exterior Features:Columns, Covered, Front Porch, Patio, Porch
- Foundation Description:Slab
- Levels:1 Story
Schools
- High school:Camden County
- Middle school:Camden County Middle School
- Elementary school:Woodbine Elementary
Utilities
- Water:Water Available, Water Connected
- Sewer:Septic Tank
Finances and disclosures
- Price:$329,900
Features and amenities
- Laundry features:Electric Dryer Hookup, Laundry Room, Washer Hookup
- Amenities:Ceiling Fan(s), Crown Molding, Double Pane Windows
Parking
- Parking description:Attached, Driveway, Garage Door Opener, Kitchen Level, Off Street, Paved
- Garage:Yes
- Garage spaces:2
New listings near 163 Herrin Road
- New
 $237,500Active4 beds 2 baths1,156 sq. ft.
300 Village Drive, Woodbine, GA 31569
MLS# 10827720Listed by: Keller Williams Atlantic Partners
- New
 $120,000Active7.88 Acres
V/L 22 Village Drive, Woodbine, GA 31569
MLS# 10826150Listed by: Century 21 Crest Realty - New
 $395,000Active5 beds 3 baths2,498 sq. ft.
93 Landing Boulevard, Woodbine, GA 31569
MLS# 10825139Listed by: Watson Realty Corp - New
 $343,000Active4 beds 3 baths2,338 sq. ft.
31 Deals Circle N, Woodbine, GA 31569
MLS# 10822129Listed by: Watson Realty Corp  $22,500Active3.24 Acres
LT 28 Secret Cove, Woodbine, GA 31569
MLS# 10821655Listed by: BHHS Georgia Properties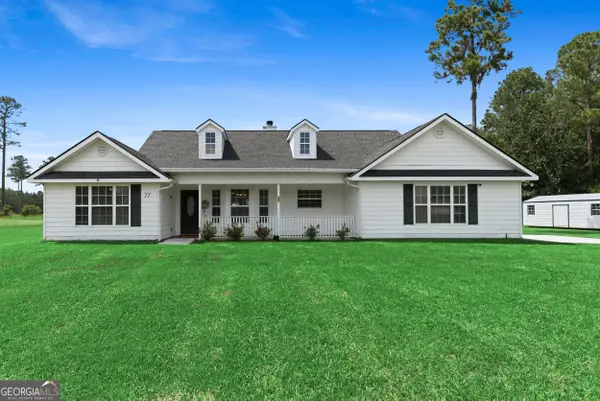 $375,000Active5 beds 2 baths2,280 sq. ft.
77 Thoroughbred Road, Woodbine, GA 31569
MLS# 10821661Listed by: Century 21 Crest Realty $504,230Active4 beds 2 baths1,950 sq. ft.
200 Canoe Run, Woodbine, GA 31569
MLS# 10821566Listed by: Coastal Roots Realty $175,000Active2 beds 1 baths819 sq. ft.
78 Trout Street, Woodbine, GA 31569
MLS# 10817931Listed by: Joseph Walter Realty, LLC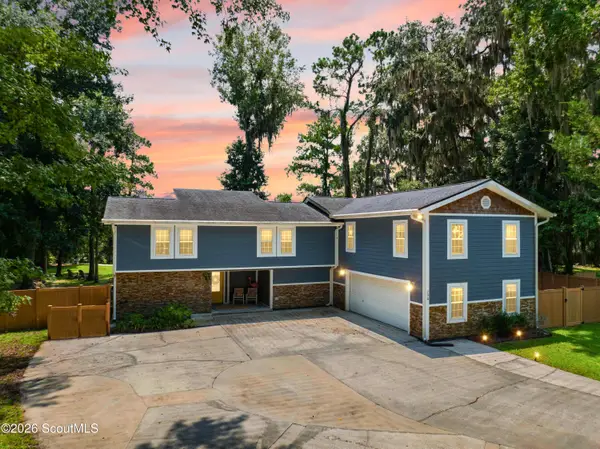 $940,000Active5 beds 6 baths3,768 sq. ft.
298 Deal's S, Woodbine, GA 31569
MLS# 2001579Listed by: BHHS HODNETT COOPER REAL ESTATE BWK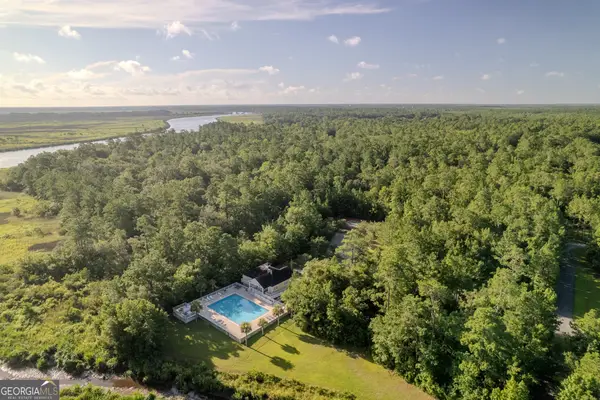 $35,000Active0.81 Acres
LOT 134 Canoe Run, Woodbine, GA 31569
MLS# 10809550Listed by: Golf Club Realty


Protect your home and budget from life's surprises with an Assurant Home Warranty, backed by a partner that supports you through every step of homeownership. Explore Plans.
© 2023 - 2026 ERA Franchise Systems LLC. All rights reserved. ERA Franchise Systems LLC fully supports the principles of the Fair Housing Act and the Equal Opportunity Act. ERA, ERA Real Estate powered, and their respective logos are registered service marks of ERA Franchise Systems LLC. Each office is independently owned and operated.