
451 Marys Drive, Woodbine, GA 31569
Local realty services provided by:ERA Kings Bay Realty
Listed by: tara mcclintock
Office: coastal castles realty, llc
MLS#:10873618
Source:METROMLS
Price summary
- Price:$350,000
- Price per sq. ft.:$186.97
About this home
Splish Splash! Time to canon ball into the deep end with this fabulous find! While we are going into the cooler months you are going to be ready for springtime fun. Southern Georgia is made for fun, and relaxation and this home really brings it. Not only do you have an inground pool which is fully screened, there is also a large, covered lanai area and a huge, fenced back yard for throwing the football or what ever other sport you enjoy. Perhaps you want your own garden and then take a dip when the work is done? On the more practical side of life this home has fresh exterior paint, newer water heater, encompasses 3 bedrooms and a double bonus room upstairs - think extra TV lounge, gaming, crafting, office and more. 2 full bathrooms, an indoor laundry off the kitchen, 2 car garage and utility shed out back. Let us go back to the kitchen; stainless appliance suite, granite countertops with room to move around makes this kitchen a delight to whip up your favorites. No city taxes and no hoa! Escape to your own piece of paradise!...
Contact an agent
Home facts
- Year built:1997
- Subdivision & Development:Grover View
- Listing ID #:10873618
- Updated:October 22, 2026 at 11:17 AM
Rooms and interior
- Bedrooms:3
- Total bathrooms:2
- Full bathrooms:2
- Flooring:Carpet, Laminate, Tile
- Bathrooms Description:Soaking Tub
- Kitchen Description:Breakfast Bar, Dishwasher, Microwave, Oven/Range (Combo), Pantry, Refrigerator, Solid Surface Counters, Stainless Steel Appliance(s)
- Bedroom Description:Master On Main Level, Walk-In Closet(s)
- Living area:1,872 sq. ft.
Heating and cooling
- Cooling:Electric, Heat Pump
- Heating:Electric, Heat Pump
Structure and exterior
- Roof:Composition
- Year built:1997
- Building area:1,872 sq. ft.
- Lot area:0.51 Acres
- Lot Features:Corner Lot, Level
- Architectural Style:Ranch
- Construction Materials:Concrete
- Exterior Features:Deck/Patio, Screened
- Foundation Description:Slab
- Levels:1.5 Story
Schools
- High school:Camden
- Middle school:Camden
- Elementary school:Mamie Lou Gross
Utilities
- Water:Public
- Sewer:Septic Tank
Finances and disclosures
- Price:$350,000
- Price per sq. ft.:$186.97
- Tax amount:$3,231 (2025)
Features and amenities
- Appliances:Dishwasher, Electric Water Heater, Microwave, Oven/Range (Combo), Refrigerator, Stainless Steel Appliance(s)
- Laundry features:In Kitchen
- Amenities:Electric Water Heater, High Ceilings, Pulldown Attic Stairs
- Pool features:In Ground, Screen Enclosure
Parking
- Total parking spaces:2
- Parking description:Attached, Garage, Garage Door Opener, Kitchen Level
- Garage:Yes
 2026 Georgia MLS. All rights reserved. Information Deem Reliable But Not Guaranteed October 22, 2026
New listings near 451 Marys Drive
- New
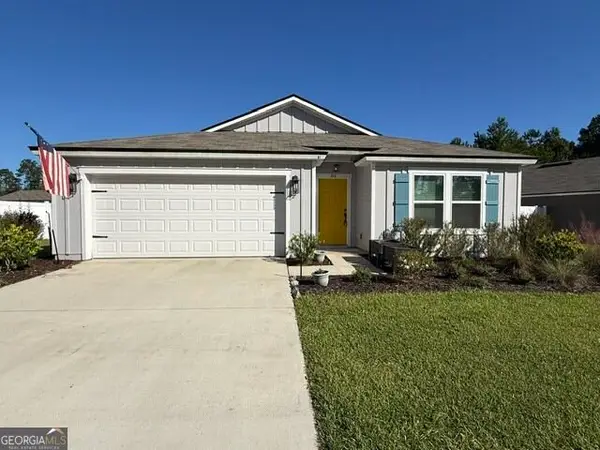 Listed by ERA$319,876Active4 beds 2 baths1,856 sq. ft.
81 Landing Boulevard, Woodbine, GA 31569
MLS# 10876624Listed by: ERA Kings Bay Realty - New
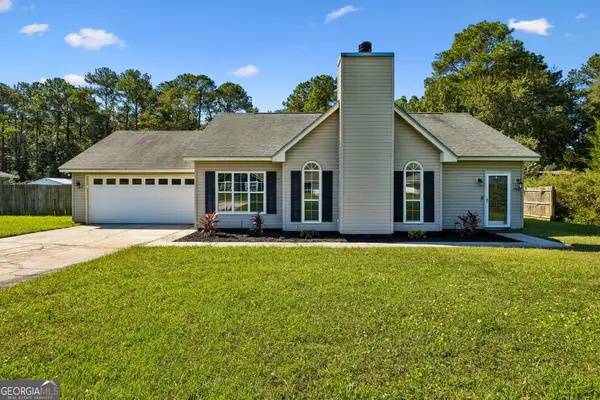 $264,500Active3 beds 2 baths1,212 sq. ft.
196 Wood Duck Drive, Woodbine, GA 31569
MLS# 10875469Listed by: Coastal Roots Realty - New
 $35,000Active0.38 Acres
V/L 28 Gowen S/d, Woodbine, GA 31569
MLS# 10874054Listed by: Premier Coastal Properties - New
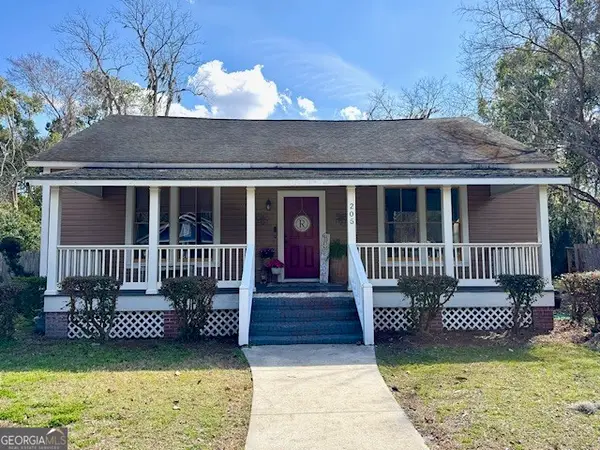 $336,000Active4 beds 2 baths2,970 sq. ft.
205 W 3rd Street, Woodbine, GA 31569
MLS# 10873204Listed by: Coldwell Banker Access Realty - New
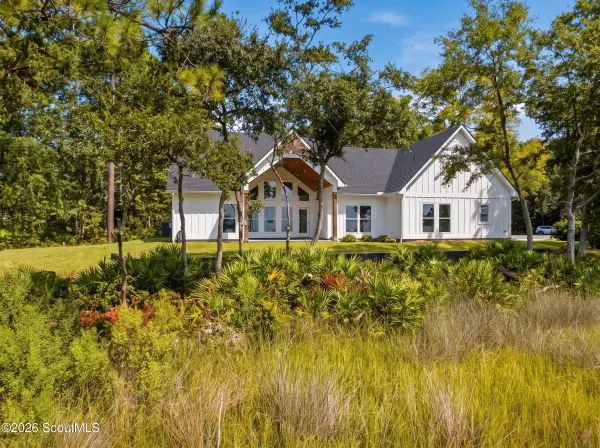 $775,000Active3 beds 3 baths2,200 sq. ft.
87 Lighthouse Way #31569, Woodbine, GA 31569
MLS# 2003043Listed by: MICHAEL HARRIS TEAM - New
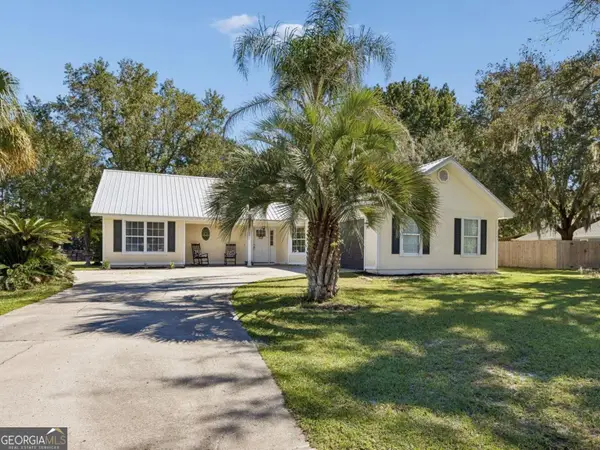 $280,000Active4 beds 2 baths1,528 sq. ft.
64 Rainbow Lane, Woodbine, GA 31569
MLS# 10872356Listed by: Coastal Roots Realty - New
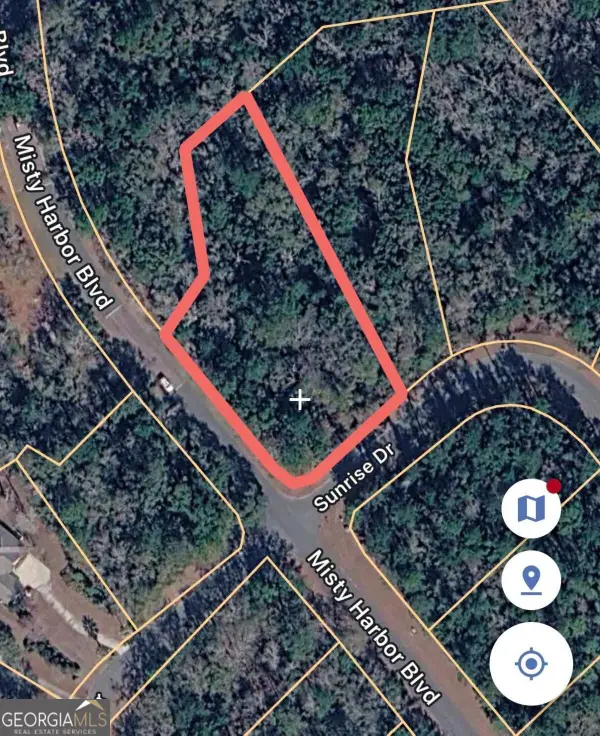 $16,000Active1.08 Acres
0 Misty Harbor Boulevard, Woodbine, GA 31569
MLS# 10872304Listed by: Best Life Realty - New
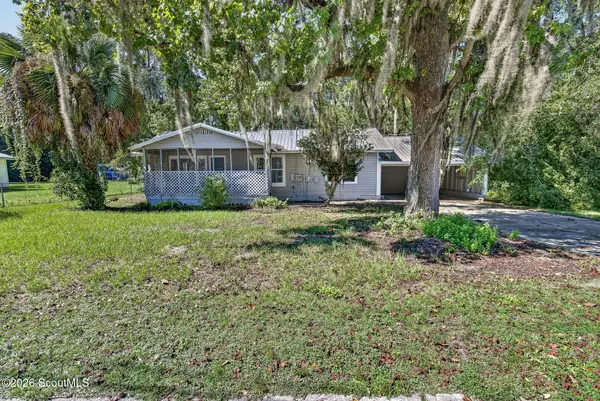 $130,000Active4 beds 2 baths1,317 sq. ft.
1000 Bedell Avenue, Woodbine, GA 31569
MLS# 2003019Listed by: SEABOARD REAL ESTATE, INC. DAR - New
 Listed by ERA$95,000Active5.33 Acres
2374 Colesburg Tompkins Road, Woodbine, GA 31569
MLS# 10871753Listed by: ERA Kings Bay Realty


Protect your home and budget from life's surprises with an Assurant Home Warranty, backed by a partner that supports you through every step of homeownership. Explore Plans.
© 2023 - 2026 ERA Franchise Systems LLC. All rights reserved. ERA Franchise Systems LLC fully supports the principles of the Fair Housing Act and the Equal Opportunity Act. ERA, ERA Real Estate powered, and their respective logos are registered service marks of ERA Franchise Systems LLC. Each office is independently owned and operated.