
64 Rainbow Lane, Woodbine, GA 31569
Local realty services provided by:ERA Kings Bay Realty
64 Rainbow Lane,Woodbine, GA 31569
$280,000
- 4 Beds
- 2 Baths
- 1,528 sq. ft.
- Single family
- Active
Listed by: kali hodge
Office: coastal roots realty
MLS#:10872356
Source:METROMLS
Price summary
- Price:$280,000
- Price per sq. ft.:$183.25
About this home
Well-maintained and thoughtfully laid out, this 4-bedroom, 2-bathroom home sits on a spacious 0.91-acre lot, offering plenty of room to enjoy the outdoors. Inside, the split floor plan places the primary bedroom and bathroom on one side of the home, with three additional bedrooms and a full bathroom on the opposite side. Wood-look tile flooring flows throughout the main living areas, while carpet adds comfort to the bedrooms. Major updates include a metal roof installed in 2017 and a replacement septic drain field in 2025. With its functional layout, generous lot size, and well-maintained condition, this property offers a great opportunity to enjoy comfortable living with room to make it your own.
Contact an agent
Home facts
- Year built:2002
- Subdivision & Development:Sheffield Island Estates
- Listing ID #:10872356
- Updated:October 22, 2026 at 07:30 PM
Rooms and interior
- Bedrooms:4
- Total bathrooms:2
- Full bathrooms:2
- Flooring:Carpet, Tile
- Bathrooms Description:Double Vanity
- Kitchen Description:Dishwasher, Microwave, Oven/Range (Combo), Refrigerator, Stainless Steel Appliance(s)
- Bedroom Description:Walk-In Closet(s)
- Living area:1,528 sq. ft.
Heating and cooling
- Cooling:Ceiling Fan(s), Central Air, Electric
- Heating:Central, Electric, Hot Water
- Central air:Yes
Structure and exterior
- Roof:Metal
- Year built:2002
- Building area:1,528 sq. ft.
- Lot area:0.91 Acres
- Architectural Style:Traditional
- Construction Materials:Concrete
- Foundation Description:Slab
- Levels:1 Story
Schools
- High school:Camden
- Middle school:Camden
- Elementary school:Mamie Lou Gross
Utilities
- Water:Public, Water Available
- Sewer:Septic Tank
Finances and disclosures
- Price:$280,000
- Price per sq. ft.:$183.25
Features and amenities
- Appliances:Dishwasher, Microwave, Oven/Range (Combo), Refrigerator, Stainless Steel Appliance(s)
- Laundry features:In Garage
- Amenities:Vaulted Ceiling(s)
Parking
- Parking description:Attached, Garage
- Garage:Yes
 2026 Georgia MLS. All rights reserved. Information Deem Reliable But Not Guaranteed October 22, 2026
New listings near 64 Rainbow Lane
- New
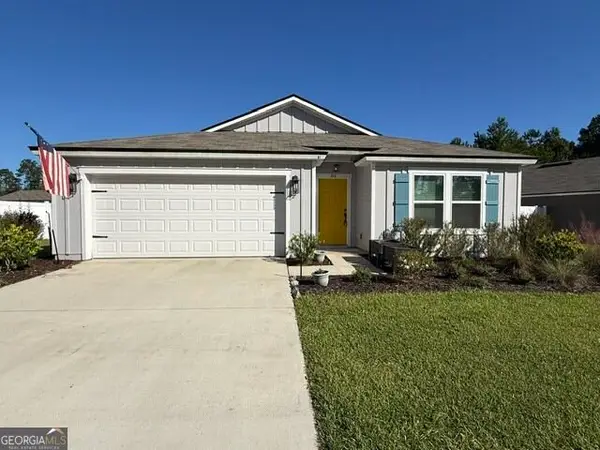 Listed by ERA$319,876Active4 beds 2 baths1,856 sq. ft.
81 Landing Boulevard, Woodbine, GA 31569
MLS# 10876624Listed by: ERA Kings Bay Realty - New
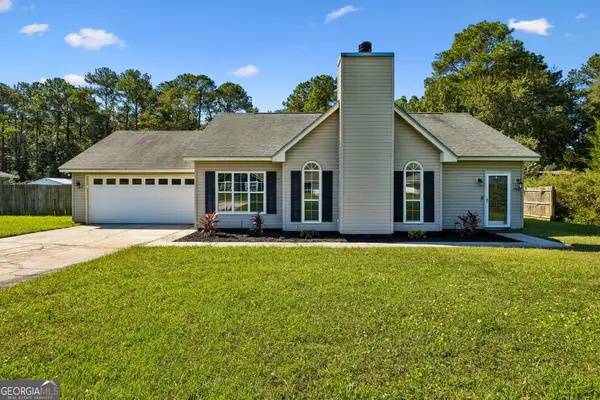 $264,500Active3 beds 2 baths1,212 sq. ft.
196 Wood Duck Drive, Woodbine, GA 31569
MLS# 10875469Listed by: Coastal Roots Realty - New
 $35,000Active0.38 Acres
V/L 28 Gowen S/d, Woodbine, GA 31569
MLS# 10874054Listed by: Premier Coastal Properties - New
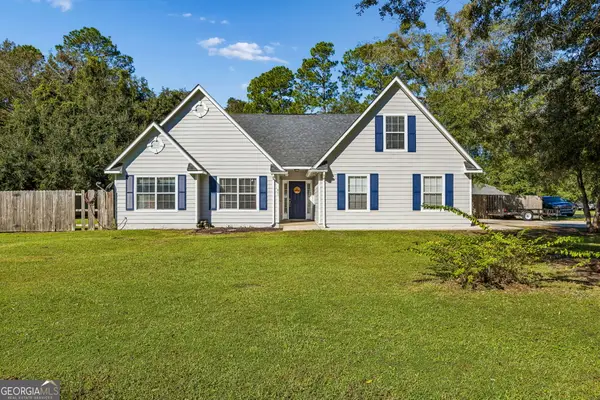 $350,000Active3 beds 2 baths1,872 sq. ft.
451 Marys Drive, Woodbine, GA 31569
MLS# 10873618Listed by: Coastal Castles Realty, LLC - New
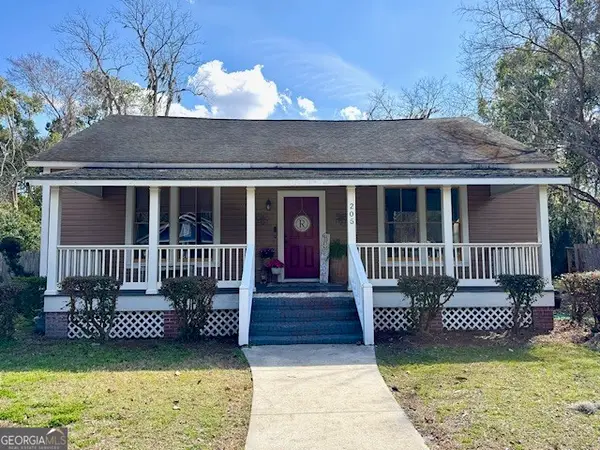 $336,000Active4 beds 2 baths2,970 sq. ft.
205 W 3rd Street, Woodbine, GA 31569
MLS# 10873204Listed by: Coldwell Banker Access Realty - New
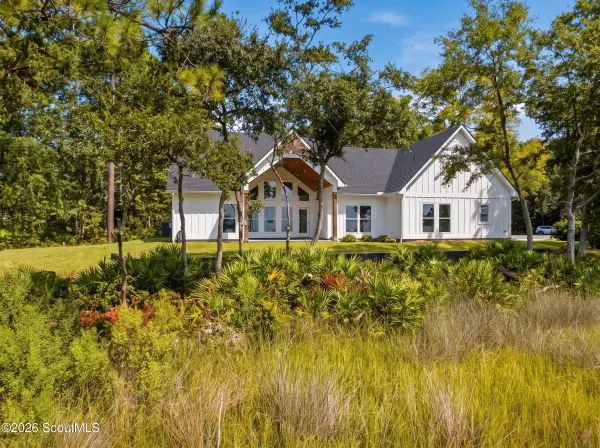 $775,000Active3 beds 3 baths2,200 sq. ft.
87 Lighthouse Way #31569, Woodbine, GA 31569
MLS# 2003043Listed by: MICHAEL HARRIS TEAM - New
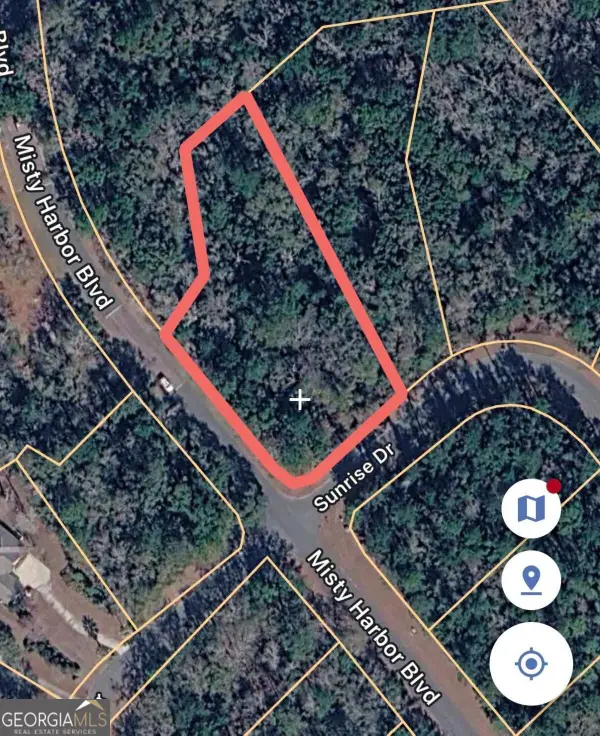 $16,000Active1.08 Acres
0 Misty Harbor Boulevard, Woodbine, GA 31569
MLS# 10872304Listed by: Best Life Realty - New
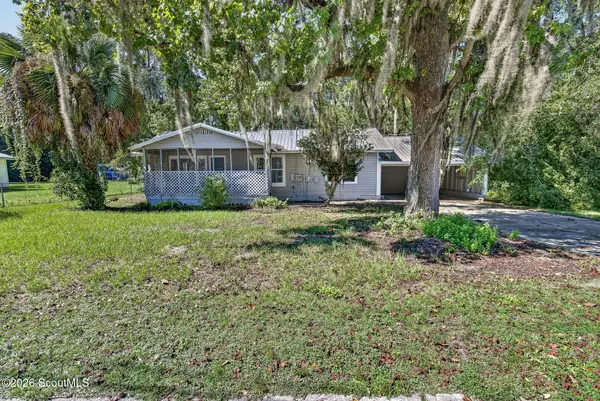 $130,000Active4 beds 2 baths1,317 sq. ft.
1000 Bedell Avenue, Woodbine, GA 31569
MLS# 2003019Listed by: SEABOARD REAL ESTATE, INC. DAR - New
 Listed by ERA$95,000Active5.33 Acres
2374 Colesburg Tompkins Road, Woodbine, GA 31569
MLS# 10871753Listed by: ERA Kings Bay Realty


Protect your home and budget from life's surprises with an Assurant Home Warranty, backed by a partner that supports you through every step of homeownership. Explore Plans.
© 2023 - 2026 ERA Franchise Systems LLC. All rights reserved. ERA Franchise Systems LLC fully supports the principles of the Fair Housing Act and the Equal Opportunity Act. ERA, ERA Real Estate powered, and their respective logos are registered service marks of ERA Franchise Systems LLC. Each office is independently owned and operated.