
103 Ryder Court, Woodstock, GA 30189
Local realty services provided by:ERA Sunrise Realty
Listed by: linda stclair
Office: keller williams realty partners
MLS#:7870792
Source:FIRSTMLS
Price summary
- Price:$750,000
- Price per sq. ft.:$239.92
- Monthly HOA dues:$189.67
About this home
Golf Course Views, Beautiful Brick Traditional & Priced to Sell at $750,000!
Welcome home to this beautiful traditional brick home perfectly situated on a cul-de-sac golf course lot overlooking the 14th hole and a peaceful pond. Featuring 4 bedrooms, 2.5 baths, and wonderful living spaces, this home offers the perfect combination of comfort, space, and scenic views.
Step inside to a stunning two-story foyer with hardwood floors, formal living and dining rooms, and an inviting family room featuring a brick gas fireplace. The family room opens seamlessly to the kitchen, complete with white cabinetry, granite countertops, stainless steel appliances, and a spacious eat-at island. Just beyond, the large vaulted breakfast room provides beautiful golf course views and plenty of natural light.
The main level also offers an oversized laundry room with additional space perfect for a home office or work area. Two staircases, one at the front and one at the rear of the home, add convenience and functionality.
Upstairs, the spacious primary suite features a tray ceiling, large walk-in closet, and a beautifully appointed bath with separate his-and-her vanities, vaulted ceiling, walk-in tiled shower, relaxing garden tub, and private water closet. Three additional generously sized bedrooms provide plenty of room for family, guests, or hobbies.
Enjoy the outdoors from the open deck just off the kitchen or head downstairs to the lower-level patio, complete with a porch swing overlooking the golf course. It's the perfect spot to relax and take in the views!
The terrace level offers additional potential, with a mostly finished bathroom already equipped with a tub, toilet, and vanity sink. The remaining work is primarily completing the walls, giving you an opportunity to customize the space to fit your needs.
And don't miss the beautiful new iron front doors that add an elegant touch to this classic brick home!
Golf course living, beautiful views, generous living spaces, and a fantastic opportunity at $750,000. Come see everything this home has to offer!...
Contact an agent
Home facts
- Year built:1989
- Subdivision & Development:Eagle Watch Sub Sec A
- Listing ID #:7870792
- Updated:November 20, 2026 at 08:45 PM
Rooms and interior
- Bedrooms:4
- Total bathrooms:3
- Full bathrooms:2
- Half bathrooms:1
- Flooring:Carpet, Hardwood
- Dining Description:Seats 12+, Separate Dining Room
- Bathrooms Description:Double Vanity
- Kitchen Description:Breakfast Bar, Breakfast Room, Cabinets White, Dishwasher, Disposal, Double Oven, Eat-in Kitchen, Kitchen Island, Microwave, Pantry, Stone Counters, View to Family Room
- Bedroom Description:Oversized Master
- Basement Description:Bath/Stubbed, Daylight, Exterior Entry, Full, Interior Entry, Unfinished
- Living area:3,126 sq. ft.
Heating and cooling
- Cooling:Ceiling Fan(s), Central Air
- Heating:Central, Forced Air
- Central air:Yes
Structure and exterior
- Roof:Shingle
- Year built:1989
- Building area:3,126 sq. ft.
- Lot area:0.38 Acres
- Architectural Style:Traditional
- Construction Materials:Brick Front
- Exterior Features:Deck, Front Porch, Private Yard, Rear Stairs
- Levels:2 Story
Schools
- High school:Etowah
- Middle school:E.T. Booth
- Elementary school:Bascomb
Utilities
- Water:Public, Water Available
- Sewer:Public Sewer, Sewer Available
Finances and disclosures
- Price:$750,000
- Price per sq. ft.:$239.92
- Tax amount:$1,482 (2025)
Features and amenities
- Appliances:Irrigation Equipment
- Laundry features:Laundry Room, Main Level
- Amenities:Disappearing Attic Stairs, Entrance Foyer 2 Story, High Ceilings 9 ft Main, High Ceilings 9 ft Upper, High Speed Internet, Tray Ceiling(s), Walk-In Closet(s)
Parking
- Parking description:Driveway, Garage, Garage Faces Front, Kitchen Level, Level Driveway
- Garage spaces:2
 Listings identified with the FMLS IDX logo come from FMLS and are held by brokerage firms other than the owner of this website. The listing brokerage is identified in any listing details. Information is deemed reliable but is not guaranteed. If you believe any FMLS listing contains material that infringes your copyrighted work please click here (https://www.fmls.com/dmca) to review our DMCA policy and learn how to submit a takedown request. ©2026 First Multiple Listing Service, Inc.
New listings near 103 Ryder Court
- Coming Soon
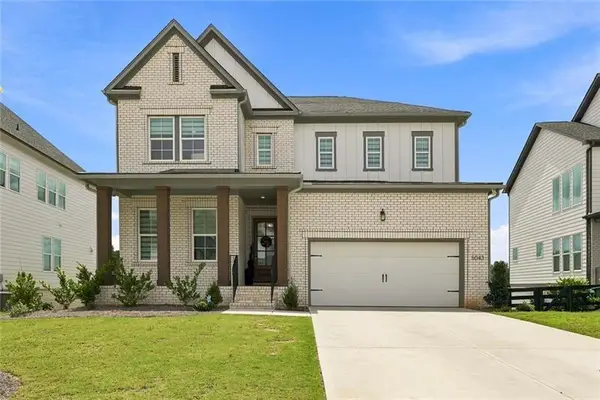 $825,000Coming Soon5 beds 5 baths5,561 sq. ft.
5043 Baywood Lane, Woodstock, GA 30188
MLS# 7870751Listed by: SEKHARS REALTY, LLC. - Coming Soon
 $825,000Coming Soon5 beds 5 baths5,561 sq. ft.
5043 Baywood Lane, Woodstock, GA 30188
MLS# 10893541Listed by: Sekhars Realty, Inc. - Coming Soon
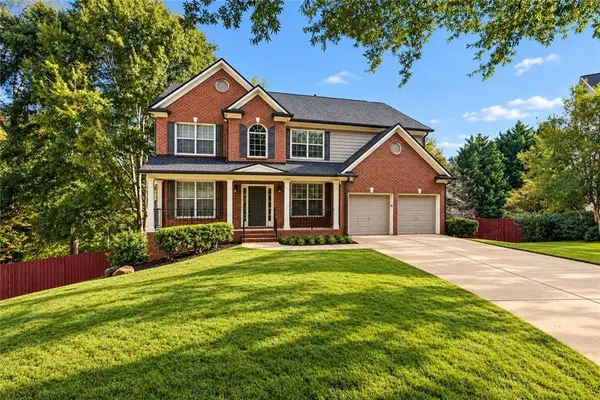 $875,000Coming Soon5 beds 4 baths3,936 sq. ft.
508 Melody Place, Woodstock, GA 30188
MLS# 7869789Listed by: KELLER WILLIAMS REALTY WEST ATLANTA - Coming Soon
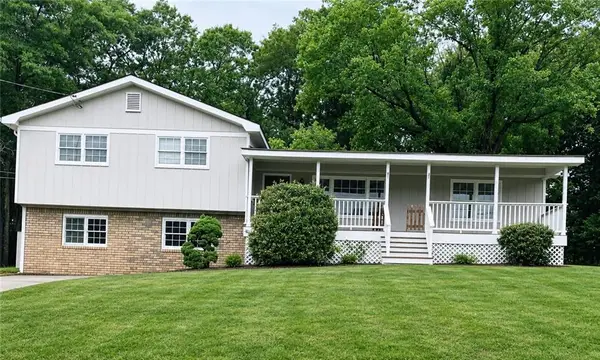 $399,999Coming Soon4 beds 2 baths2,130 sq. ft.
104 Little River Drive, Woodstock, GA 30188
MLS# 7868907Listed by: KELLER WILLIAMS REALTY ATLANTA PARTNERS - Coming Soon
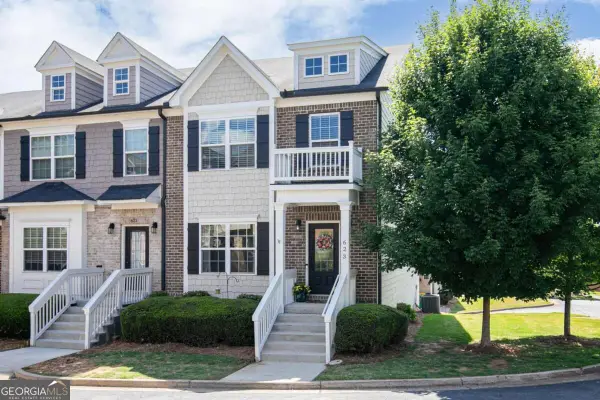 $410,000Coming Soon3 beds 4 baths3,363 sq. ft.
623 Sweet Bay Ridge, Woodstock, GA 30188
MLS# 10884850Listed by: Keller Williams Realty - Coming Soon
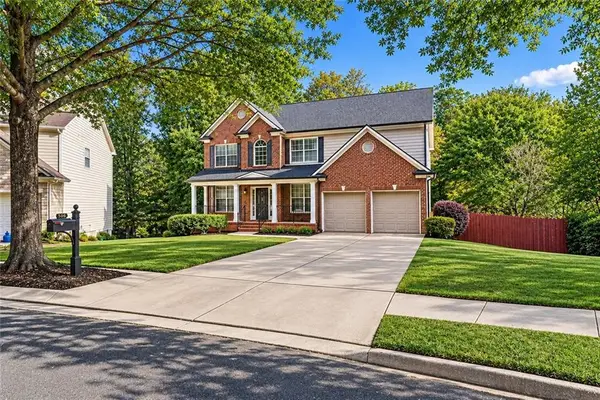 $875,000Coming Soon5 beds 4 baths3,936 sq. ft.
508 Melody Place, Woodstock, GA 30188
MLS# 7862003Listed by: AXEN REALTY, LLC - Coming Soon
 $400,000Coming Soon3 beds 2 baths2,100 sq. ft.
525 Penny Lane, Woodstock, GA 30188
MLS# 7344841Listed by: HARRY NORMAN REALTORS - Coming Soon
 $345,500Coming Soon3 beds 3 baths1,271 sq. ft.
449 W Oaks Trail, Woodstock, GA 30188
MLS# 7336199Listed by: ATLANTA COMMUNITIES - New
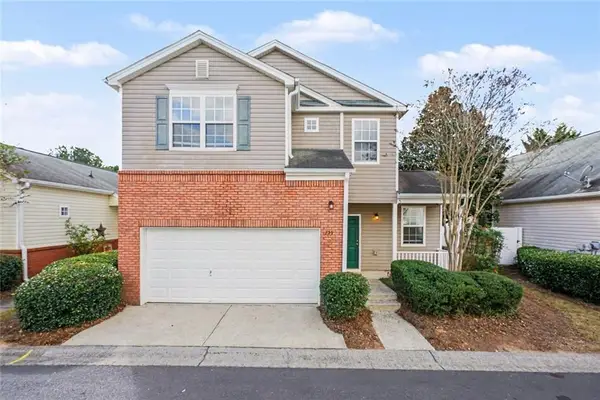 $334,900Active3 beds 2 baths1,611 sq. ft.
159 Swanee Lane, Woodstock, GA 30188
MLS# 7871106Listed by: ENTERA REALTY, LLC - New
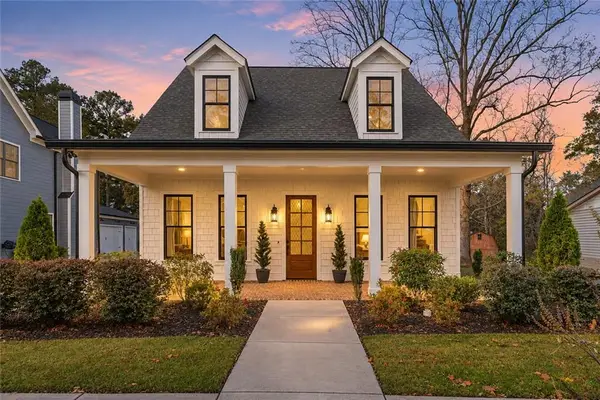 $897,650Active4 beds 3 baths2,672 sq. ft.
107 Robinhood A Drive, Woodstock, GA 30188
MLS# 7870923Listed by: CENTURY 21 RESULTS


Protect your home and budget from life's surprises with an Assurant Home Warranty, backed by a partner that supports you through every step of homeownership. Explore Plans.
© 2023 - 2026 ERA Franchise Systems LLC. All rights reserved. ERA Franchise Systems LLC fully supports the principles of the Fair Housing Act and the Equal Opportunity Act. ERA, ERA Real Estate powered, and their respective logos are registered service marks of ERA Franchise Systems LLC. Each office is independently owned and operated.