
1037 Knoxboro Lane, Woodstock, GA 30188
Local realty services provided by:ERA Sunrise Realty
Upcoming open houses
- Mon, Sep 0702:00 pm - 04:00 pm
Listed by: golrokh hemmati
Office: homesmart
MLS#:7808564
Source:FIRSTMLS
Price summary
- Price:$489,000
- Price per sq. ft.:$192.9
- Monthly HOA dues:$231
About this home
Experience the perfect blend of style, comfort, and smart design in this beautifully appointed end-unit townhome, built just three years ago and featuring a thoughtfully designed floor plan that maximizes natural light, functionality, and effortless everyday living. Filled with windows on multiple sides, the open-concept layout offers seamless flow between the living, dining, and kitchen areas. The kitchen is thoughtfully positioned to keep you connected with family and guests while preparing meals and features elegant white cabinetry, an oversized white granite island and countertops, KitchenAid stainless steel appliances, and a spacious eat-in dining area. A versatile flex space is perfect for a home office or study, while the entry-level bedroom with a full bath and walk-in closet provides an ideal retreat for guests, multigenerational living, a private office, or a teenager’s suite. A covered balcony and spacious two car garage complete this exceptional home.
Designed with today’s lifestyle in mind, this home offers outstanding energy efficiency with spray foam insulation for enhanced comfort, reduced outside noise, improved indoor temperature control, a multi-speed HVAC system, LED lighting, programmable thermostats, and smart home technology for convenient climate and security control. With no rental restrictions, this property is an excellent opportunity for both homeowners and investors. Ideally located in one of Woodstock’s most desirable communities, you’ll enjoy walking distance to Costco and just minutes from the shops, restaurants, parks, and entertainment of Downtown Woodstock, with easy access to major highways. Beautifully maintained and truly move-in ready....
Contact an agent
Home facts
- Year built:2023
- Subdivision & Development:RIDGEWALK LANDING
- Listing ID #:7808564
- Updated:September 07, 2026 at 01:31 PM
Rooms and interior
- Bedrooms:4
- Total bathrooms:4
- Full bathrooms:3
- Half bathrooms:1
- Flooring:Carpet, Hardwood
- Dining Description:Great Room, Open Concept
- Bathrooms Description:Shower Only
- Kitchen Description:Breakfast Room, Cabinets White, Dishwasher, Disposal, Eat-in Kitchen, Gas Range, Kitchen Island, Microwave, Pantry, Pantry Walk-In, Refrigerator, Self Cleaning Oven, Stone Counters
- Bedroom Description:Oversized Master
- Basement Description:Daylight, Driveway Access, Exterior Entry, Finished, Finished Bath
- Living area:2,535 sq. ft.
Heating and cooling
- Cooling:Central Air
- Heating:Central
- Central air:Yes
Structure and exterior
- Roof:Composition
- Year built:2023
- Building area:2,535 sq. ft.
- Lot area:0.05 Acres
- Lot Features:Level
- Architectural Style:Townhouse
- Levels:3+ Story
Schools
- High school:Woodstock
- Middle school:Woodstock
- Elementary school:Woodstock
Utilities
- Water:Public, Water Available
- Sewer:Public Sewer, Sewer Available
Finances and disclosures
- Price:$489,000
- Price per sq. ft.:$192.9
- Tax amount:$5,834 (2025)
Features and amenities
- Laundry features:Dryer, In Kitchen, Upper Level, Washer
- Amenities:ENERGY STAR Qualified Appliances, High Ceilings 9 ft Main, Walk-In Closet(s)
- Smart home:Yes
Parking
- Total parking spaces:2
- Parking description:Attached, Garage
- Garage spaces:2
 Listings identified with the FMLS IDX logo come from FMLS and are held by brokerage firms other than the owner of this website. The listing brokerage is identified in any listing details. Information is deemed reliable but is not guaranteed. If you believe any FMLS listing contains material that infringes your copyrighted work please click here (https://www.fmls.com/dmca) to review our DMCA policy and learn how to submit a takedown request. ©2026 First Multiple Listing Service, Inc.
New listings near 1037 Knoxboro Lane
- Coming Soon
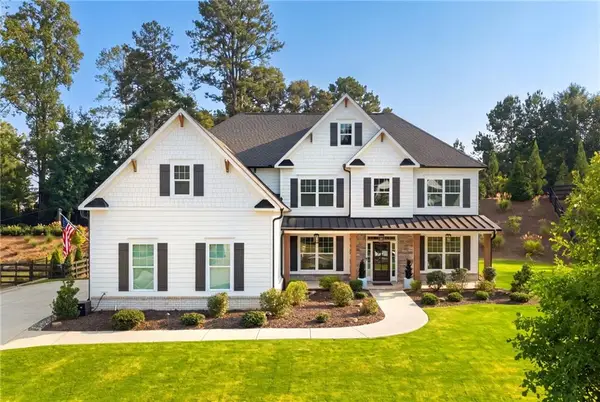 $1,050,000Coming Soon5 beds 4 baths3,760 sq. ft.
224 Milton Overlook Pass, Woodstock, GA 30188
MLS# 7831997Listed by: ATLANTA FINE HOMES SOTHEBY'S INTERNATIONAL - Coming Soon
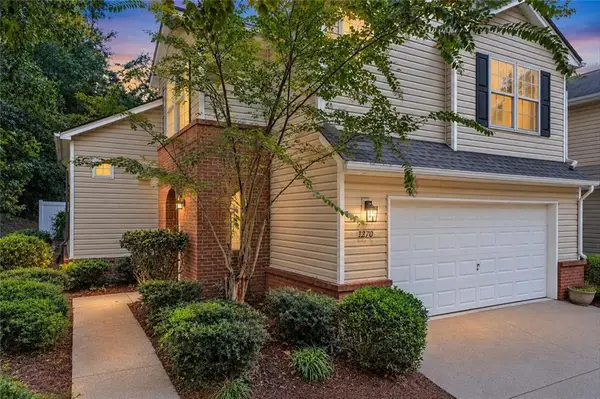 $350,000Coming Soon3 beds 3 baths1,271 sq. ft.
1270 W Oaks Way, Woodstock, GA 30188
MLS# 7833096Listed by: EXIT GRASSROOTS REALTY - Coming Soon
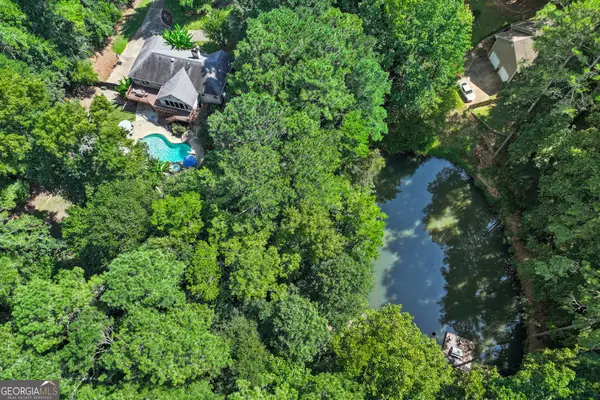 $625,000Coming Soon3 beds 2 baths5,064 sq. ft.
127 Caracas Drive, Woodstock, GA 30188
MLS# 10840207Listed by: EXIT Grassroots Realty - Coming Soon
 $1,285,000Coming Soon6 beds 5 baths6,465 sq. ft.
437 Hathaway Avenue, Woodstock, GA 30188
MLS# 7831464Listed by: ATLANTA FINE HOMES SOTHEBY'S INTERNATIONAL - Coming Soon
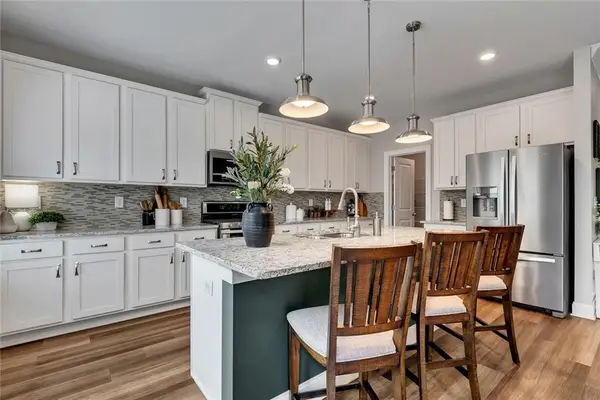 $559,900Coming Soon4 beds 3 baths2,508 sq. ft.
204 Meadows Court, Woodstock, GA 30189
MLS# 7832307Listed by: KELLER WILLIAMS REALTY PARTNERS - Coming Soon
 $950,000Coming Soon4 beds 3 baths4,080 sq. ft.
2306 E Cherokee Drive, Woodstock, GA 30188
MLS# 7830786Listed by: HOMESMART - Coming Soon
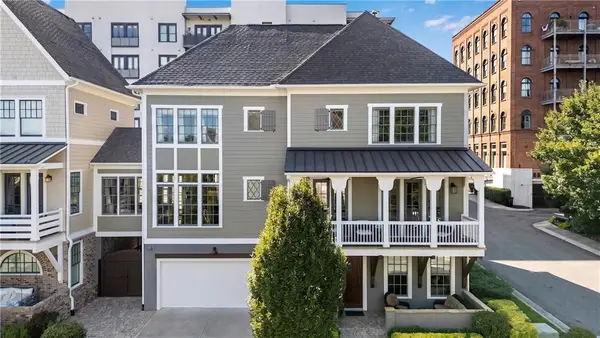 $890,000Coming Soon3 beds 4 baths2,926 sq. ft.
241 Mcaffee Street, Woodstock, GA 30188
MLS# 7830389Listed by: KELLER WILLIAMS REALTY ATL NORTH - Coming Soon
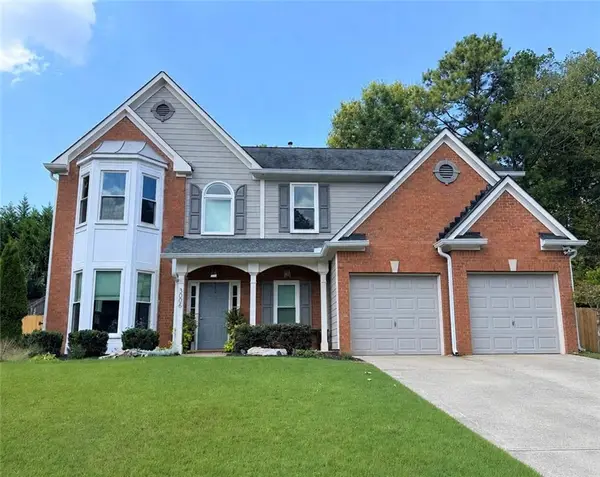 $435,000Coming Soon4 beds 3 baths2,394 sq. ft.
3006 Cheshire Court, Woodstock, GA 30189
MLS# 7827070Listed by: KELLER WILLIAMS REALTY ATL NORTH - Coming Soon
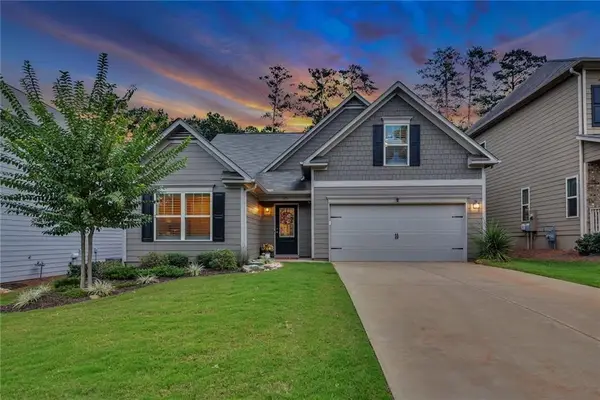 $535,000Coming Soon4 beds 2 baths1,942 sq. ft.
125 Stone Manor Court, Woodstock, GA 30188
MLS# 7830532Listed by: VIRTUAL PROPERTIES REALTY.COM - Coming Soon
 $535,000Coming Soon4 beds 2 baths1,942 sq. ft.
125 Stone Manor Court, Woodstock, GA 30188
MLS# 10837115Listed by: Virtual Properties Realty.com


Protect your home and budget from life's surprises with an Assurant Home Warranty, backed by a partner that supports you through every step of homeownership. Explore Plans.
© 2023 - 2026 ERA Franchise Systems LLC. All rights reserved. ERA Franchise Systems LLC fully supports the principles of the Fair Housing Act and the Equal Opportunity Act. ERA, ERA Real Estate powered, and their respective logos are registered service marks of ERA Franchise Systems LLC. Each office is independently owned and operated.