
111 Village Trace, Woodstock, GA 30188
Local realty services provided by:ERA Sunrise Realty
111 Village Trace,Woodstock, GA 30188
$475,000
- 4 Beds
- 3 Baths
- 2,386 sq. ft.
- Single family
- Active
Upcoming open houses
- Sat, Aug 0802:00 pm - 04:00 pm
- Sun, Aug 0912:00 pm - 02:00 pm
Listed by: tianna langelaan
Office: atlanta communities
MLS#:10821258
Source:METROMLS
Price summary
- Price:$475,000
- Price per sq. ft.:$199.08
- Monthly HOA dues:$65
About this home
Welcome to Weatherstone, one of Woodstock's most desirable communities, where sidewalks, mature landscaping, and a park-like setting greet you before you even reach the front door. The community pool and tennis courts are just a couple of doors down, with a quarterly HOA under $200. Step through the front door and into 2,386 square feet of thoughtfully designed living space, one of the largest floor plans in the neighborhood. A large bedroom and half bath greet you on the main level, offering flexibility for guests or a home office, while a separate dining room sets the tone for dinners that linger. The eat-in kitchen flows effortlessly into a sun-filled living room anchored by a cozy fireplace, a layout equally suited to quiet weeknights and full-house holidays. Slide open the door and step onto the newer oversized concrete patio, overlooking a fully fenced backyard that's ready for morning coffee, evening get-togethers, or simply letting the kids and pets run free. Upstairs, the story continues. A generous loft awaits your vision: a second living area, a playroom, or the home office you've been wanting right alongside a spacious laundry room that makes everyday life easier. At the end of the hall, the primary suite offers a true retreat: room for a king bed and more, a large walk-in closet, and a well-appointed en-suite bath with an additional closet for extra storage. Two more generously sized bedrooms share a second full bath, giving everyone their own space to unwind. And this home isn't just beautiful; it's ready. A newer roof (2021), a new water heater (2025), newer engineered hardwood floors, stainless steel appliances, and fresh paint throughout mean you can move in and start living from day one. The HVAC system has been professionally serviced and meticulously maintained every year, so peace of mind comes standard. All of this, just minutes from the thriving downtowns of Woodstock and Roswell, quick access to shopping, dining, parks, and entertainment, wrapped in the peaceful, community feel Weatherstone is known for. Photos can only tell part of the story. Come see the rest for yourself....
Contact an agent
Home facts
- Year built:2003
- Subdivision & Development:Village at Weatherstone
- Listing ID #:10821258
- Updated:August 08, 2026 at 01:33 AM
Rooms and interior
- Bedrooms:4
- Total bathrooms:3
- Full bathrooms:2
- Half bathrooms:1
- Flooring:Hardwood
- Kitchen Description:Breakfast Bar, Breakfast Room, Dishwasher, Microwave, Pantry, Refrigerator, Solid Surface Counters
- Bedroom Description:Walk-In Closet(s)
- Living area:2,386 sq. ft.
Heating and cooling
- Cooling:Ceiling Fan(s), Central Air
- Heating:Natural Gas
- Central air:Yes
Structure and exterior
- Year built:2003
- Building area:2,386 sq. ft.
- Lot area:0.13 Acres
- Lot Features:Level
- Architectural Style:Traditional
- Construction Materials:Aluminum Siding, Vinyl Siding
- Exterior Features:Deck/Patio
- Foundation Description:Slab
- Levels:2 Story
Schools
- High school:Woodstock
- Middle school:Mill Creek
- Elementary school:Little River
Utilities
- Water:Public
- Sewer:Public Sewer
Finances and disclosures
- Price:$475,000
- Price per sq. ft.:$199.08
- Tax amount:$4,359 (2025)
Features and amenities
- Appliances:Dishwasher, Microwave, Refrigerator
- Laundry features:Laundry, Upper Level
- Amenities:Satellite Dish, Smoke Detector(s)
Parking
- Total parking spaces:2
- Parking description:Attached, Garage
- Garage:Yes
 2026 Georgia MLS. All rights reserved. Information Deem Reliable But Not Guaranteed August 8, 2026
New listings near 111 Village Trace
- New
 $721,000Active2 Acres
156 Little Victoria Road, Woodstock, GA 30189
MLS# 10821779Listed by: Keller Williams Realty Partners - Open Sun, 1 to 3pmNew
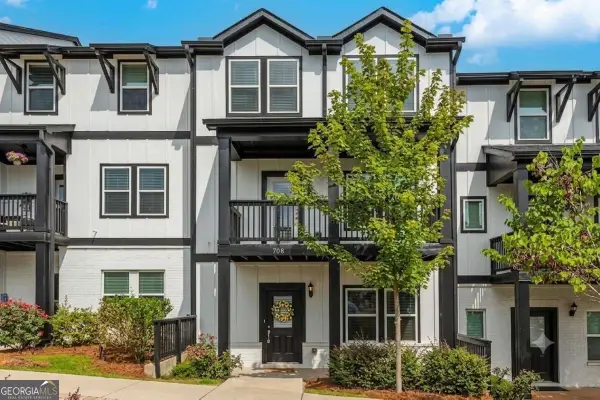 $470,000Active4 beds 4 baths2,535 sq. ft.
708 Mulberry Walk, Woodstock, GA 30188
MLS# 10821858Listed by: Keller Williams Realty - Coming Soon
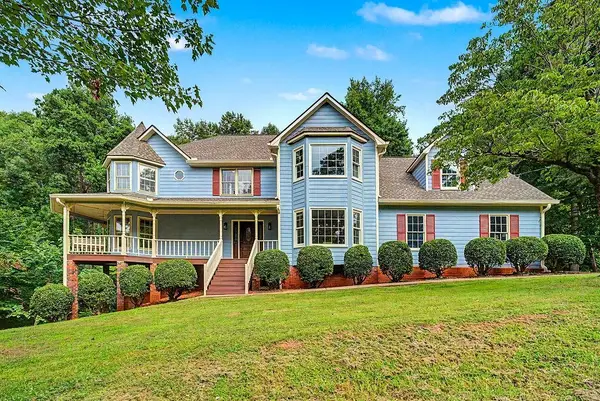 $950,000Coming Soon6 beds 6 baths
228 Nacoochee Drive, Woodstock, GA 30188
MLS# 7815894Listed by: MARK NELKIN ASSOCIATES - New
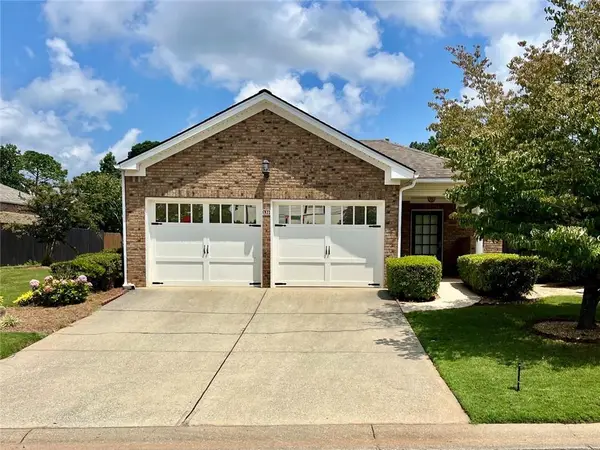 $399,900Active2 beds 2 baths1,676 sq. ft.
131 Countryside Court, Woodstock, GA 30189
MLS# 7818005Listed by: ATLANTA COMMUNITIES - New
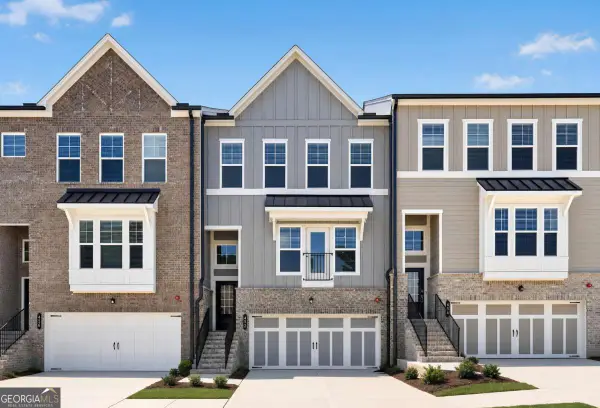 $539,330Active4 beds 4 baths2,476 sq. ft.
452 Brodie Drive #68, Woodstock, GA 30188
MLS# 10821738Listed by: Lennar Realty Inc. - New
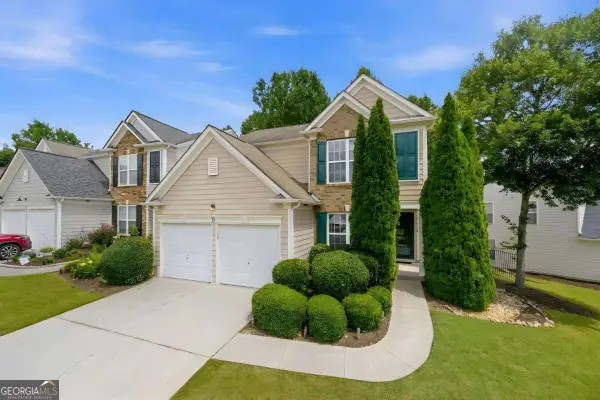 $445,000Active4 beds 3 baths1,878 sq. ft.
251 Balaban Circle, Woodstock, GA 30188
MLS# 10821504Listed by: Atlanta Communities - New
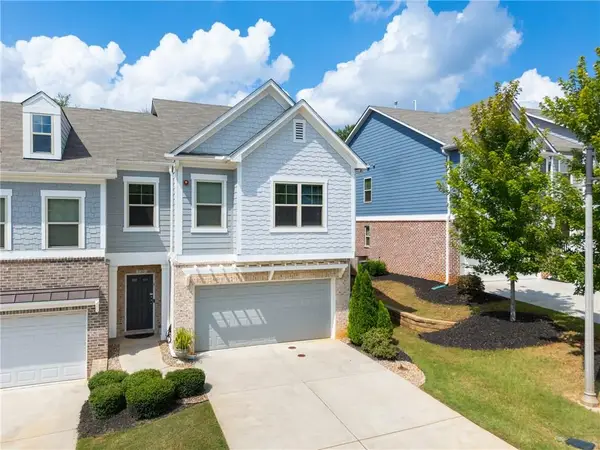 $424,780Active3 beds 3 baths1,929 sq. ft.
130 Maple Creek Way, Woodstock, GA 30188
MLS# 7816359Listed by: CENTURY 21 CONNECT REALTY - Open Sun, 1 to 3pmNew
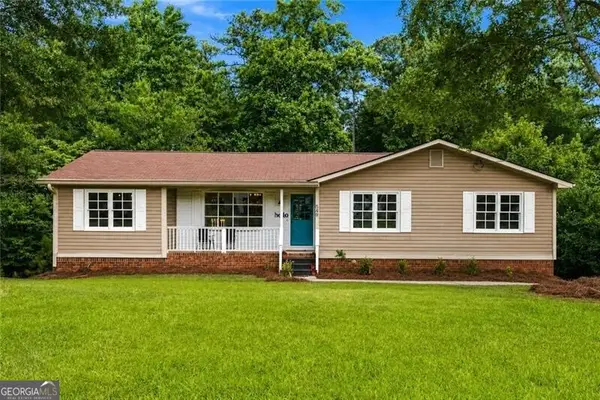 $425,000Active3 beds 2 baths1,562 sq. ft.
549 Rivercrest Drive, Woodstock, GA 30188
MLS# 10821145Listed by: Ansley RE|Christie's Int'l RE - New
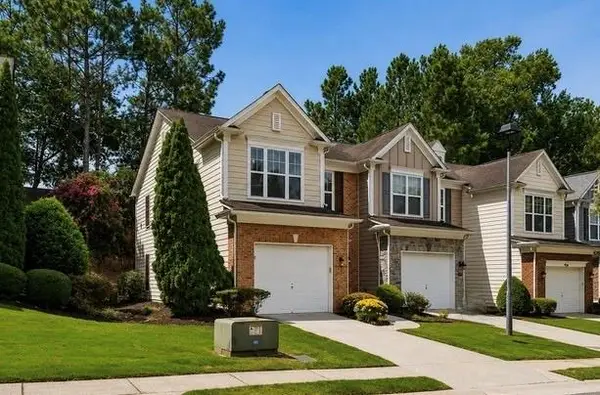 $350,000Active3 beds 3 baths1,620 sq. ft.
278 Kigian Trail, Woodstock, GA 30188
MLS# 7815905Listed by: BERKSHIRE HATHAWAY HOMESERVICES GA PROPERTIES


Protect your home and budget from life's surprises with an Assurant Home Warranty, backed by a partner that supports you through every step of homeownership. Explore Plans.
© 2023 - 2026 ERA Franchise Systems LLC. All rights reserved. ERA Franchise Systems LLC fully supports the principles of the Fair Housing Act and the Equal Opportunity Act. ERA, ERA Real Estate powered, and their respective logos are registered service marks of ERA Franchise Systems LLC. Each office is independently owned and operated.