
118 Glenell Drive, Woodstock, GA 30189
Local realty services provided by:ERA Towne Square Realty, Inc.
118 Glenell Drive,Woodstock, GA 30189
$500,000
- 3 Beds
- 3 Baths
- 2,953 sq. ft.
- Single family
- Active
Listed by: tonya crowe
Office: method real estate advisors
MLS#:7821078
Source:FIRSTMLS
Price summary
- Price:$500,000
- Price per sq. ft.:$169.32
About this home
You had me at hello. Where do we even begin? Two acres in Woodstock is truly something special! This one-of-a-kind property offers the rare combination of privacy, space, thoughtful updates, and a location close to everything you love about Woodstock. This is a one-owner home that was later handed down to the family, who went on to renovate, update, live in, and love it for many years. Step inside to a beautifully renovated kitchen, open floor plan, gorgeous floors, and updated bathrooms, all designed for comfortable everyday living and effortless entertaining. The home offers two living rooms, a versatile bonus room, a finished basement, and a screened-in porch that makes enjoying the outdoors easy in every season. And then there's the backyard. The space is simply incredible. Tucked away on a private 2-acre lot, there is room to relax, entertain, garden, play, or simply enjoy the peace and privacy that is so hard to find in Woodstock today. This home has been lovingly cared for and thoughtfully improved over the years. Major renovations include a complete kitchen renovation, updates to all three bathrooms, basement and sunroom renovations, extensive plumbing updates, substantial electrical improvements including a new panel, exterior lighting, and a newer roof. But beyond the updates and the incredible amount of space, this home has something you can't put on a feature sheet it has a feeling. Every room, every detail, and every little piece of this home reflects years of care, love, and memories. It doesn't feel like just a house; it truly feels like a home. Two acres. Privacy. Space. Character. And all of it in Woodstock. Opportunities like this don't come along often. Come see for yourself you won't want to miss it!...
Contact an agent
Home facts
- Year built:1978
- Subdivision & Development:Towne Lake Hills East
- Listing ID #:7821078
- Updated:August 13, 2026 at 09:46 PM
Rooms and interior
- Bedrooms:3
- Total bathrooms:3
- Full bathrooms:2
- Half bathrooms:1
- Flooring:Hardwood
- Dining Description:Separate Dining Room
- Bathrooms Description:Double Vanity, Shower Only
- Kitchen Description:Breakfast Bar, Cabinets White, Dishwasher, Eat-in Kitchen, Gas Range, Kitchen Island, Pantry, Range Hood, Stone Counters, View to Family Room
- Basement Description:Daylight, Exterior Entry, Finished, Finished Bath, Interior Entry, Partial
- Living area:2,953 sq. ft.
Heating and cooling
- Cooling:Attic Fan, Ceiling Fan(s), Central Air
- Heating:Electric, Heat Pump
- Central air:Yes
Structure and exterior
- Roof:Composition
- Year built:1978
- Building area:2,953 sq. ft.
- Lot area:2 Acres
- Lot Features:Cul-De-Sac, Landscaped, Private
- Architectural Style:Traditional
- Construction Materials:Frame, Vinyl Siding
- Exterior Features:Deck, Front Porch, Private Yard, Screened
- Levels:Multi/Split
Schools
- High school:Etowah
- Middle school:E.T. Booth
- Elementary school:Boston
Utilities
- Water:Public
- Sewer:Public Sewer
Finances and disclosures
- Price:$500,000
- Price per sq. ft.:$169.32
- Tax amount:$4,269 (2025)
Features and amenities
- Laundry features:In Basement
- Amenities:Beamed Ceilings, High Ceilings 9 ft Main, High Speed Internet, Walk-In Closet(s)
Parking
- Parking description:Attached, Drive Under Main Level, Driveway, Garage, Garage Door Opener, Garage Faces Front
- Garage spaces:2
 Listings identified with the FMLS IDX logo come from FMLS and are held by brokerage firms other than the owner of this website. The listing brokerage is identified in any listing details. Information is deemed reliable but is not guaranteed. If you believe any FMLS listing contains material that infringes your copyrighted work please click here (https://www.fmls.com/dmca) to review our DMCA policy and learn how to submit a takedown request. ©2026 First Multiple Listing Service, Inc.
New listings near 118 Glenell Drive
- Coming Soon
 $550,000Coming Soon4 beds 3 baths
507 Elkhorn Place, Woodstock, GA 30189
MLS# 7811849Listed by: KELLER WMS RE ATL MIDTOWN - New
 $349,000Active3 beds 3 baths1,616 sq. ft.
207 The Crossings Lane, Woodstock, GA 30189
MLS# 7818741Listed by: CENTURY 21 CONNECT REALTY - New
 $950,000Active5 beds 4 baths5,089 sq. ft.
241 Morning Mist Way, Woodstock, GA 30189
MLS# 7820318Listed by: 1 LOOK REAL ESTATE - New
 $415,000Active3 beds 3 baths2,386 sq. ft.
364 Crider Court, Woodstock, GA 30188
MLS# 7820637Listed by: THE REZERVE, LLC - New
 $475,000Active3 beds 3 baths1,849 sq. ft.
710 Stickley Oak Way, Woodstock, GA 30189
MLS# 7820625Listed by: CENTURY 21 RESULTS - New
 $350,000Active3 beds 3 baths1,436 sq. ft.
1206 Astastula Way, Woodstock, GA 30188
MLS# 7820952Listed by: METHOD REAL ESTATE ADVISORS - New
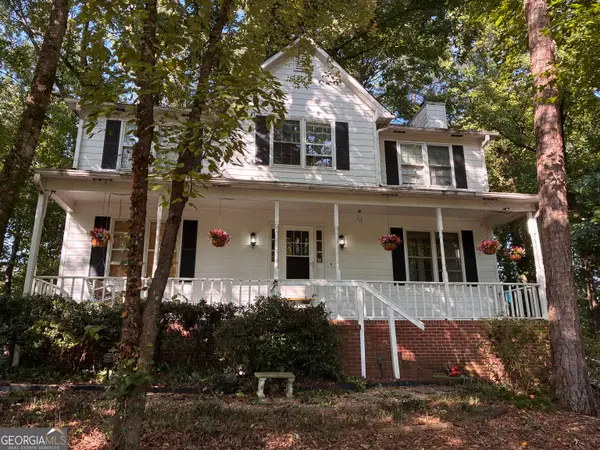 $460,000Active4 beds 4 baths
1026 Knotts Pointe Drive, Woodstock, GA 30188
MLS# 10825028Listed by: Reeve Real Estate - New
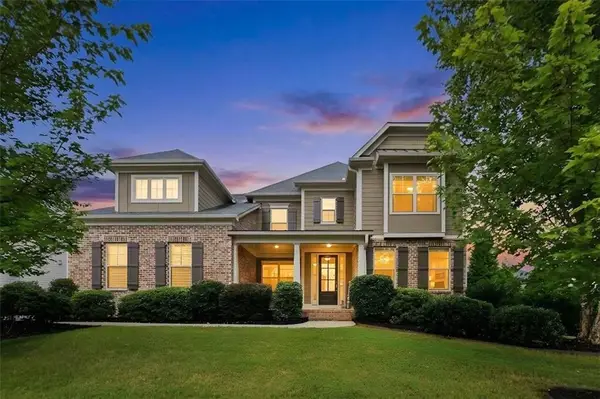 $925,000Active5 beds 5 baths3,989 sq. ft.
415 Amber Way, Woodstock, GA 30188
MLS# 7818687Listed by: KELLER WILLIAMS REALTY ATL NORTH - New
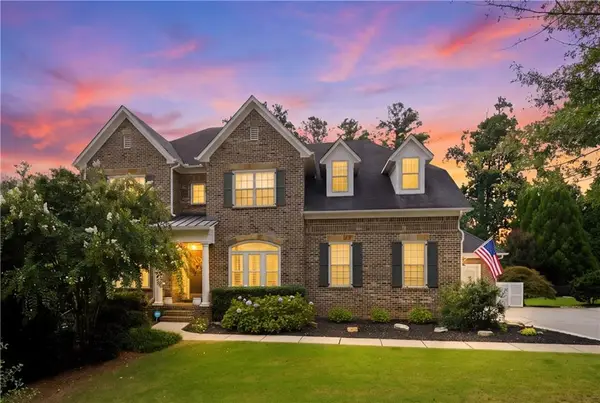 $1,150,000Active6 beds 5 baths5,929 sq. ft.
126 Windfields Lane, Woodstock, GA 30188
MLS# 7819836Listed by: ATLANTA COMMUNITIES


Protect your home and budget from life's surprises with an Assurant Home Warranty, backed by a partner that supports you through every step of homeownership. Explore Plans.
© 2023 - 2026 ERA Franchise Systems LLC. All rights reserved. ERA Franchise Systems LLC fully supports the principles of the Fair Housing Act and the Equal Opportunity Act. ERA, ERA Real Estate powered, and their respective logos are registered service marks of ERA Franchise Systems LLC. Each office is independently owned and operated.