
124 Wood Hollow Drive, Woodstock, GA 30188
Local realty services provided by:ERA Towne Square Realty, Inc.
124 Wood Hollow Drive,Woodstock, GA 30188
$499,000
- 2 Beds
- 2 Baths
- - sq. ft.
- Single family
- Coming Soon
Listed by: mark spain, shayna walters
Office: mark spain real estate
MLS#:7814808
Source:FIRSTMLS
Price summary
- Price:$499,000
- Monthly HOA dues:$155
About this home
Beautiful step-less ranch offering easy one-level living in the heart of Hickory Flat. This open-concept home features a dedicated office, sunroom, bonus room above the garage, and a spacious laundry room with extra storage. The gourmet kitchen includes a beautiful tile backsplash, stainless steel appliances, ample cabinetry, a large island with seating, and a walk-in pantry. The primary suite offers an oversized shower and custom walk-in closet. HOA includes lawn care for low-maintenance living. This home is conveniently located near shopping, restaurants, grocery stores, and the hospital.
Contact an agent
Home facts
- Year built:2017
- Subdivision & Development:Westhaven Court
- Listing ID #:7814808
- Updated:August 03, 2026 at 04:46 PM
Rooms and interior
- Bedrooms:2
- Total bathrooms:2
- Full bathrooms:2
- Flooring:Carpet
- Dining Description:Open Concept
- Bathrooms Description:Double Vanity, Shower Only
- Kitchen Description:Cabinets White, Dishwasher, Eat-in Kitchen, Gas Cooktop, Kitchen Island, Microwave, Refrigerator, Stone Counters, View to Family Room
- Bedroom Description:Master on Main
Heating and cooling
- Cooling:Central Air
- Heating:Central
- Central air:Yes
Structure and exterior
- Roof:Shingle, Wood
- Year built:2017
- Lot Features:Back Yard, Front Yard, Level
- Architectural Style:Craftsman
- Construction Materials:Shingle Siding
- Exterior Features:Covered, Front Porch, Rear Porch
- Levels:1 Story
Schools
- High school:Sequoyah
- Middle school:Dean Rusk
- Elementary school:Hickory Flat - Cherokee
Utilities
- Water:Public, Water Available
- Sewer:Public Sewer, Sewer Available
Finances and disclosures
- Price:$499,000
- Tax amount:$1,034 (2025)
Features and amenities
- Laundry features:Dryer, Laundry Room, Main Level, Washer
- Amenities:High Ceilings 10 ft Main, Walk-In Closet(s)
Parking
- Total parking spaces:4
- Parking description:Attached, Driveway, Garage, Garage Faces Front, Level Driveway
- Garage spaces:2
 Listings identified with the FMLS IDX logo come from FMLS and are held by brokerage firms other than the owner of this website. The listing brokerage is identified in any listing details. Information is deemed reliable but is not guaranteed. If you believe any FMLS listing contains material that infringes your copyrighted work please click here (https://www.fmls.com/dmca) to review our DMCA policy and learn how to submit a takedown request. ©2026 First Multiple Listing Service, Inc.
New listings near 124 Wood Hollow Drive
- Coming Soon
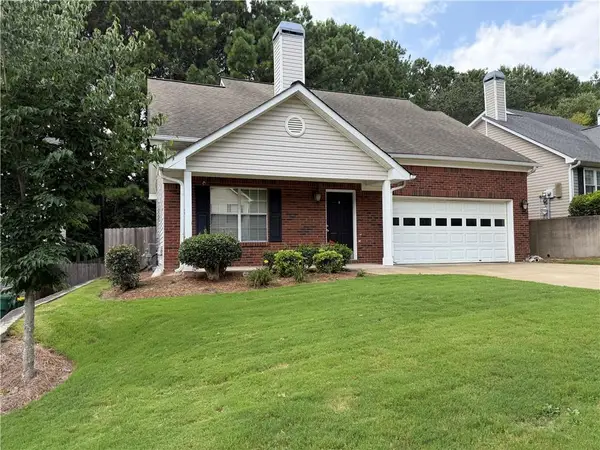 $364,900Coming Soon3 beds 12 baths
514 Parkstone Lane, Woodstock, GA 30189
MLS# 7814502Listed by: VIRTUAL PROPERTIES REALTY. BIZ - New
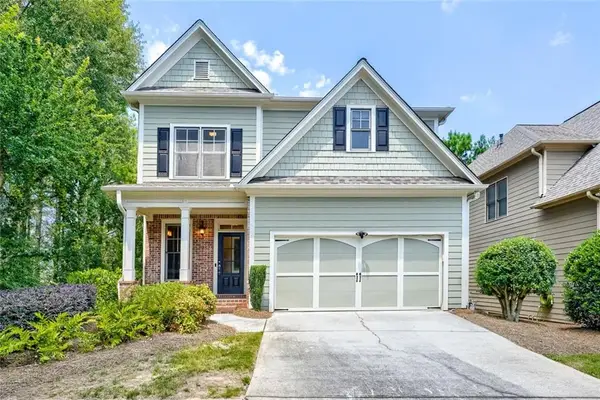 $600,000Active3 beds 3 baths3,436 sq. ft.
144 Cornerstone Place, Woodstock, GA 30188
MLS# 7814645Listed by: KELLER WILLIAMS REALTY ATL NORTH - New
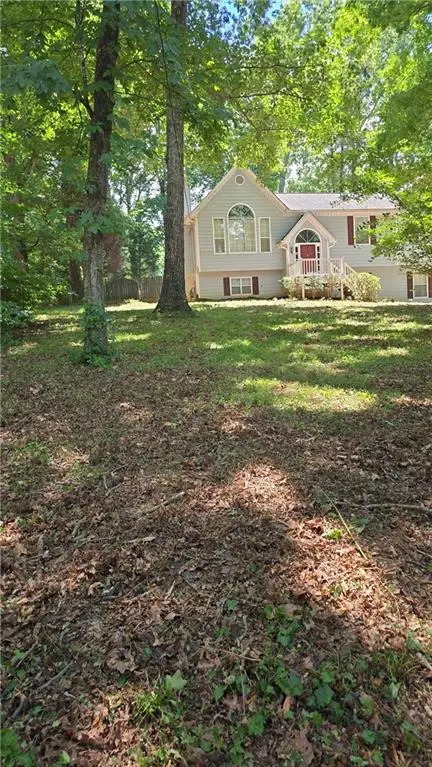 $375,000Active4 beds 2 baths1,962 sq. ft.
143 Hartwood Drive, Woodstock, GA 30189
MLS# 7814840Listed by: KELLER WILLIAMS NORTH ATLANTA - New
 $315,000Active3 beds 3 baths1,757 sq. ft.
175 Sunset Lane, Woodstock, GA 30189
MLS# 7813853Listed by: KELLER WILLIAMS REALTY PARTNERS - New
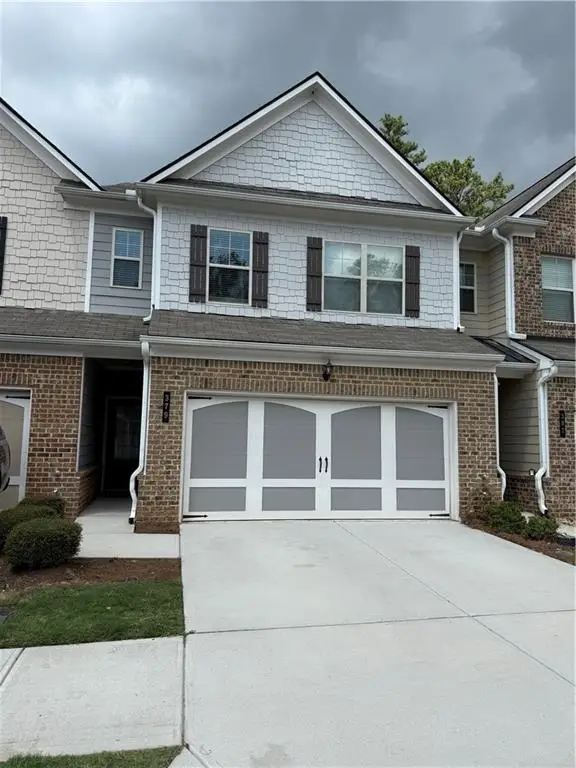 $389,000Active3 beds 3 baths1,926 sq. ft.
379 Cherryhill Lane, Woodstock, GA 30188
MLS# 7814600Listed by: RE/MAX TOWN AND COUNTRY - New
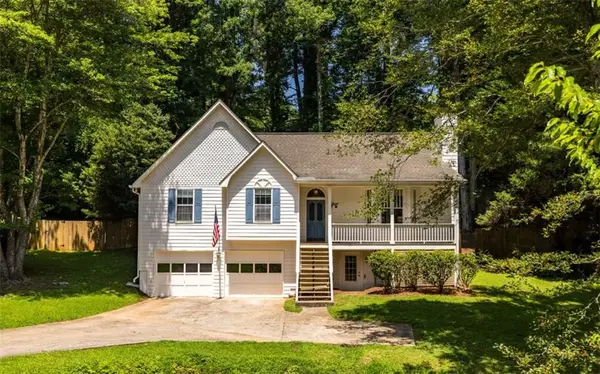 $395,000Active3 beds 2 baths
606 Rose Creek Cove, Woodstock, GA 30189
MLS# 7814810Listed by: HARDY REALTY AND DEVELOPMENT COMPANY - New
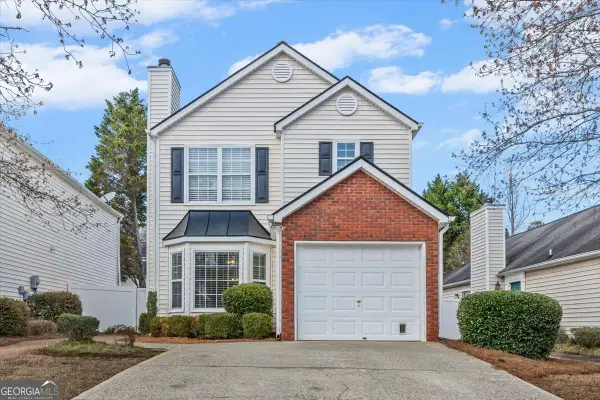 $339,995Active2 beds 3 baths
1061 Daventry Crossing, Woodstock, GA 30188
MLS# 10817741Listed by: Atlanta Communities - Coming Soon
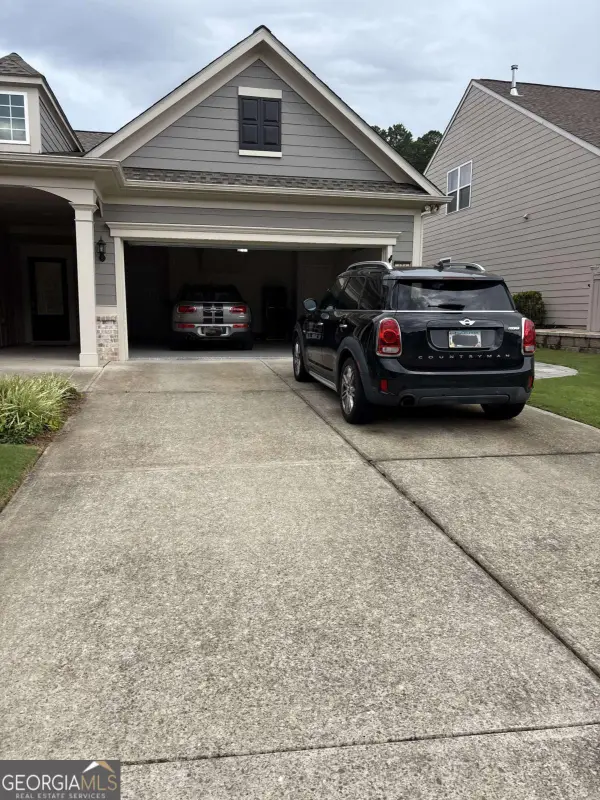 $499,000Coming Soon2 beds 2 baths
124 Wood Hollow Drive, Woodstock, GA 30188
MLS# 10817781Listed by: Mark Spain Real Estate - New
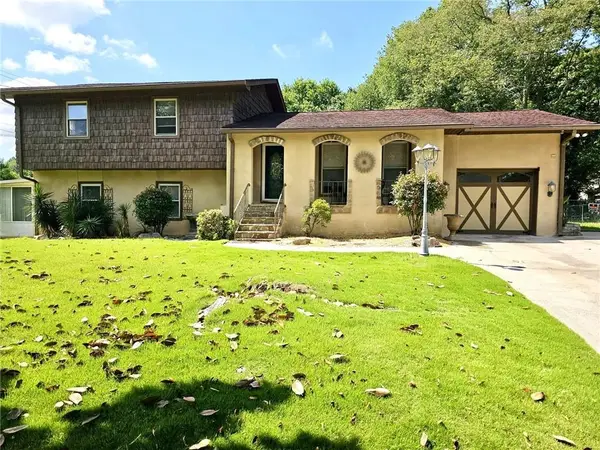 $439,900Active4 beds 3 baths2,340 sq. ft.
1244 Hickory Wood Drive Ne, Woodstock, GA 30188
MLS# 7814703Listed by: VIRTUAL PROPERTIES REALTY.NET, LLC.


Protect your home and budget from life's surprises with an Assurant Home Warranty, backed by a partner that supports you through every step of homeownership. Explore Plans.
© 2023 - 2026 ERA Franchise Systems LLC. All rights reserved. ERA Franchise Systems LLC fully supports the principles of the Fair Housing Act and the Equal Opportunity Act. ERA, ERA Real Estate powered, and their respective logos are registered service marks of ERA Franchise Systems LLC. Each office is independently owned and operated.