
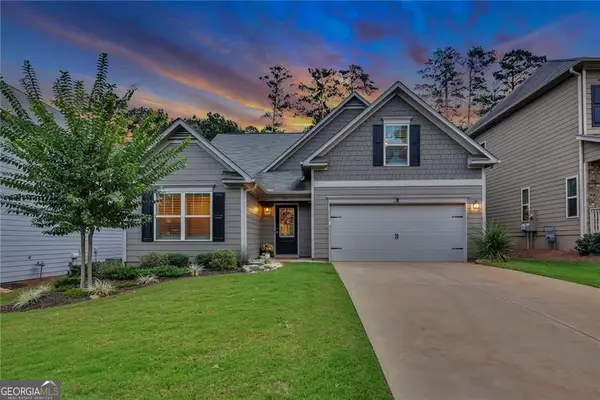
127 Churchcliff Drive, Woodstock, GA 30188
Local realty services provided by:ERA Hirsch Real Estate Team
127 Churchcliff Drive,Woodstock, GA 30188
$510,000
- 3 Beds
- 3 Baths
- 2,779 sq. ft.
- Single family
- Active
Listed by: paula kellam, jessi kessock
Office: keller williams realty first atlanta
MLS#:10833846
Source:METROMLS
Price summary
- Price:$510,000
- Price per sq. ft.:$183.52
- Monthly HOA dues:$83.33
About this home
Welcome to this beautifully maintained home in the sought-after Woodlands community! Offering the convenience of a primary suite on the main level, this home features a spacious walk-in closet, double vanities and large shower, plus a second bedroom and full bath on the main floor. The bright, open eat-in kitchen overlooks the inviting living room, complete with a soaring cathedral ceiling and cozy fireplace. A separate dining room provides additional space for entertaining, while the covered back porch is the perfect place to relax and enjoy the private backyard. Upstairs, you'll find an additional bedroom and full bath, along with an expansive loft that offers endless possibilities for a home office, flex space, media room, or additional living area. This home is truly move-in ready with freshly painted interiors, new carpet, exterior paint completed within the last year, a brand-new HVAC system, and a newer roof and water heater. Enjoy all that the Woodlands has to offer, including two pools, nature trails, tennis and pickleball courts, a playground and basketball courts! Located in The Courts section, the $65/month HOA fee includes lawn maintenance, edging, and spring aeration-offering an added level of convenience and low-maintenance living. Don't miss this opportunity to enjoy main-level living, fantastic amenities, and a beautifully maintained home in one of the area's most desirable communities!...
Contact an agent
Home facts
- Year built:2003
- Subdivision & Development:The Woodlands
- Listing ID #:10833846
- Updated:September 07, 2026 at 11:02 AM
Rooms and interior
- Bedrooms:3
- Total bathrooms:3
- Full bathrooms:3
- Flooring:Carpet, Laminate, Tile
- Bathrooms Description:Double Vanity
- Kitchen Description:Breakfast Area, Dishwasher, Disposal, Microwave, Pantry, Refrigerator, Solid Surface Counters
- Bedroom Description:Master On Main Level, Walk-In Closet(s)
- Living area:2,779 sq. ft.
Heating and cooling
- Cooling:Ceiling Fan(s), Central Air, Zoned
- Heating:Central, Natural Gas
- Central air:Yes
Structure and exterior
- Roof:Composition
- Year built:2003
- Building area:2,779 sq. ft.
- Lot area:0.16 Acres
- Lot Features:Level, Private
- Architectural Style:Traditional
- Construction Materials:Concrete
- Levels:2 Story
Schools
- High school:River Ridge
- Middle school:Mill Creek
- Elementary school:Little River
Utilities
- Water:Public, Water Available
- Sewer:Public Sewer, Sewer Available
Finances and disclosures
- Price:$510,000
- Price per sq. ft.:$183.52
- Tax amount:$6,051 (2025)
Features and amenities
- Appliances:Dishwasher, Disposal, Microwave, Refrigerator
- Laundry features:In Hall, Laundry
- Amenities:Double Pane Windows, Smoke Detector(s), Tray Ceiling(s)
Parking
- Total parking spaces:2
- Parking description:Attached, Garage
- Garage:Yes
 2026 Georgia MLS. All rights reserved. Information Deem Reliable But Not Guaranteed September 7, 2026
New listings near 127 Churchcliff Drive
- Coming Soon
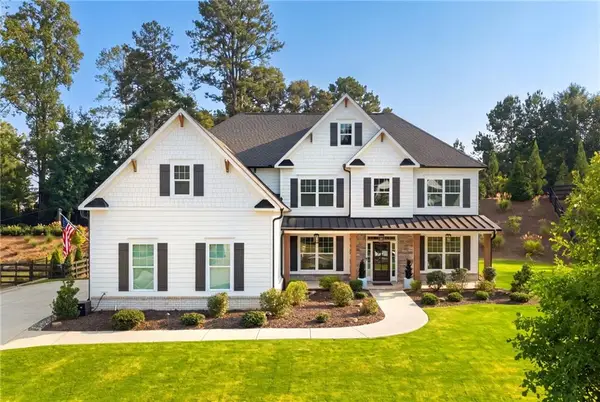 $1,050,000Coming Soon5 beds 4 baths3,760 sq. ft.
224 Milton Overlook Pass, Woodstock, GA 30188
MLS# 7831997Listed by: ATLANTA FINE HOMES SOTHEBY'S INTERNATIONAL - Coming Soon
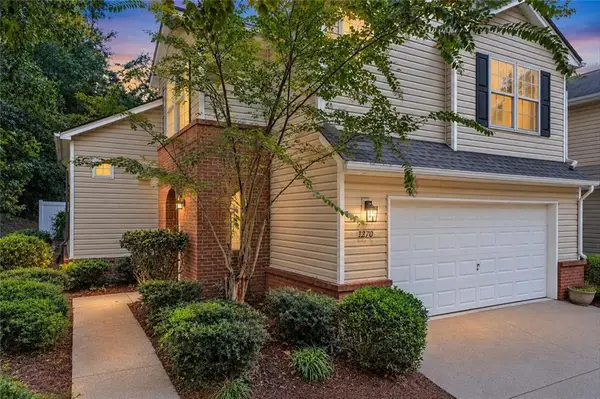 $350,000Coming Soon3 beds 3 baths1,271 sq. ft.
1270 W Oaks Way, Woodstock, GA 30188
MLS# 7833096Listed by: EXIT GRASSROOTS REALTY - Coming Soon
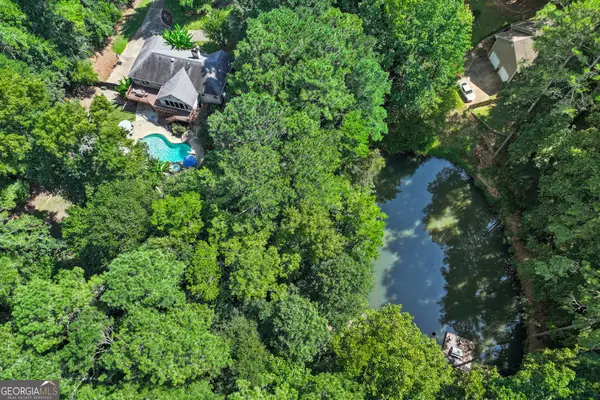 $625,000Coming Soon3 beds 2 baths5,064 sq. ft.
127 Caracas Drive, Woodstock, GA 30188
MLS# 10840207Listed by: EXIT Grassroots Realty - Coming Soon
 $1,285,000Coming Soon6 beds 5 baths6,465 sq. ft.
437 Hathaway Avenue, Woodstock, GA 30188
MLS# 7831464Listed by: ATLANTA FINE HOMES SOTHEBY'S INTERNATIONAL - Coming Soon
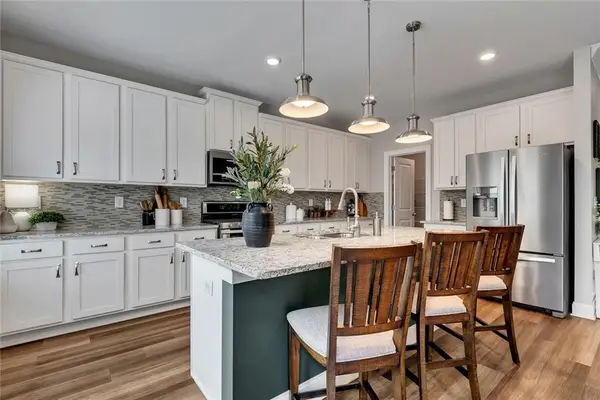 $559,900Coming Soon4 beds 3 baths2,508 sq. ft.
204 Meadows Court, Woodstock, GA 30189
MLS# 7832307Listed by: KELLER WILLIAMS REALTY PARTNERS - Coming Soon
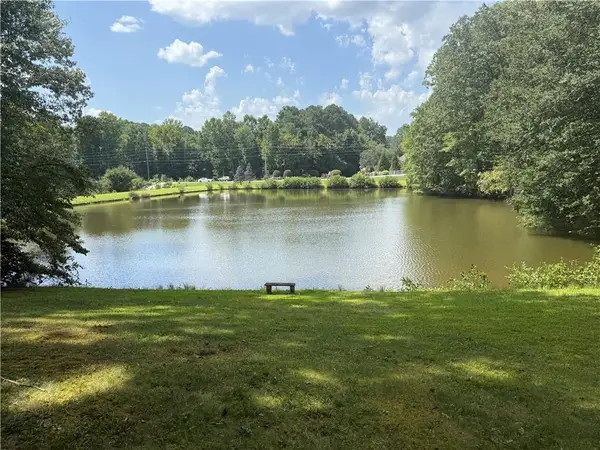 $950,000Coming Soon4 beds 3 baths4,080 sq. ft.
2306 E Cherokee Drive, Woodstock, GA 30188
MLS# 7830786Listed by: HOMESMART - Coming Soon
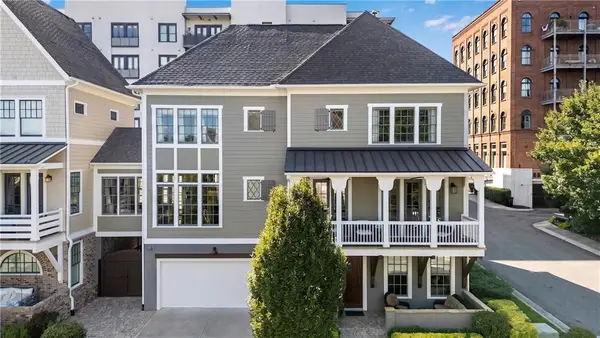 $890,000Coming Soon3 beds 4 baths2,926 sq. ft.
241 Mcaffee Street, Woodstock, GA 30188
MLS# 7830389Listed by: KELLER WILLIAMS REALTY ATL NORTH - Coming Soon
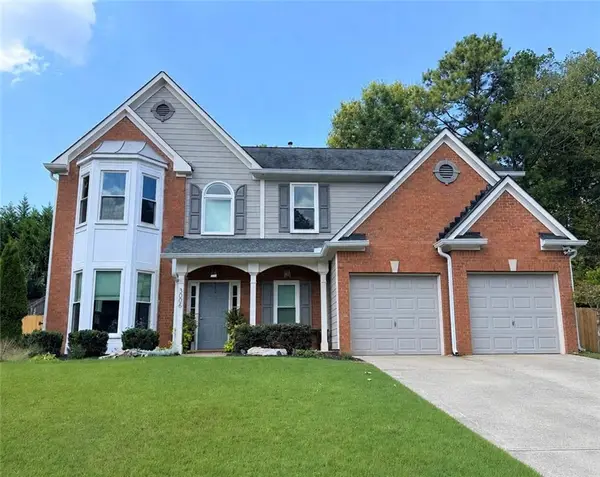 $435,000Coming Soon4 beds 3 baths2,394 sq. ft.
3006 Cheshire Court, Woodstock, GA 30189
MLS# 7827070Listed by: KELLER WILLIAMS REALTY ATL NORTH - Coming Soon
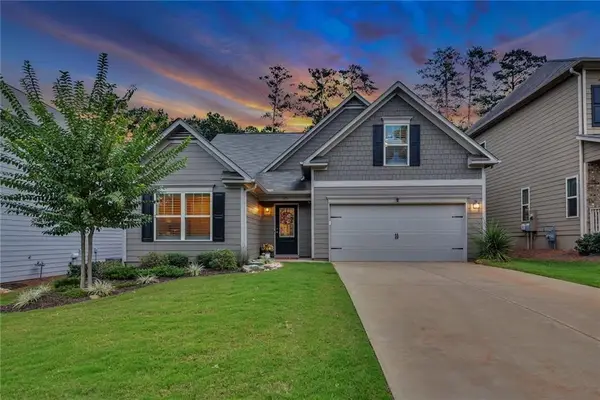 $535,000Coming Soon4 beds 2 baths1,942 sq. ft.
125 Stone Manor Court, Woodstock, GA 30188
MLS# 7830532Listed by: VIRTUAL PROPERTIES REALTY.COM - Coming Soon
 $535,000Coming Soon4 beds 2 baths1,942 sq. ft.
125 Stone Manor Court, Woodstock, GA 30188
MLS# 10837115Listed by: Virtual Properties Realty.com


Protect your home and budget from life's surprises with an Assurant Home Warranty, backed by a partner that supports you through every step of homeownership. Explore Plans.
© 2023 - 2026 ERA Franchise Systems LLC. All rights reserved. ERA Franchise Systems LLC fully supports the principles of the Fair Housing Act and the Equal Opportunity Act. ERA, ERA Real Estate powered, and their respective logos are registered service marks of ERA Franchise Systems LLC. Each office is independently owned and operated.