
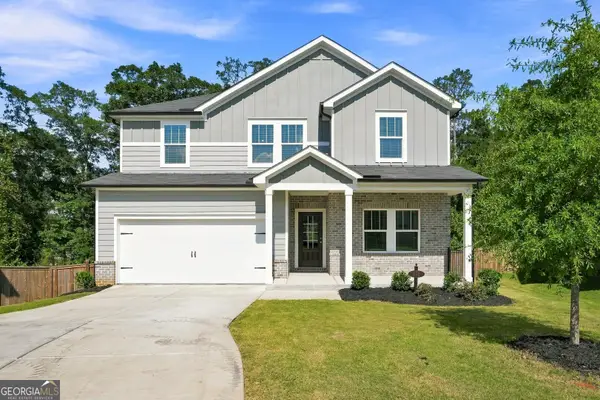
241 Mcaffee Street, Woodstock, GA 30188
Local realty services provided by:ERA Sunrise Realty
241 Mcaffee Street,Woodstock, GA 30188
$890,000
- 3 Beds
- 4 Baths
- 2,926 sq. ft.
- Townhouse
- Coming Soon
Listed by: joann e friedrich
Office: keller williams realty atl north
MLS#:7830389
Source:FIRSTMLS
Price summary
- Price:$890,000
- Price per sq. ft.:$304.17
- Monthly HOA dues:$267
About this home
WELCOME TO WOODSTOCK DOWNTOWN
Luxury, location, and lifestyle come together in this exceptional residence,** perfectly positioned within Downtown Woodstock’s most sought-after private community. Step outside and enjoy a vibrant, walkable, golf-cart-friendly lifestyle, with the energy and appeal of locally owned restaurants, charming boutiques, coffee shops, wine bars, breweries, live music, arts, and entertainment. Scenic Greenprints trails, loads of green spaces, and parks provide an easy escape for a morning walk or afternoon bike ride, while an exciting calendar of concerts, markets, festivals, and community events keeps Downtown Woodstock lively throughout the year.
The experience continues at home in the neighborhood’s newest residence, an impeccably maintained showcase of quality craftsmanship and timeless design. Thoughtfully designed with an open, inviting floor plan, the home offers the perfect balance between sophisticated luxury and the comfort of everyday living.
The impressive main level offers a spacious renovated kitchen with upgraded KitchenAid appliances, including a free-standing KitchenAid ice maker and double oven, stunning cabinetry extending to the ceiling with under-counter lighting, pristine Taj Mahal quartzite countertops and backsplash, a large chef’s island with a wide edge profile, walk-in pantry, and sunlit breakfast room. The kitchen seamlessly extends into a spacious keeping room, filled with natural light from surrounding windows and accented by a beautiful brick feature wall. A door opens directly to the back grilling porch. The dining room features a wall of floor-to-ceiling windows, an upgraded Restoration Hardware chandelier, large bar with lighted cabinetry, and beautiful quartzite countertop and backsplash. The spacious and elegant great room is enhanced by its coveted corner-unit setting, with expansive windows surrounding the space and bathing the room in beautiful natural light, a tile-surround fireplace flanked by handsome bookshelves with floating shelves, and custom stained beams that add charm and elegance. A French door leads to the covered outdoor porch—perfect for relaxing and enjoying the Woodstock vibe.
Upstairs features an oversized primary bedroom with a large closet and luxury spa bath with two separate vanities, bench seating, a free-standing tub, and a large shower. The guest suite offers a private bath and huge walk-in closet.
The terrace level offers a bedroom, full bath, and an additional flex room that can be used as a downstairs den, recreation room, office, exercise room, or even closed in for a fourth bedroom. It opens to a lovely stone-surround covered porch, offering a wonderful space to enjoy the morning or evening.
Woodstock Downtown is an exceptional neighborhood that offers the rare combination of true walkability and resort-style amenities. Homeowners enjoy access to a private swimming pool, private amphitheater, and beautifully maintained park area, creating an inviting setting for relaxing, entertaining, and enjoying time with family and friends. It’s a rare combination of convenience, connection, and small-town charm—where the best of Woodstock is truly just outside your door.
Here, everyday living feels more like a getaway.
This is more than a home.
It’s a lifestyle in the heart of Downtown Woodstock.
SPECIAL FEATURES: Elevator shaft frame for easy future installation, oversized water heater, built-in ice maker, custom closets throughout, Nest thermostat, 10-foot ceilings on main level, custom granite garage floor and storage racks, covered extra concrete pad with gate for 3rd car or golf cart, premium lighting and customized motorized blinds and window coverings throughout the home, all-new exterior paint May 2026, and all-new interior paint refresh....
Contact an agent
Home facts
- Year built:2017
- Subdivision & Development:Woodstock Downtown
- Listing ID #:7830389
- Updated:September 03, 2026 at 01:49 PM
Rooms and interior
- Bedrooms:3
- Total bathrooms:4
- Full bathrooms:3
- Half bathrooms:1
- Flooring:Ceramic Tile, Hardwood
- Dining Description:Seats 12+, Separate Dining Room
- Bathrooms Description:Double Vanity, Separate Tub/Shower, Soaking Tub
- Kitchen Description:Breakfast Room, Cabinets Other, Dishwasher, Disposal, Double Oven, Electric Oven, Gas Cooktop, Keeping Room, Kitchen Island, Microwave, Pantry Walk-In, Range Hood, Refrigerator, Self Cleaning Oven, Stone Counters, View to Family Room
- Bedroom Description:Sitting Room
- Living area:2,926 sq. ft.
Heating and cooling
- Cooling:Ceiling Fan(s), Central Air, Zoned
- Heating:Forced Air, Natural Gas, Zoned
- Central air:Yes
Structure and exterior
- Roof:Composition, Ridge Vents
- Year built:2017
- Building area:2,926 sq. ft.
- Lot area:0.06 Acres
- Lot Features:Corner Lot, Landscaped, Level
- Architectural Style:Cape Cod, Craftsman, Townhouse
- Construction Materials:Cement Siding, Stucco
- Exterior Features:Balcony, Courtyard, Covered, Deck, Front Porch, Patio, Rear Porch
- Levels:3+ Story
Schools
- High school:Woodstock
- Middle school:Woodstock
- Elementary school:Woodstock
Utilities
- Water:Public, Water Available
- Sewer:Public Sewer, Sewer Available
Finances and disclosures
- Price:$890,000
- Price per sq. ft.:$304.17
- Tax amount:$9,949 (2025)
Features and amenities
- Laundry features:Laundry Room, Upper Level
- Amenities:Beamed Ceilings, Bookcases, High Ceilings 10 ft Main, Walk-In Closet(s)
Parking
- Parking description:Garage, Garage Door Opener, Level Driveway
- Garage spaces:3
 Listings identified with the FMLS IDX logo come from FMLS and are held by brokerage firms other than the owner of this website. The listing brokerage is identified in any listing details. Information is deemed reliable but is not guaranteed. If you believe any FMLS listing contains material that infringes your copyrighted work please click here (https://www.fmls.com/dmca) to review our DMCA policy and learn how to submit a takedown request. ©2026 First Multiple Listing Service, Inc.
New listings near 241 Mcaffee Street
- Coming Soon
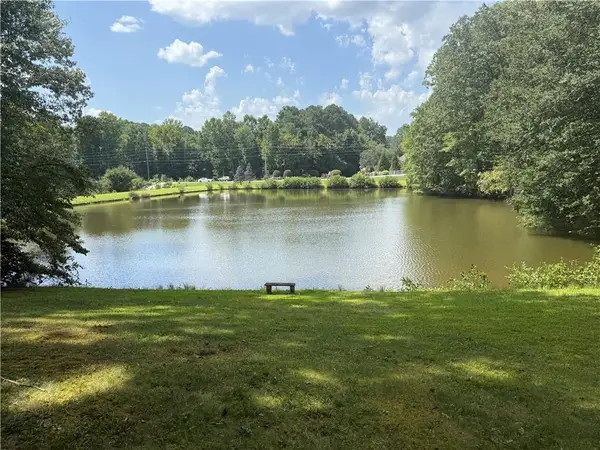 $950,000Coming Soon4 beds 3 baths4,080 sq. ft.
2306 E Cherokee Drive, Woodstock, GA 30188
MLS# 7830786Listed by: HOMESMART - Coming Soon
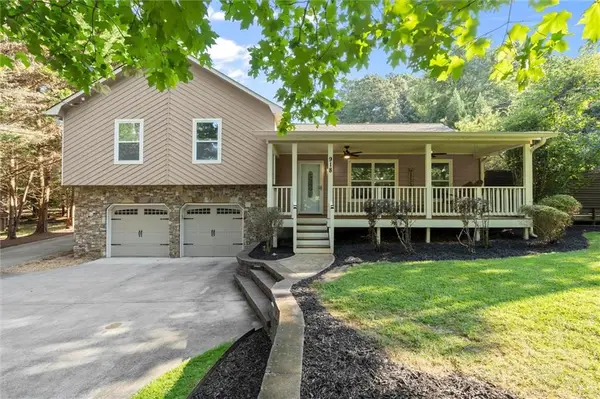 $535,000Coming Soon3 beds 2 baths2,436 sq. ft.
918 Victoria Landing Drive, Woodstock, GA 30189
MLS# 7831121Listed by: KELLER WILLIAMS RLTY CONSULTANTS - Coming Soon
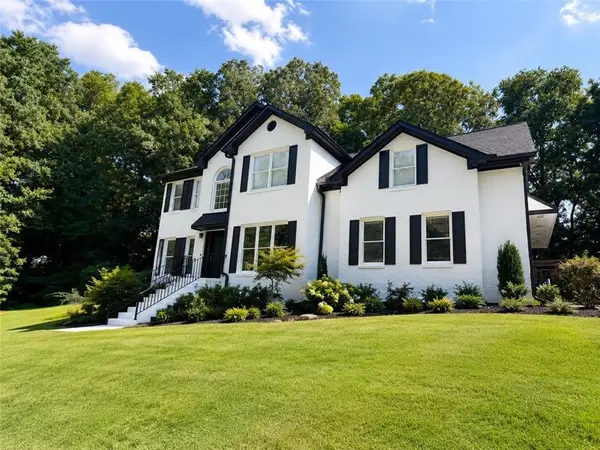 $1,000,000Coming Soon5 beds 4 baths3,342 sq. ft.
210 Pinehill Lane, Woodstock, GA 30188
MLS# 7830599Listed by: QUANTUM REALTY INC - Coming Soon
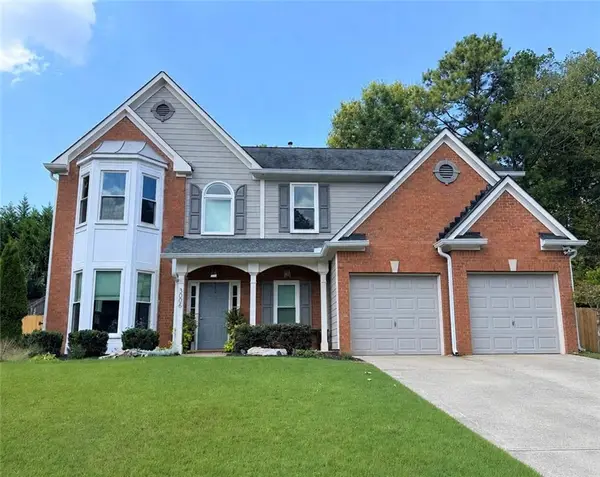 $435,000Coming Soon4 beds 3 baths2,394 sq. ft.
3006 Cheshire Court, Woodstock, GA 30189
MLS# 7827070Listed by: KELLER WILLIAMS REALTY ATL NORTH - Coming Soon
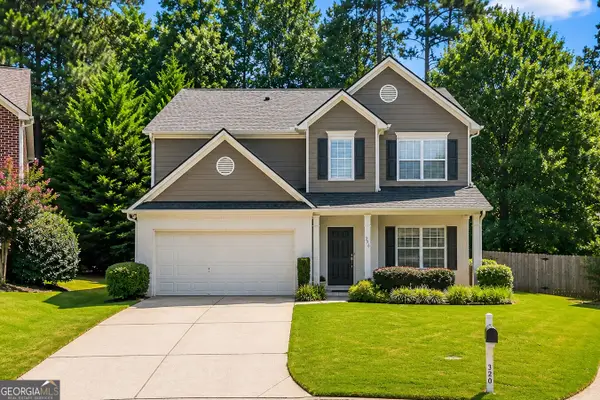 $450,000Coming Soon4 beds 3 baths2,319 sq. ft.
326 Tuggle Court, Woodstock, GA 30188
MLS# 10837481Listed by: RE/MAX Town & Country - Coming Soon
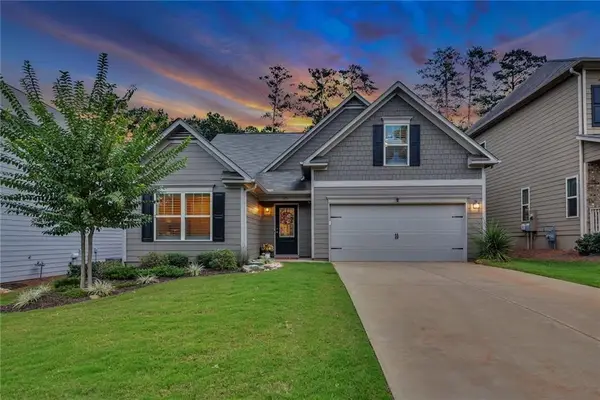 $535,000Coming Soon4 beds 2 baths1,942 sq. ft.
125 Stone Manor Court, Woodstock, GA 30188
MLS# 7830532Listed by: VIRTUAL PROPERTIES REALTY.COM - Coming Soon
 $535,000Coming Soon4 beds 2 baths1,942 sq. ft.
125 Stone Manor Court, Woodstock, GA 30188
MLS# 10837115Listed by: Virtual Properties Realty.com - Coming Soon
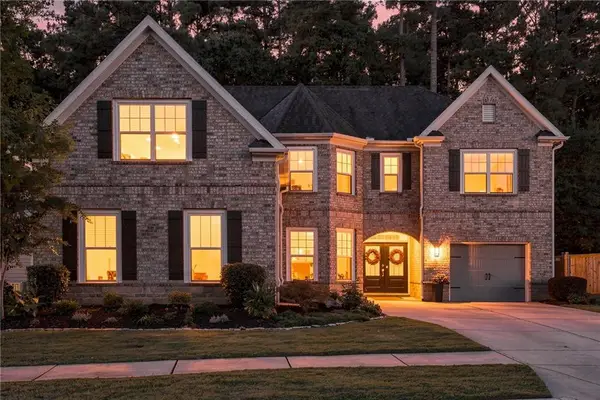 $990,000Coming Soon5 beds 4 baths4,575 sq. ft.
412 Hathaway Avenue, Woodstock, GA 30188
MLS# 7830237Listed by: ATLANTA FINE HOMES SOTHEBY'S INTERNATIONAL - Coming Soon
 $645,000Coming Soon5 beds 3 baths2,674 sq. ft.
176 Meander Drive, Woodstock, GA 30188
MLS# 10836601Listed by: Keller Williams Realty Consultants


Protect your home and budget from life's surprises with an Assurant Home Warranty, backed by a partner that supports you through every step of homeownership. Explore Plans.
© 2023 - 2026 ERA Franchise Systems LLC. All rights reserved. ERA Franchise Systems LLC fully supports the principles of the Fair Housing Act and the Equal Opportunity Act. ERA, ERA Real Estate powered, and their respective logos are registered service marks of ERA Franchise Systems LLC. Each office is independently owned and operated.