
1302 Cobblestone Lane, Woodstock, GA 30189
Local realty services provided by:ERA Towne Square Realty, Inc.
1302 Cobblestone Lane,Woodstock, GA 30189
$410,000
- 3 Beds
- 2 Baths
- 1,882 sq. ft.
- Single family
- Active
Listed by: gary sheats
Office: wm realty, llc.
MLS#:7868327
Source:FIRSTMLS
Price summary
- Price:$410,000
- Price per sq. ft.:$217.85
- Monthly HOA dues:$90.5
About this home
Welcome to 1302 Cobblestone Lane, a charming and bright single-level home offering 3 bedrooms, 2 bathrooms, and 1,882 square feet of comfortable living space in Woodstock, Georgia. Situated on a private corner lot nestled among mature trees, this inviting property features an updated kitchen equipped with quartz countertops that flows seamlessly into a spacious living room, making it ideal for everyday living and entertaining. The primary suite includes a convenient attached private bathroom, while the quaint backyard provides plenty of room for outdoor gatherings and relaxation.
Contact an agent
Home facts
- Year built:1989
- Subdivision & Development:Eagle Watch
- Listing ID #:7868327
- Updated:November 20, 2026 at 06:53 PM
Rooms and interior
- Bedrooms:3
- Total bathrooms:2
- Full bathrooms:2
- Flooring:Carpet
- Dining Description:Separate Dining Room
- Bathrooms Description:Double Vanity, Separate Tub/Shower
- Kitchen Description:Cabinets White, Dishwasher, Microwave, Refrigerator, Solid Surface Counters
- Living area:1,882 sq. ft.
Heating and cooling
- Cooling:Central Air
- Heating:Central
- Central air:Yes
Structure and exterior
- Roof:Composition
- Year built:1989
- Building area:1,882 sq. ft.
- Lot area:0.26 Acres
- Lot Features:Back Yard
- Architectural Style:Ranch
- Construction Materials:Brick Front
- Exterior Features:Patio, Private Yard
- Levels:1 Story
Schools
- High school:Etowah
- Middle school:E.T. Booth
- Elementary school:Bascomb
Utilities
- Water:Public, Water Available
- Sewer:Public Sewer, Sewer Available
Finances and disclosures
- Price:$410,000
- Price per sq. ft.:$217.85
- Tax amount:$4,214 (2025)
Features and amenities
- Laundry features:Main Level
- Amenities:Bookcases
Parking
- Parking description:Attached, Garage
- Garage spaces:2
 Listings identified with the FMLS IDX logo come from FMLS and are held by brokerage firms other than the owner of this website. The listing brokerage is identified in any listing details. Information is deemed reliable but is not guaranteed. If you believe any FMLS listing contains material that infringes your copyrighted work please click here (https://www.fmls.com/dmca) to review our DMCA policy and learn how to submit a takedown request. ©2026 First Multiple Listing Service, Inc.
New listings near 1302 Cobblestone Lane
- Coming Soon
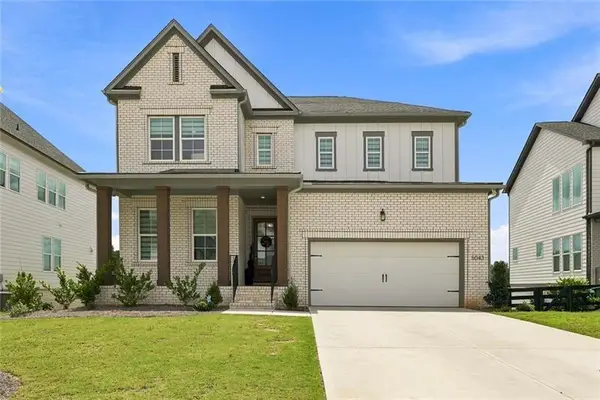 $825,000Coming Soon5 beds 5 baths5,561 sq. ft.
5043 Baywood Lane, Woodstock, GA 30188
MLS# 7870751Listed by: SEKHARS REALTY, LLC. - Coming Soon
 $825,000Coming Soon5 beds 5 baths5,561 sq. ft.
5043 Baywood Lane, Woodstock, GA 30188
MLS# 10893541Listed by: Sekhars Realty, Inc. - Coming Soon
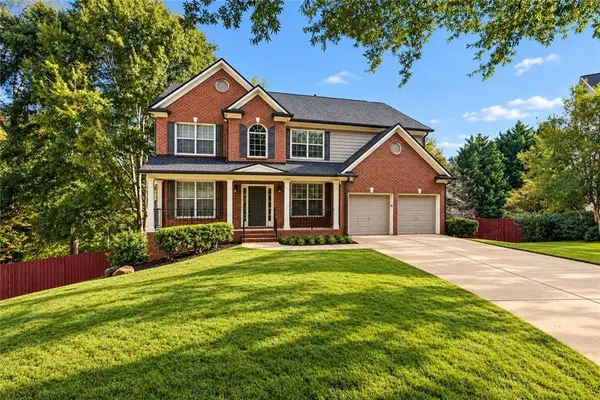 $875,000Coming Soon5 beds 4 baths3,936 sq. ft.
508 Melody Place, Woodstock, GA 30188
MLS# 7869789Listed by: KELLER WILLIAMS REALTY WEST ATLANTA - Coming Soon
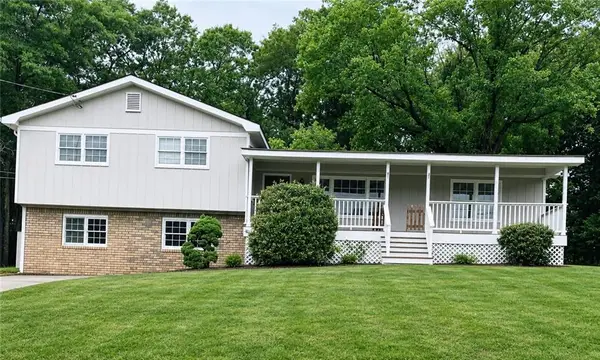 $399,999Coming Soon4 beds 2 baths2,130 sq. ft.
104 Little River Drive, Woodstock, GA 30188
MLS# 7868907Listed by: KELLER WILLIAMS REALTY ATLANTA PARTNERS - Coming Soon
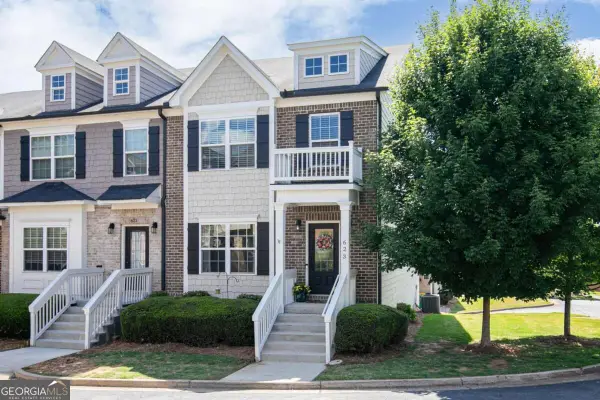 $410,000Coming Soon3 beds 4 baths3,363 sq. ft.
623 Sweet Bay Ridge, Woodstock, GA 30188
MLS# 10884850Listed by: Keller Williams Realty - Coming Soon
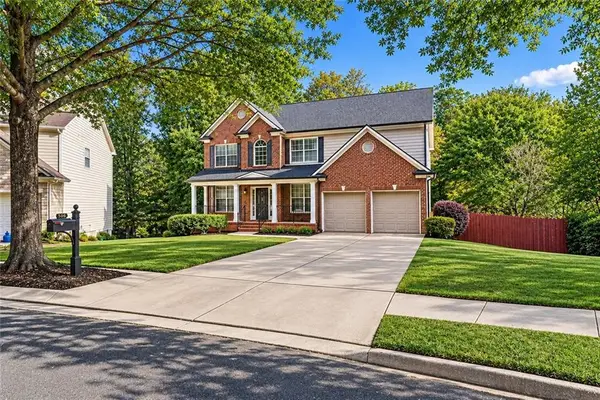 $875,000Coming Soon5 beds 4 baths3,936 sq. ft.
508 Melody Place, Woodstock, GA 30188
MLS# 7862003Listed by: AXEN REALTY, LLC - Coming Soon
 $400,000Coming Soon3 beds 2 baths2,100 sq. ft.
525 Penny Lane, Woodstock, GA 30188
MLS# 7344841Listed by: HARRY NORMAN REALTORS - Coming Soon
 $345,500Coming Soon3 beds 3 baths1,271 sq. ft.
449 W Oaks Trail, Woodstock, GA 30188
MLS# 7336199Listed by: ATLANTA COMMUNITIES - New
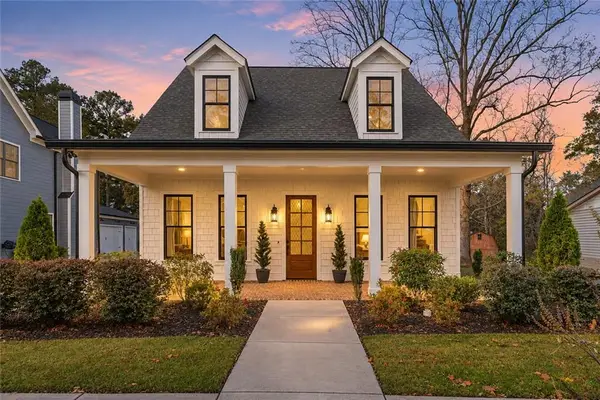 $897,650Active4 beds 3 baths2,672 sq. ft.
107 Robinhood A Drive, Woodstock, GA 30188
MLS# 7870923Listed by: CENTURY 21 RESULTS - New
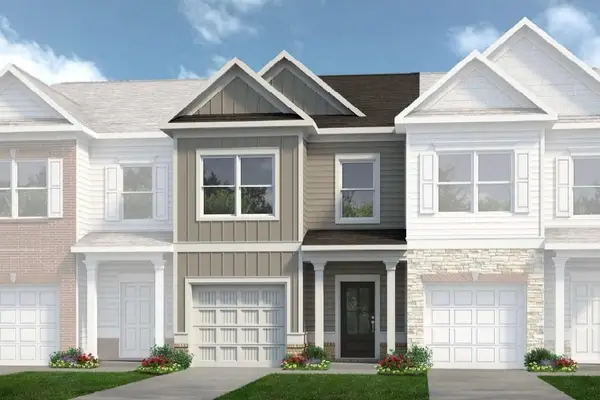 $382,990Active3 beds 3 baths1,629 sq. ft.
219 Everton Drive #28, Woodstock, GA 30188
MLS# 7870985Listed by: SDC REALTY, LLC


Protect your home and budget from life's surprises with an Assurant Home Warranty, backed by a partner that supports you through every step of homeownership. Explore Plans.
© 2023 - 2026 ERA Franchise Systems LLC. All rights reserved. ERA Franchise Systems LLC fully supports the principles of the Fair Housing Act and the Equal Opportunity Act. ERA, ERA Real Estate powered, and their respective logos are registered service marks of ERA Franchise Systems LLC. Each office is independently owned and operated.