
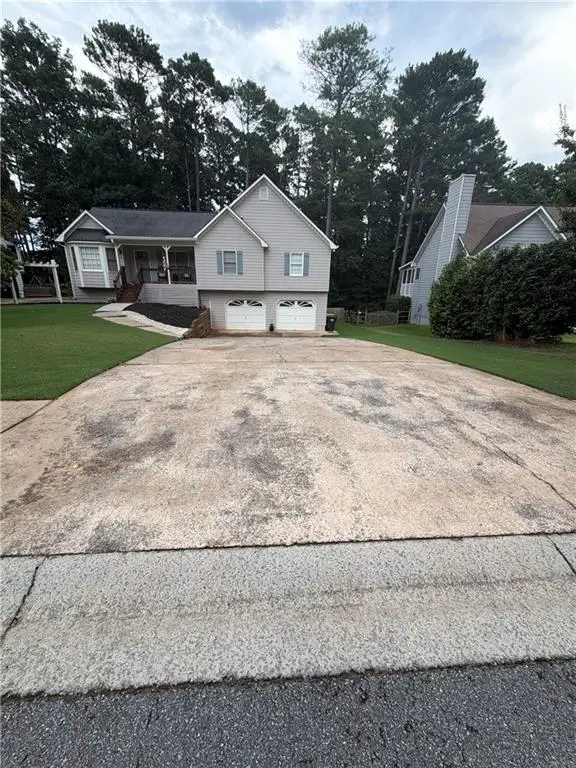
133 Marlow Drive, Woodstock, GA 30188
Local realty services provided by:ERA Kings Bay Realty
133 Marlow Drive,Woodstock, GA 30188
$689,000
- 4 Beds
- 4 Baths
- - sq. ft.
- Single family
- Active
Upcoming open houses
- Sun, Aug 2302:00 pm - 04:00 pm
Listed by: courtney lott
Office: keller williams realty peachtreeroad
MLS#:10828432
Source:METROMLS
Price summary
- Price:$689,000
- Monthly HOA dues:$97.33
About this home
Perfectly perched on a desirable corner lot, this exceptional home offers a rare and flexible layout with two primary suites - one on the main level and another upstairs - giving you options that are hard to find anywhere else. With four bedrooms, three full baths, a dedicated main-level office, brand new sod and thoughtful upgrades throughout, this property is ready to welcome its next owner. Step inside and you're greeted by an open, light-filled living space that flows effortlessly into the chef's kitchen - a true showstopper featuring an extended island perfect for hosting and entertaining, stainless steel appliances, and gorgeous stone countertops. Sightlines from the kitchen straight into the living room make it easy to cook, host, and stay connected with family and guests all at once. The main level also features a private primary suite, ideal for guests, multi-generational living, or single-level convenience, along with a dedicated home office for anyone working remotely or in need of quiet space. Upstairs, the true owner's retreat awaits - a spacious, oversized primary suite alongside two additional guest bedrooms, offering plenty of room for family or visitors. Storage will never be a concern here, with multiple walk-in closets and ample storage space tucked throughout the home. Outside, brand-new sod has just been laid, creating a fresh, inviting yard that's ready for entertaining, gardening, or simply enjoying the outdoors. Unwind on the screened-in porch, a perfect spot for morning coffee or evening relaxation, all situated on a spacious corner lot. One of the biggest perks of this location? Convenience is quite literally across the street. Residents enjoy walkable access to the community pool and clubhouse, swim and tennis facilities, nearby parks, greenspace and walking trails, plus shopping and dining - all just steps from your front door. This is a home that offers space, flexibility, and lifestyle all in one incredible package. Don't miss your chance to make 133 Marlow Drive yours - schedule your private tour today!...
Contact an agent
Home facts
- Year built:2015
- Subdivision & Development:Claremore Manor
- Listing ID #:10828432
- Updated:August 21, 2026 at 10:48 AM
Rooms and interior
- Bedrooms:4
- Total bathrooms:4
- Full bathrooms:3
- Half bathrooms:1
- Flooring:Carpet, Hardwood
- Bathrooms Description:Double Vanity
- Kitchen Description:Breakfast Bar, Dishwasher, Disposal, Kitchen Island, Microwave, Pantry
- Bedroom Description:Master On Main Level, Walk-In Closet(s)
Heating and cooling
- Cooling:Ceiling Fan(s), Central Air, Zoned
- Heating:Natural Gas
- Central air:Yes
Structure and exterior
- Roof:Composition
- Year built:2015
- Lot area:0.18 Acres
- Lot Features:Corner Lot
- Architectural Style:Craftsman
- Construction Materials:Concrete
- Exterior Features:Deck
- Levels:2 Story
Schools
- High school:River Ridge
- Middle school:Mill Creek
- Elementary school:Little River
Utilities
- Water:Public
- Sewer:Public Sewer
Finances and disclosures
- Price:$689,000
- Tax amount:$7,703 (2025)
Features and amenities
- Appliances:Dishwasher, Disposal, Microwave
- Laundry features:Upper Level
- Amenities:Smoke Detector(s), Tray Ceiling(s)
Parking
- Total parking spaces:2
- Parking description:Attached, Garage
- Garage:Yes
 2026 Georgia MLS. All rights reserved. Information Deem Reliable But Not Guaranteed August 21, 2026
New listings near 133 Marlow Drive
- Coming Soon
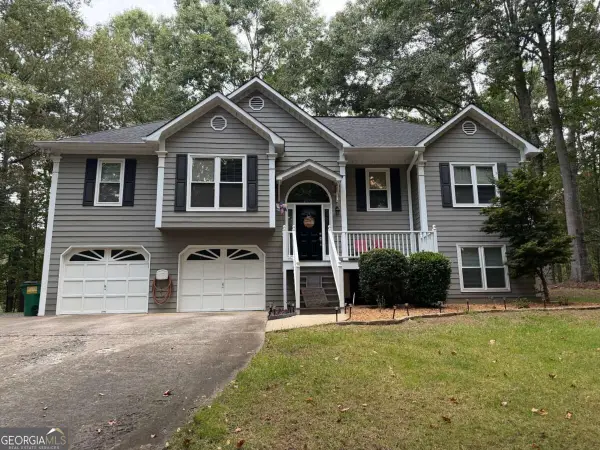 $450,000Coming Soon3 beds 3 baths2,031 sq. ft.
368 N Victoria Road, Woodstock, GA 30189
MLS# 10830032Listed by: Atlanta Communities - Coming Soon
 $584,900Coming Soon4 beds 4 baths2,834 sq. ft.
237 Revillion Way, Woodstock, GA 30188
MLS# 7824380Listed by: ALLTRUST REALTY, INC. - Coming Soon
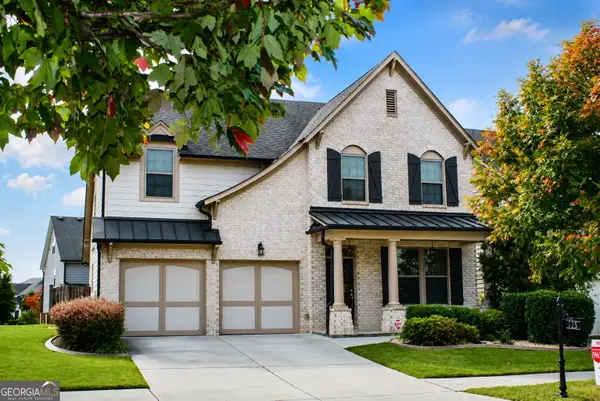 $624,900Coming Soon4 beds 3 baths3,382 sq. ft.
403 Boyd Court, Woodstock, GA 30188
MLS# 10829138Listed by: BHHS Georgia Properties - Coming Soon
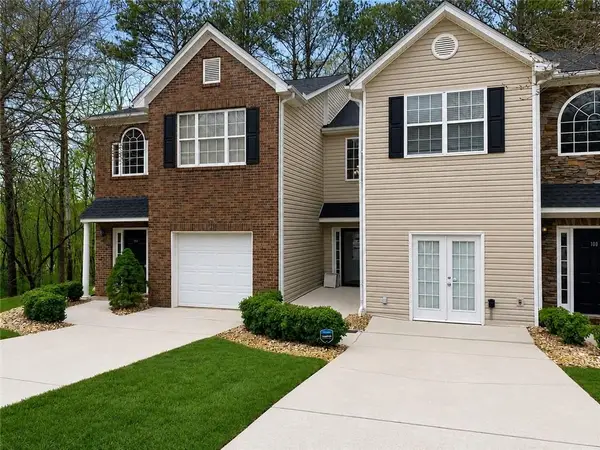 $310,000Coming Soon2 beds 3 baths1,840 sq. ft.
102 Creekwood Drive, Woodstock, GA 30188
MLS# 7819189Listed by: VIRTUAL PROPERTIES REALTY.COM - Coming Soon
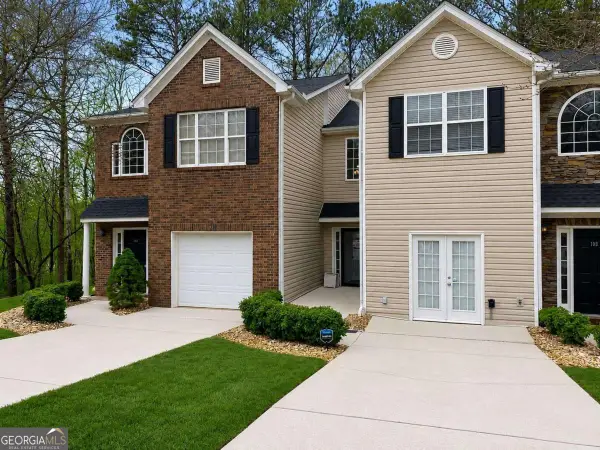 $310,000Coming Soon2 beds 3 baths1,840 sq. ft.
102 Creekwood Drive, Woodstock, GA 30188
MLS# 10823090Listed by: Virtual Properties Realty.com - Coming Soon
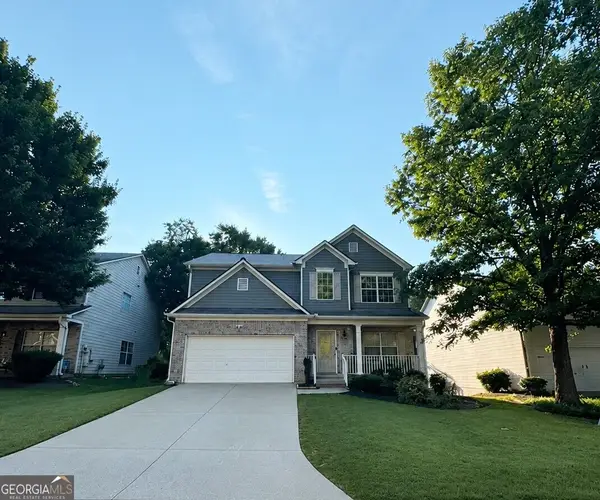 $465,000Coming Soon6 beds 4 baths3,255 sq. ft.
131 Whitfield Way, Woodstock, GA 30188
MLS# 10820344Listed by: Keller Williams Realty Atlanta North - Coming Soon
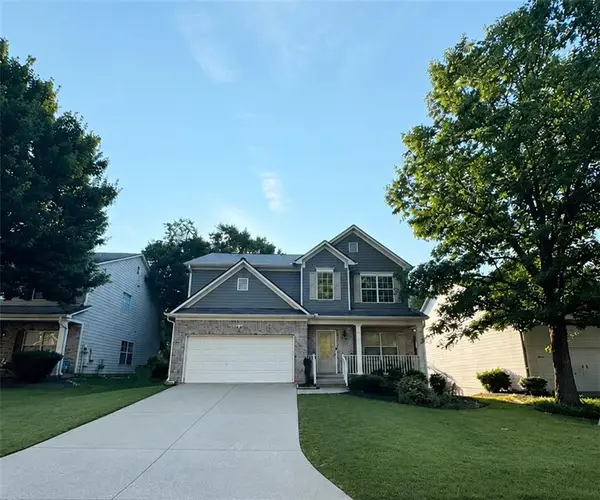 $465,000Coming Soon6 beds 4 baths3,255 sq. ft.
131 Whitfield Way, Woodstock, GA 30188
MLS# 7814969Listed by: KELLER WILLIAMS REALTY ATL NORTH - Coming Soon
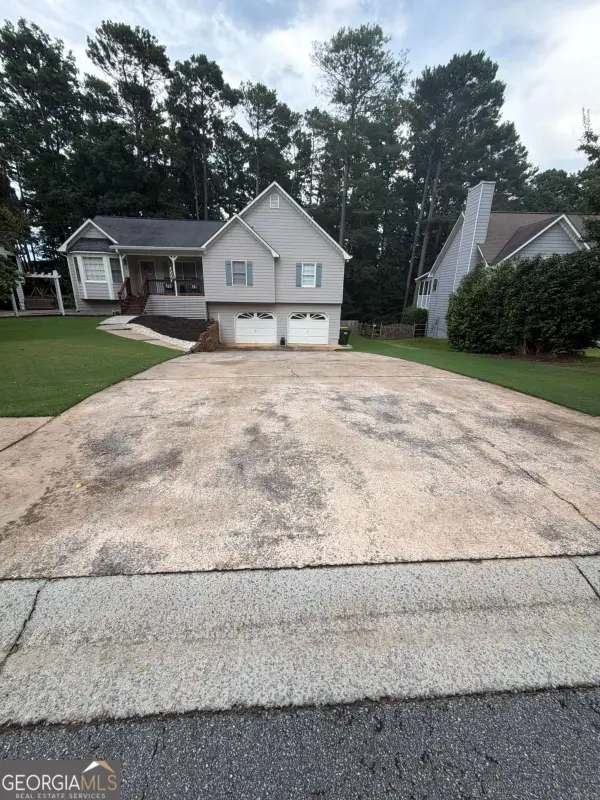 $445,000Coming Soon3 beds 3 baths3,671 sq. ft.
535 Brooksdale Drive, Woodstock, GA 30189
MLS# 10815387Listed by: Mark Spain Real Estate - Coming Soon
 $445,000Coming Soon3 beds 3 baths3,671 sq. ft.
535 Brooksdale Drive, Woodstock, GA 30189
MLS# 7812880Listed by: MARK SPAIN REAL ESTATE - Coming Soon
 $400,000Coming Soon3 beds 2 baths2,100 sq. ft.
525 Penny Lane, Woodstock, GA 30188
MLS# 7344841Listed by: HARRY NORMAN REALTORS


Protect your home and budget from life's surprises with an Assurant Home Warranty, backed by a partner that supports you through every step of homeownership. Explore Plans.
© 2023 - 2026 ERA Franchise Systems LLC. All rights reserved. ERA Franchise Systems LLC fully supports the principles of the Fair Housing Act and the Equal Opportunity Act. ERA, ERA Real Estate powered, and their respective logos are registered service marks of ERA Franchise Systems LLC. Each office is independently owned and operated.