
134 Apple Valley Drive, Woodstock, GA 30188
Local realty services provided by:ERA Towne Square Realty, Inc.
134 Apple Valley Drive,Woodstock, GA 30188
$369,900
- 3 Beds
- 2 Baths
- 1,240 sq. ft.
- Single family
- Active
Listed by: kahtan araim, hisham araim
Office: uptown realty, inc.
MLS#:7841149
Source:FIRSTMLS
Price summary
- Price:$369,900
- Price per sq. ft.:$298.31
About this home
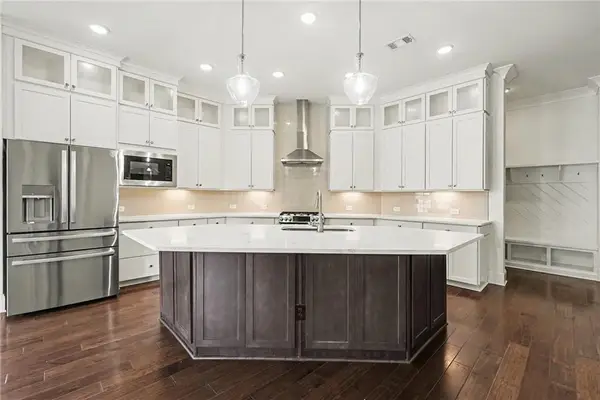
Welcome to this beautifully renovated 3 bedroom, 2 bathroom ranch tucked away in a peaceful, wooded setting in the heart of Woodstock. From the moment you arrive, the home makes a striking first impression with a freshly painted exterior, natural wood accents, new roof & gutters, and new garage doors. Inside, the vaulted living room creates a warm and inviting centerpiece, anchored by a beautiful fireplace and complemented by new lighting, fresh interior paint, and updated trim throughout. The kitchen has been completely transformed with brand new soft close cabinetry, stainless steel appliances, quartz countertops, and a striking marble kitchen backsplash. A spacious walk in pantry adds flexibility and conveniently doubles as the laundry room. Flanking the right of the home, the private bedroom wing offers three moderately sized bedrooms, including a spacious owner's suite with a beautifully renovated bathroom featuring elegant tile flooring, a tiled walk-in shower, and a new vanity with quartz countertops. The secondary bathroom has also been completely refreshed with modern finishes, new tile flooring, and new vanity. Beyond the cosmetic enhancements, the home's mechanical systems have been updated as well, offering added peace of mind and functionality. The septic tank has also been pumped and serviced. (8/26) Outside, the expansive wooded backyard provides a private retreat with plenty of space for entertaining, relaxing, gardening, or enjoying the nature & outdoors. Set within a quiet Woodstock neighborhood and surrounded by highly regarded and award winning schools, this exceptional ranch offers a rare combination of sophisticated updates, comfortable living, and peaceful privacy all while remaining conveniently located to the best Woodstock has to offer....
Contact an agent
Home facts
- Year built:1982
- Subdivision & Development:Applewood
- Listing ID #:7841149
- Updated:September 22, 2026 at 04:48 PM
Rooms and interior
- Bedrooms:3
- Total bathrooms:2
- Full bathrooms:2
- Dining Description:Butlers Pantry
- Bathrooms Description:Shower Only
- Kitchen Description:Breakfast Room, Cabinets White, Dishwasher, Gas Cooktop, Gas Oven, Gas Range, Microwave, Refrigerator, Stone Counters, View to Family Room
- Bedroom Description:Master on Main
- Living area:1,240 sq. ft.
Heating and cooling
- Cooling:Central Air
- Heating:Central
- Central air:Yes
Structure and exterior
- Roof:Shingle
- Year built:1982
- Building area:1,240 sq. ft.
- Lot area:0.5 Acres
- Lot Features:Back Yard, Front Yard, Level, Private, Wooded
- Architectural Style:Ranch
- Construction Materials:HardiPlank Type
- Exterior Features:Front Porch, Patio, Private Yard, Rain Gutters
- Levels:1 Story
Schools
- High school:River Ridge
- Middle school:Mill Creek
- Elementary school:Little River
Utilities
- Water:Public, Water Available
- Sewer:Septic Tank
Finances and disclosures
- Price:$369,900
- Price per sq. ft.:$298.31
- Tax amount:$3,011 (2025)
Features and amenities
- Laundry features:Laundry Room
- Amenities:Gas Water Heater
Parking
- Total parking spaces:2
- Parking description:Garage
- Garage spaces:1
 Listings identified with the FMLS IDX logo come from FMLS and are held by brokerage firms other than the owner of this website. The listing brokerage is identified in any listing details. Information is deemed reliable but is not guaranteed. If you believe any FMLS listing contains material that infringes your copyrighted work please click here (https://www.fmls.com/dmca) to review our DMCA policy and learn how to submit a takedown request. ©2026 First Multiple Listing Service, Inc.
New listings near 134 Apple Valley Drive
- Coming Soon
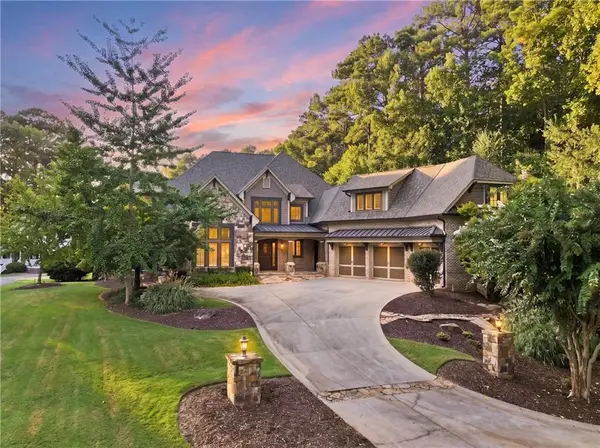 $2,850,000Coming Soon5 beds 6 baths10,010 sq. ft.
515 Bentwood Drive, Woodstock, GA 30189
MLS# 7841132Listed by: KELLER WILLIAMS REALTY NORTHWEST, LLC. - Coming Soon
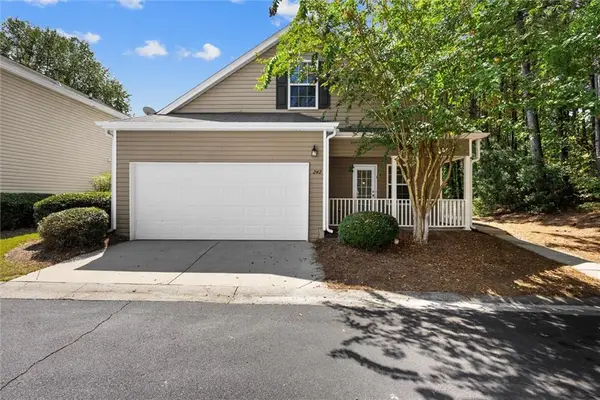 $354,900Coming Soon2 beds 2 baths1,420 sq. ft.
242 Hiawassee Drive, Woodstock, GA 30188
MLS# 7839962Listed by: HOMESMART - Coming Soon
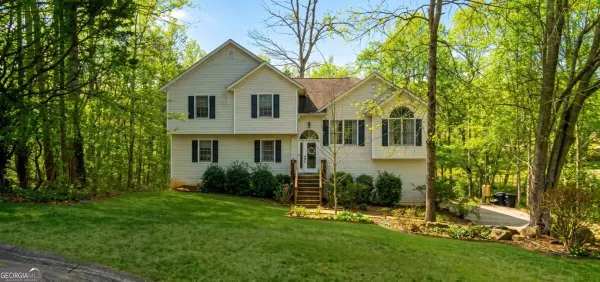 $425,000Coming Soon5 beds 3 baths2,302 sq. ft.
320 Bouldercrest Way, Woodstock, GA 30188
MLS# 10847171Listed by: Keller Williams Realty First Atlanta - Coming Soon
 $425,000Coming Soon5 beds 3 baths2,302 sq. ft.
320 Bouldercrest Way, Woodstock, GA 30188
MLS# 7833244Listed by: KELLER WILLIAMS RLTY, FIRST ATLANTA - Coming Soon
 $350,000Coming Soon4 beds 3 baths2,294 sq. ft.
755 Cedar Creek Way, Woodstock, GA 30189
MLS# 10845599Listed by: Renee Kunkler Realty - Coming Soon
 $350,000Coming Soon4 beds 3 baths2,294 sq. ft.
755 Cedar Creek Way, Woodstock, GA 30189
MLS# 7834625Listed by: RENEE KUNKLER REALTY - Coming Soon
 $1,285,000Coming Soon6 beds 5 baths6,465 sq. ft.
437 Hathaway Avenue, Woodstock, GA 30188
MLS# 7831464Listed by: ATLANTA FINE HOMES SOTHEBY'S INTERNATIONAL - Coming Soon
 $400,000Coming Soon3 beds 2 baths2,100 sq. ft.
525 Penny Lane, Woodstock, GA 30188
MLS# 7344841Listed by: HARRY NORMAN REALTORS - Coming Soon
 $345,500Coming Soon3 beds 3 baths1,271 sq. ft.
449 W Oaks Trail, Woodstock, GA 30188
MLS# 7336199Listed by: ATLANTA COMMUNITIES - New
 $624,750Active3 beds 3 baths2,688 sq. ft.
105 Sheridan Drive, Woodstock, GA 30189
MLS# 7841530Listed by: HOME PLEDGE REALTORS, LLC


Protect your home and budget from life's surprises with an Assurant Home Warranty, backed by a partner that supports you through every step of homeownership. Explore Plans.
© 2023 - 2026 ERA Franchise Systems LLC. All rights reserved. ERA Franchise Systems LLC fully supports the principles of the Fair Housing Act and the Equal Opportunity Act. ERA, ERA Real Estate powered, and their respective logos are registered service marks of ERA Franchise Systems LLC. Each office is independently owned and operated.