
164 Dials Drive, Woodstock, GA 30188
Local realty services provided by:ERA Hirsch Real Estate Team
Listed by: will fassinger
Office: 1 percent lists peach state
MLS#:10828168
Source:METROMLS
Price summary
- Price:$475,000
- Price per sq. ft.:$251.59
About this home
COMPLETELY RENOVATED TOP-TO-BOTTOM! Stunning 3-Bed, 3-Bath Home in Woodstock. Welcome to 164 Dials Dr, a fully transformed, turn-key property where modern design meets complete peace of mind. Situated on a generous 0.47-acre lot in desirable Woodstock, virtually every inch of this home has been professionally updated-inside and out! Brand-New Exterior & Major Upgrades: Total Exterior Overhaul: Brand-new roof, siding, soffit, fascia, and trim for ultimate curb appeal and maintenance-free living. Spacious Outdoor Setting: Enjoy a large, private yard with mature trees, a freshly refreshed deck, and plenty of space for outdoor entertaining or pets to play. Parking & Storage: Deep two-car garage. Brand New Shed with full electric and workbench. Fully Remodeled Interior: Designer Kitchen: Fully renovated featuring fresh cabinetry, sleek new countertops, updated fixtures, and modern blacksplash ready for all your entertaining. Luxury Baths: All three full bathrooms have been completely redesigned with crisp tile work, new vanities, modern lighting, and high-end finishes. Fresh Finishes Throughout: Brand-new flooring throughout, smooth newly finished ceilings, fresh interior paint, and updated lighting fixtures from room to room. Flexible Living: Bright, open layout featuring a cozy fireplace in the main living space and spacious bedrooms with ample closet storage. Prime Woodstock Location: Located in a quiet, established neighborhood and zoned for top-rated Cherokee County schools (Little River Elementary, Mill Creek Middle, and River Ridge High). Just minutes from vibrant Downtown Woodstock, shopping, dining, parks, and quick access to Hwy 92 and I-575. Corner Lot - address also known as 802 Brandywine Ln...
Contact an agent
Home facts
- Year built:1980
- Subdivision & Development:MISTY MTN
- Listing ID #:10828168
- Updated:August 20, 2026 at 10:56 AM
Rooms and interior
- Bedrooms:4
- Total bathrooms:3
- Full bathrooms:3
- Flooring:Tile
- Bathrooms Description:Double Vanity
- Kitchen Description:Dishwasher, Refrigerator
- Bedroom Description:Walk-In Closet(s)
- Living area:1,888 sq. ft.
Heating and cooling
- Cooling:Central Air
- Heating:Forced Air
- Central air:Yes
Structure and exterior
- Roof:Composition
- Year built:1980
- Building area:1,888 sq. ft.
- Lot area:0.47 Acres
- Lot Features:Corner Lot
- Architectural Style:Ranch
- Construction Materials:Concrete
- Exterior Features:Deck
- Foundation Description:Slab
- Levels:1 Story
Schools
- High school:River Ridge
- Middle school:Mill Creek
- Elementary school:Little River
Utilities
- Water:Public, Water Available
- Sewer:Septic Tank
Finances and disclosures
- Price:$475,000
- Price per sq. ft.:$251.59
- Tax amount:$3,318 (2025)
Features and amenities
- Appliances:Dishwasher, Refrigerator
- Laundry features:In Mud Room, Laundry
- Amenities:Double Pane Windows, Smoke Detector(s)
Parking
- Total parking spaces:2
- Parking description:Garage
- Garage:Yes
 2026 Georgia MLS. All rights reserved. Information Deem Reliable But Not Guaranteed August 20, 2026
New listings near 164 Dials Drive
- Coming Soon
 $584,900Coming Soon4 beds 4 baths
237 Revillion Way, Woodstock, GA 30188
MLS# 7824380Listed by: ALLTRUST REALTY, INC. - Coming Soon
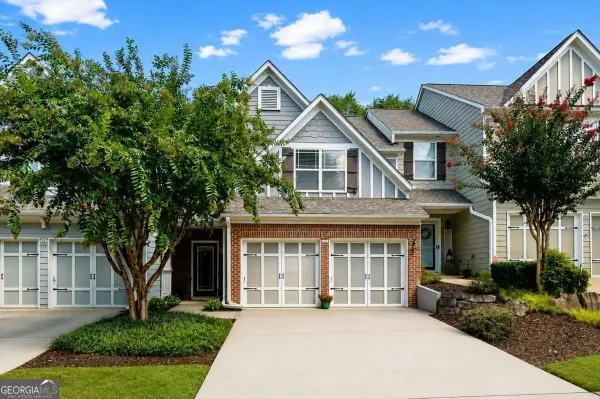 $350,000Coming Soon3 beds 3 baths
310 Stream Side Pass, Woodstock, GA 30188
MLS# 10829109Listed by: Georgia Dreams Realty - Coming Soon
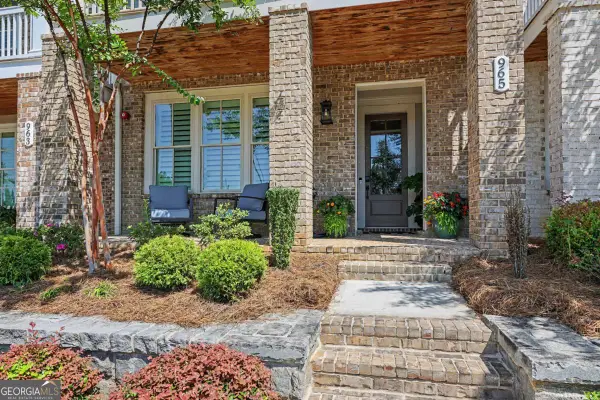 $749,999Coming Soon3 beds 4 baths
965 S On Main Drive, Woodstock, GA 30188
MLS# 10829111Listed by: Chapman Hall Realtors Professionals - Coming Soon
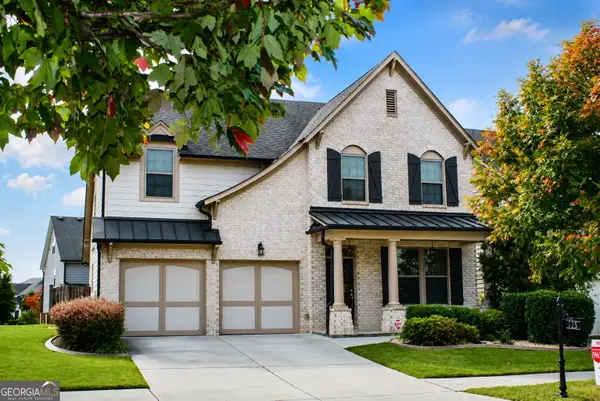 $624,900Coming Soon4 beds 3 baths
403 Boyd Court, Woodstock, GA 30188
MLS# 10829138Listed by: BHHS Georgia Properties - Coming Soon
 $310,000Coming Soon2 beds 3 baths
102 Creekwood Drive, Woodstock, GA 30188
MLS# 7819189Listed by: VIRTUAL PROPERTIES REALTY.COM - Coming Soon
 $310,000Coming Soon2 beds 3 baths
102 Creekwood Drive, Woodstock, GA 30188
MLS# 10823090Listed by: Virtual Properties Realty.com - Coming Soon
 $465,000Coming Soon6 beds 4 baths
131 Whitfield Way, Woodstock, GA 30188
MLS# 10820344Listed by: Keller Williams Realty Atlanta North - Coming Soon
 $465,000Coming Soon6 beds 4 baths
131 Whitfield Way, Woodstock, GA 30188
MLS# 7814969Listed by: KELLER WILLIAMS REALTY ATL NORTH - Coming Soon
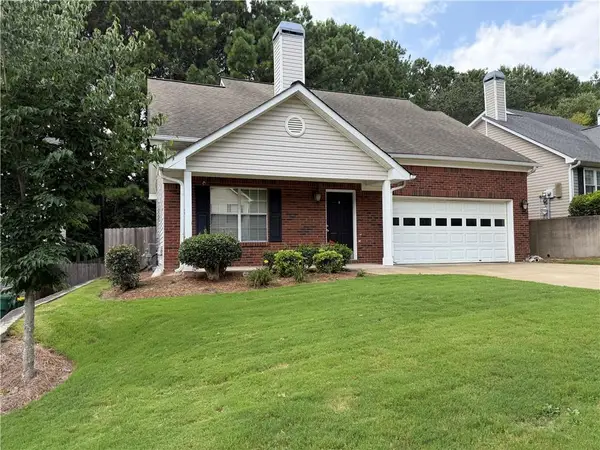 $364,900Coming Soon3 beds 12 baths
514 Parkstone Lane, Woodstock, GA 30189
MLS# 7814502Listed by: VIRTUAL PROPERTIES REALTY. BIZ - Coming Soon
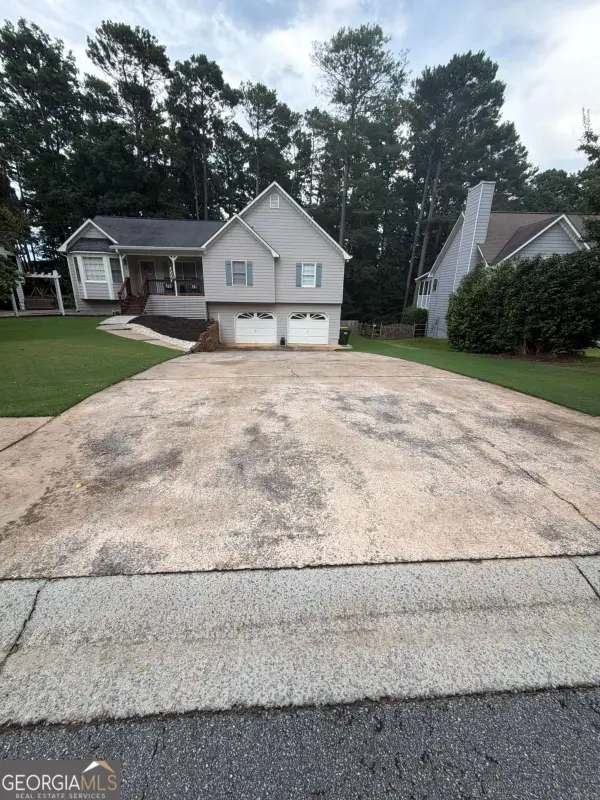 $445,000Coming Soon3 beds 3 baths
535 Brooksdale Drive, Woodstock, GA 30189
MLS# 10815387Listed by: Mark Spain Real Estate


Protect your home and budget from life's surprises with an Assurant Home Warranty, backed by a partner that supports you through every step of homeownership. Explore Plans.
© 2023 - 2026 ERA Franchise Systems LLC. All rights reserved. ERA Franchise Systems LLC fully supports the principles of the Fair Housing Act and the Equal Opportunity Act. ERA, ERA Real Estate powered, and their respective logos are registered service marks of ERA Franchise Systems LLC. Each office is independently owned and operated.