
1914 Lilac Ridge Drive, Woodstock, GA 30189
Local realty services provided by:ERA Sunrise Realty
1914 Lilac Ridge Drive,Woodstock, GA 30189
$550,000
- 6 Beds
- 4 Baths
- 3,380 sq. ft.
- Single family
- Active
Upcoming open houses
- Sat, Aug 2201:00 pm - 04:00 pm
- Sun, Aug 2302:00 pm - 04:00 pm
Listed by: christopher contreras
Office: keller williams realty partners
MLS#:10827061
Source:METROMLS
Price summary
- Price:$550,000
- Price per sq. ft.:$162.72
- Monthly HOA dues:$52.08
About this home
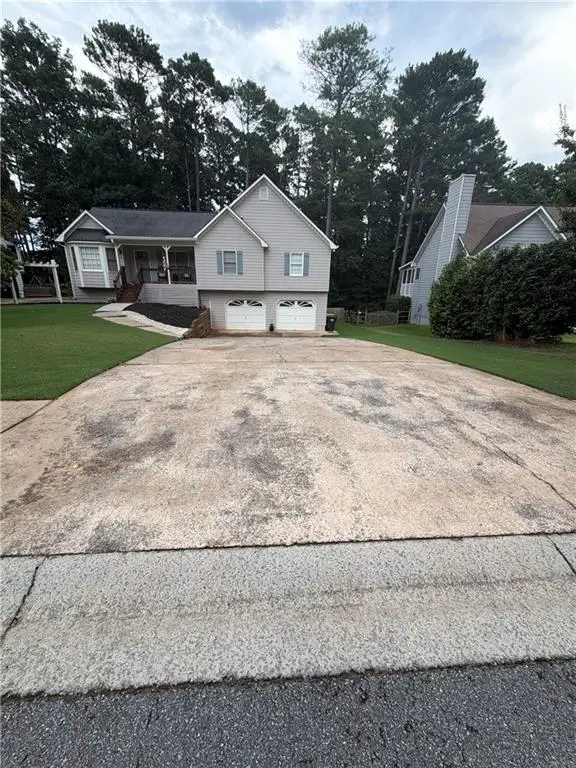
Beautifully updated, exceptionally spacious, and perfectly positioned on a quiet cul-de-sac in one of Towne Lake's most desirable swim and tennis communities, this move-in-ready home offers the perfect combination of style, space, and location. Welcome to 1914 Lilac Ridge Drive, a lovely 6-bedroom, 3.5-bath home offering 3,346 square feet of thoughtfully designed living space, including a finished terrace level with room for everyone. The newly updated kitchen features new countertops, stainless steel appliances, updated hardware, and an open layout that flows seamlessly into the family room, creating the perfect space for everyday living and entertaining. Throughout the home, you'll appreciate fresh interior paint, new carpet, and luxury vinyl plank flooring, giving every room a fresh, modern feel. The spacious owner's suite offers a beautifully updated bath complete with a new glass/tile shower, new countertops and faucets, while the flexible floor plan also includes separate formal living and dining rooms, a convenient mudroom, and generous secondary bedrooms. Step outside to enjoy the newly constructed double deck overlooking a private, newly fenced backyard, providing the ideal setting for morning coffee, weekend cookouts, or relaxing with family and friends. Located in the highly sought-after The Arbors, residents enjoy outstanding swim and tennis amenities, top-rated Cherokee County schools, and an unbeatable Towne Lake location just minutes from Downtown Woodstock, shopping, dining, parks, Lake Allatoona, and convenient access to I-575. Beautifully updated, meticulously maintained, and truly move-in ready, this is the one you've been waiting for. PROFESSIONAL PHOTOGRAPHY COMING THURSDAY 8/20. SHOWINGS BEGIN AT THE OPEN HOUSE ON 8/22....
Contact an agent
Home facts
- Year built:1992
- Subdivision & Development:The Arbors
- Listing ID #:10827061
- Updated:August 21, 2026 at 10:48 AM
Rooms and interior
- Bedrooms:6
- Total bathrooms:4
- Full bathrooms:3
- Half bathrooms:1
- Flooring:Carpet, Tile
- Bathrooms Description:Double Vanity
- Kitchen Description:Breakfast Area, Breakfast Bar, Dishwasher, Disposal, Solid Surface Counters
- Bedroom Description:Split Bedroom Plan, Walk-In Closet(s)
- Basement Description:Bath Finished, Daylight, Finished, Full
- Living area:3,380 sq. ft.
Heating and cooling
- Cooling:Attic Fan, Ceiling Fan(s), Central Air, Whole House Fan
- Heating:Central
- Central air:Yes
Structure and exterior
- Roof:Composition
- Year built:1992
- Building area:3,380 sq. ft.
- Lot area:0.34 Acres
- Lot Features:Cul-De-Sac, Private
- Architectural Style:Traditional
- Construction Materials:Stucco, Wood Siding
- Exterior Features:Deck
- Levels:3+ Story
Schools
- High school:Etowah
- Middle school:Booth
- Elementary school:Bascomb
Utilities
- Water:Public, Water Available
- Sewer:Public Sewer, Sewer Available
Finances and disclosures
- Price:$550,000
- Price per sq. ft.:$162.72
- Tax amount:$1,127 (2025)
Features and amenities
- Appliances:Dishwasher, Disposal, Dryer
- Laundry features:Dryer, In Hall, In Mud Room, Laundry Closet, Upper Level
- Amenities:Bookcases, High Ceilings, Pulldown Attic Stairs, Rear Stairs, Smoke Detector(s), Tray Ceiling(s)
Parking
- Total parking spaces:2
- Parking description:Attached, Garage, Garage Door Opener, Kitchen Level
- Garage:Yes
 2026 Georgia MLS. All rights reserved. Information Deem Reliable But Not Guaranteed August 21, 2026
New listings near 1914 Lilac Ridge Drive
- Coming Soon
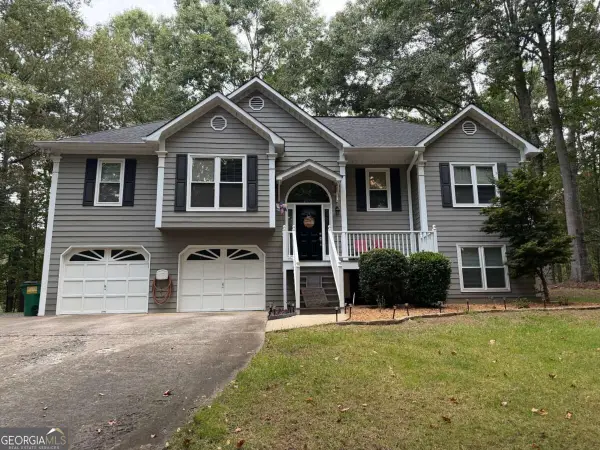 $450,000Coming Soon3 beds 3 baths2,031 sq. ft.
368 N Victoria Road, Woodstock, GA 30189
MLS# 10830032Listed by: Atlanta Communities - Coming Soon
 $584,900Coming Soon4 beds 4 baths2,834 sq. ft.
237 Revillion Way, Woodstock, GA 30188
MLS# 7824380Listed by: ALLTRUST REALTY, INC. - Coming Soon
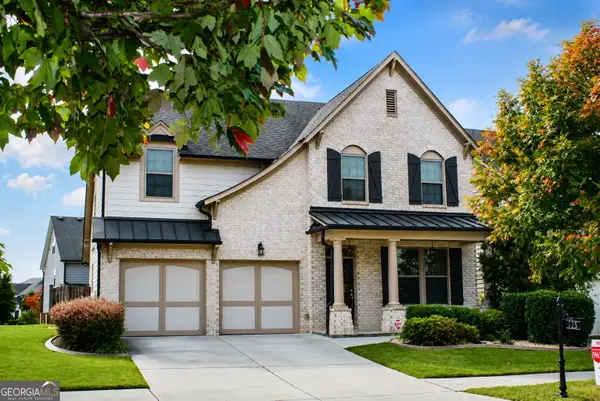 $624,900Coming Soon4 beds 3 baths3,382 sq. ft.
403 Boyd Court, Woodstock, GA 30188
MLS# 10829138Listed by: BHHS Georgia Properties - Coming Soon
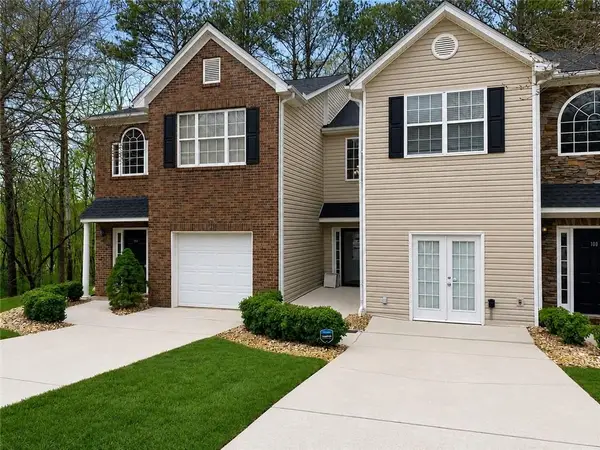 $310,000Coming Soon2 beds 3 baths1,840 sq. ft.
102 Creekwood Drive, Woodstock, GA 30188
MLS# 7819189Listed by: VIRTUAL PROPERTIES REALTY.COM - Coming Soon
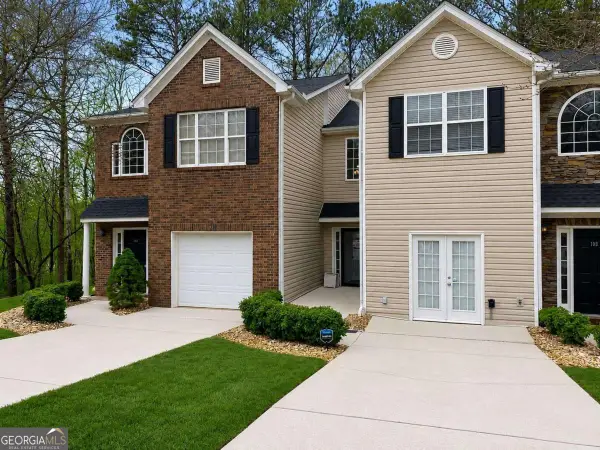 $310,000Coming Soon2 beds 3 baths1,840 sq. ft.
102 Creekwood Drive, Woodstock, GA 30188
MLS# 10823090Listed by: Virtual Properties Realty.com - Coming Soon
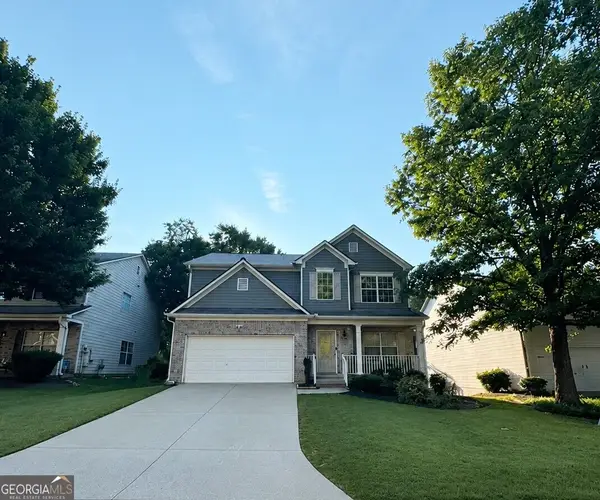 $465,000Coming Soon6 beds 4 baths3,255 sq. ft.
131 Whitfield Way, Woodstock, GA 30188
MLS# 10820344Listed by: Keller Williams Realty Atlanta North - Coming Soon
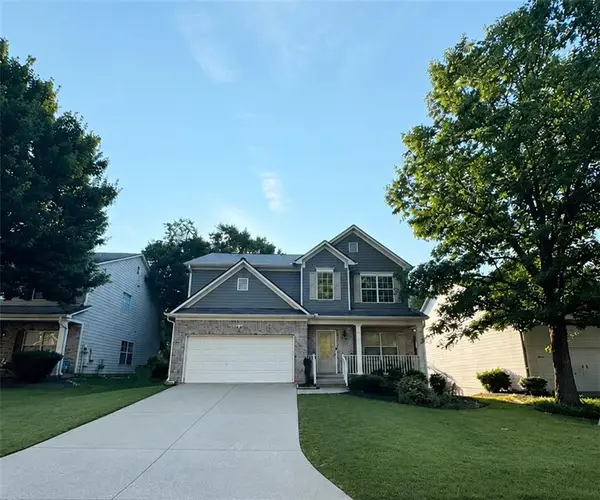 $465,000Coming Soon6 beds 4 baths3,255 sq. ft.
131 Whitfield Way, Woodstock, GA 30188
MLS# 7814969Listed by: KELLER WILLIAMS REALTY ATL NORTH - Coming Soon
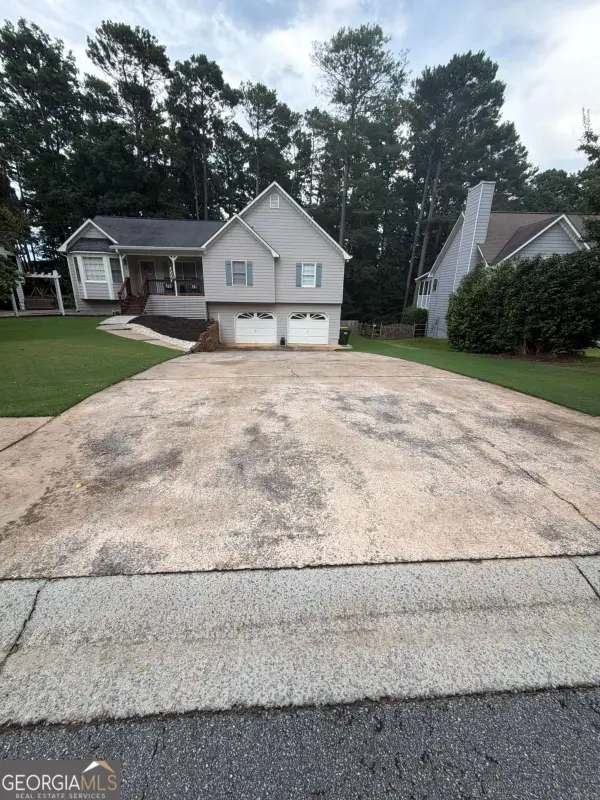 $445,000Coming Soon3 beds 3 baths3,671 sq. ft.
535 Brooksdale Drive, Woodstock, GA 30189
MLS# 10815387Listed by: Mark Spain Real Estate - Coming Soon
 $445,000Coming Soon3 beds 3 baths3,671 sq. ft.
535 Brooksdale Drive, Woodstock, GA 30189
MLS# 7812880Listed by: MARK SPAIN REAL ESTATE - Coming Soon
 $400,000Coming Soon3 beds 2 baths2,100 sq. ft.
525 Penny Lane, Woodstock, GA 30188
MLS# 7344841Listed by: HARRY NORMAN REALTORS


Protect your home and budget from life's surprises with an Assurant Home Warranty, backed by a partner that supports you through every step of homeownership. Explore Plans.
© 2023 - 2026 ERA Franchise Systems LLC. All rights reserved. ERA Franchise Systems LLC fully supports the principles of the Fair Housing Act and the Equal Opportunity Act. ERA, ERA Real Estate powered, and their respective logos are registered service marks of ERA Franchise Systems LLC. Each office is independently owned and operated.